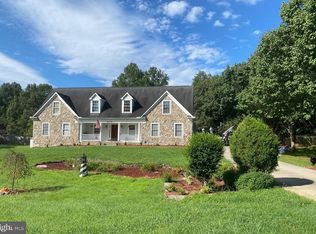
This beautiful and well cared for home is back on the market at no fault of the seller! Welcome to 8100 Campfire Lane, nestled in the charming community of Pipe Run off of River Road. Situated a mere 20-minute drive from downtown Fredericksburg, this property falls under the sought-after zoning of Riverbend High School. This beautiful 3-level colonial home sits on a full acre. Step through the inviting open foyer and be greeted by warmth and elegance. The expansive sunroom off the kitchen lets so much natural light in, providing the perfect spot for relaxation and enjoyment. The family room and kitchen provide ample space to entertain, adorned with numerous windows and custom molding. Need an office space? This home has it! It is perfect for someone who works from home or needs a quiet space. Moving upstairs, the master suite has a large walk-in closet and a relaxing garden tub fed with clean water via the whole house water treatment system. Outside, the large, fenced backyard offers both privacy and space for outdoor activities. The deck is perfect for enjoying morning coffee or evening sunsets. With a 2-car side load garage, you'll have ample storage and convenience. Plus, the unfinished basement with a side walk out provides room for growth and customization. *Upgraded water treatment system and well pump, freshly painted, new dining room fixture, new carpet, upgraded exterior drainage, fireplace recently inspected, new recessed lights in the kitchen and living room* Don't miss the opportunity to make 8100 Campfire Lane your forever home. Schedule your showing today.
Sold for $559,000
$559,000
8100 Campfire Ln, Fredericksburg, VA 22407
4beds
2,511sqft
Single Family Residence
Built in 2002
1 Acres Lot
$621,300 Zestimate®
$223/sqft
$2,936 Estimated rent
Home value
$621,300
$590,000 - $652,000
$2,936/mo
Zestimate® history
Owner options
List your home for rent
$2,936/mo
Rent Zestimate®
Find your next renter with Zillow Rental Manager. Plus, with online applications, you can quickly screen prospective tenants – for free.
$2,936/mo
Rent Zestimate®
Refinance and save
$3,276/mo
Est. payment
Refinancing to a lower rate could help reduce your monthly payments and save thousands over the life of the loan.
$3,276/mo
Est. payment
Explore your selling options
Work with a Zillow partner agent
Leverage their expertise and Zillow's premium Showcase listings to get your home seen by more buyers.
Get startedList with your own agent
Get your home in front of millions of buyers by listing it on Zillow.
Learn how to do itSell it yourself
Take full control of how buyers see your home on Zillow by listing For Sale by Owner (FSBO).
List your homeWhat's special
New recessed lightsFreshly paintedWalk outNew carpetUpgraded water treatment systemLarge walk-in closetMaster suite
Zillow last checked:
Listing updated:
Listed by:
Jen Cook 540-907-3415,
Nest Realty Fredericksburg,
Co-Listing Agent: Jen Fuller 423-413-4842,
Nest Realty Fredericksburg
Bought with:
Mary Tibbatts, 0225081922
Weichert, REALTORS
Source: Bright MLS,MLS#: VASP2019446
Facts & features
Interior
Bedrooms & bathrooms
- Bedrooms: 4
- Bathrooms: 3
- Full bathrooms: 2
- 1/2 bathrooms: 1
- Main level bathrooms: 1
Rooms
- Room types: Dining Room, Primary Bedroom, Bedroom 2, Bedroom 3, Kitchen, Family Room, Foyer, Bedroom 1, Sun/Florida Room, Laundry, Office, Primary Bathroom, Full Bath, Half Bath
Basement
- Area: 1371
Heating
- Forced Air, Electric
Cooling
- Ceiling Fan(s), Central Air, Electric
Appliances
- Included: Microwave, Dishwasher, ENERGY STAR Qualified Refrigerator, Extra Refrigerator/Freezer, Oven/Range - Electric, Range Hood, Refrigerator, Stainless Steel Appliance(s), Water Heater, Water Conditioner - Owned, Electric Water Heater
- Laundry: Main Level, Laundry Room
Features
- Breakfast Area, Ceiling Fan(s), Chair Railings, Dining Area, Family Room Off Kitchen, Open Floorplan, Formal/Separate Dining Room, Eat-in Kitchen, Pantry, Walk-In Closet(s), Cathedral Ceiling(s), 9'+ Ceilings, Dry Wall
- Flooring: Hardwood, Carpet, Luxury Vinyl, Wood
- Doors: Insulated, Six Panel
- Windows: Double Pane Windows, Screens, Window Treatments
- Basement: Full,Unfinished
- Number of fireplaces: 1
- Fireplace features: Glass Doors, Mantel(s)
Interior area
- Total structure area: 3,882
- Total interior livable area: 2,511 sqft
- Finished area above ground: 2,511
- Finished area below ground: 0
Property
Parking
- Total spaces: 2
- Parking features: Garage Faces Side, Garage Door Opener, Oversized, Asphalt, Private, Attached
- Attached garage spaces: 2
- Has uncovered spaces: Yes
Accessibility
- Accessibility features: None
Features
- Levels: Three
- Stories: 3
- Patio & porch: Deck
- Pool features: None
- Fencing: Back Yard,Wood
Lot
- Size: 1 Acres
- Features: Backs to Trees, Cleared
Details
- Additional structures: Above Grade, Below Grade
- Parcel number: 11G276
- Zoning: RU
- Special conditions: Standard
Construction
Type & style
- Home type: SingleFamily
- Architectural style: Colonial
- Property subtype: Single Family Residence
Materials
- Vinyl Siding, Brick
- Foundation: Block
Condition
- Very Good
- New construction: No
- Year built: 2002
Utilities & green energy
- Sewer: Gravity Sept Fld, Private Sewer
- Water: Well
- Utilities for property: Electricity Available, Cable Available, Propane, Water Available, Cable
Community & HOA
Community
- Subdivision: Pipe Run
HOA
- Has HOA: No
Location
- Region: Fredericksburg
Financial & listing details
- Price per square foot: $223/sqft
- Tax assessed value: $365,600
- Annual tax amount: $2,959
- Date on market: 8/19/2023
- Listing agreement: Exclusive Right To Sell
- Listing terms: FHA,Conventional,Cash,VA Loan
- Inclusions: Washer / Dryer In Laundry Room
- Exclusions: Kitchen Island Is Negotiable
- Ownership: Fee Simple
Price history
| Date | Event | Price |
|---|---|---|
| 11/13/2023 | Sold | $559,000-0.2%$223/sqft |
Source:  Bright MLS #VASP2019446 Report a problem Bright MLS #VASP2019446 Report a problem | ||
| 10/8/2023 | Contingent | $560,000$223/sqft |
Source: Bright MLS #VASP2019446 Report a problem | ||
| 9/29/2023 | Price change | $560,000-1.8%$223/sqft |
Source: Bright MLS #VASP2019446 Report a problem | ||
| 9/18/2023 | Listed for sale | $570,000$227/sqft |
Source: Bright MLS #VASP2019446 Report a problem | ||
| 8/28/2023 | Contingent | $570,000$227/sqft |
Source: Bright MLS #VASP2019446 Report a problem | ||
| 8/19/2023 | Listed for sale | $570,000+21.3%$227/sqft |
Source: Bright MLS #VASP2019446 Report a problem | ||
| 9/21/2021 | Sold | $470,000+1.1%$187/sqft |
Source: Bright MLS #VASP2001464 Report a problem | ||
| 9/17/2021 | Pending sale | $465,000$185/sqft |
Source: Bright MLS #VASP2001464 Report a problem | ||
| 8/6/2021 | Contingent | $465,000$185/sqft |
Source: Bright MLS #VASP2001464 Report a problem | ||
| 8/1/2021 | Listed for sale | $465,000+21.8%$185/sqft |
Source: Bright MLS #VASP2001464 Report a problem | ||
| 6/4/2008 | Sold | $381,868+19%$152/sqft |
Source: Public Record Report a problem | ||
| 4/23/2008 | Listed for sale | $321,000-30.2%$128/sqft |
Source: Number1Expert #SP95 Report a problem | ||
| 5/31/2005 | Sold | $459,900+84%$183/sqft |
Source: Public Record Report a problem | ||
| 3/11/2002 | Sold | $250,000+444.7%$100/sqft |
Source: Public Record Report a problem | ||
| 10/1/2001 | Sold | $45,900$18/sqft |
Source: Public Record Report a problem | ||
Public tax history
| Year | Property taxes | Tax assessment |
|---|---|---|
| 2025 | $3,738 | $509,100 |
| 2024 | $3,738 +16.9% | $509,100 +22.8% |
| 2023 | $3,199 +4.6% | $414,500 |
| 2022 | $3,058 +3.3% | $414,500 +13.4% |
| 2021 | $2,959 | $365,600 |
| 2020 | $2,959 +1% | $365,600 +5.7% |
| 2019 | $2,931 +1.7% | $345,900 |
| 2018 | $2,881 +2.5% | $345,900 +4.6% |
| 2017 | $2,811 | $330,700 |
| 2016 | -- | $330,700 +6.2% |
| 2015 | -- | $311,500 |
| 2014 | -- | $311,500 +18% |
| 2013 | -- | $264,000 |
| 2012 | -- | $264,000 -17.7% |
| 2011 | -- | $320,800 |
| 2010 | -- | $320,800 -16.7% |
| 2009 | -- | $385,200 +5.4% |
| 2007 | $2,265 | $365,400 |
| 2006 | $2,265 -3.4% | $365,400 +38.6% |
| 2005 | $2,346 +3.5% | $263,600 |
| 2004 | $2,267 +7.5% | $263,600 +26.3% |
| 2003 | $2,108 +421.8% | $208,700 +421.8% |
| 2002 | $404 | $40,000 |
Find assessor info on the county website
Neighborhood: 22407
Nearby homes
- $701,7005 bd4 ba3.9k sqft8006 Campfire Ln, Fredericksburg, VA 22407Off Market
- $641,1004 bd3 ba2.8k sqft8104 Campfire Ln, Fredericksburg, VA 22407Off Market

- $673,9004 bd4 ba3.4k sqft8101 Campfire Ln, Fredericksburg, VA 22407Off Market
- $603,7004 bd3 ba2.4k sqft8004 Campfire Ln, Fredericksburg, VA 22407Off Market
- $616,8003 bd3 ba2.5k sqft8110 Campfire Ln, Fredericksburg, VA 22407Off Market
- $863,9004 bd5 ba3.7k sqft8105 Campfire Ln, Fredericksburg, VA 22407Off Market
- $644,0004 bd3 ba2.5k sqft12908 Trench Ct, Fredericksburg, VA 22407Off Market
- $720,0004 bd4 ba3.1k sqft8109 Campfire Ln, Fredericksburg, VA 22407Sold
Nearby schools
GreatSchools rating
- 8/10Chancellor Elementary SchoolGrades: PK-5Distance: 2.2 mi
- 3/10Chancellor Middle SchoolGrades: 6-8Distance: 4.2 mi
- 6/10Riverbend High SchoolGrades: 9-12Distance: 2.4 mi
Schools provided by the listing agent
- Elementary: Chancellor
- Middle: Chancellor
- High: Riverbend
- District: Spotsylvania County Public Schools
Source: Bright MLS. This data may not be complete. We recommend contacting the local school district to confirm school assignments for this home.
Get a cash offer in 3 minutes
Find out how much your home could sell for in as little as 3 minutes with a no-obligation cash offer.
Estimated market value
$621,300
Get a cash offer in 3 minutes
Find out how much your home could sell for in as little as 3 minutes with a no-obligation cash offer.
Estimated market value
$621,300
- Virginia
- Spotsylvania County
- Fredericksburg
- 22407
- 8100 Campfire Ln
Nearby cities
Nearby neighborhoods
Nearby zip codes
Other Fredericksburg Topics
