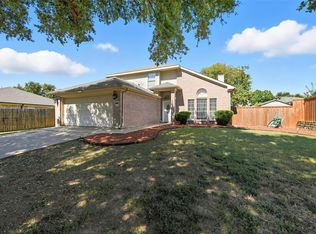
Welcome home to this charming, 3 bedroom, 2 bath open concept home in Keller ISD. Sitting on a corner lot in the Summerfields Addition, a few blocks from Chisholm Trail middle school. Inside you will find tile floors that lead you into an inviting open-space. The wood-burning fireplace takes center stage in the cozy living room, providing warmth and ambiance during chilly evenings. The well-appointed kitchen features sleek countertops, all black appliances, and ample storage, making meal preparation a breeze. The open layout allows for seamless entertaining, ensuring you'll never miss a moment with family and friends while hosting gatherings. The design extends to the tranquil bedrooms, offering a peaceful retreat after a long day. The master bedroom boasts an en-suite bathroom, complete with dual sinks and new beautiful white cabinets. Step outside to the fenced yard with plenty of extra storage in the shed. Within 1 mile of the amazing Arcadia Trail park and easy access to I-35.
Sold
Price Unknown
8100 Cannonwood Dr, Fort Worth, TX 76137
3beds
1,852sqft
Single Family Residence
Built in 1999
6,490 Square Feet Lot
$302,800 Zestimate®
$--/sqft
$2,134 Estimated rent
Home value
$302,800
$288,000 - $318,000
$2,134/mo
Zestimate® history
Owner options
List your home for rent
$2,134/mo
Rent Zestimate®
Find your next renter with Zillow Rental Manager. Plus, with online applications, you can quickly screen prospective tenants – for free.
$2,134/mo
Rent Zestimate®
Refinance and save
Refinancing to a lower rate could help reduce your monthly payments and save thousands over the life of the loan.
Explore your selling options
Work with a Zillow partner agent
Leverage their expertise and Zillow's premium Showcase listings to get your home seen by more buyers.
Get startedList with your own agent
Get your home in front of millions of buyers by listing it on Zillow.
Learn how to do itSell it yourself
Take full control of how buyers see your home on Zillow by listing For Sale by Owner (FSBO).
List your homeWhat's special
Zillow last checked:
Listing updated:
Listed by:
Josh Mills 0523527 817-900-9169,
Relo Radar 214-701-3467,
Zac Hamilton 0802605 972-322-6722,
Epic National Realty, LLC
Bought with:
Jordan Alvarado
Josh DeShong Real Estate, LLC
Source: NTREIS,MLS#: 20387139
Facts & features
Interior
Bedrooms & bathrooms
- Bedrooms: 3
- Bathrooms: 2
- Full bathrooms: 2
Primary bedroom
- Features: Garden Tub/Roman Tub, Separate Shower
- Level: First
- Dimensions: 13 x 16
Bedroom
- Level: First
- Dimensions: 10 x 11
Bedroom
- Level: First
- Dimensions: 10 x 11
Dining room
- Level: First
- Dimensions: 10 x 10
Kitchen
- Features: Kitchen Island, Tile Counters
- Level: First
- Dimensions: 15 x 12
Living room
- Features: Fireplace
- Level: First
- Dimensions: 15 x 17
Living room
- Level: First
- Dimensions: 10 x 10
Utility room
- Level: First
Heating
- Central, Electric
Cooling
- Central Air, Ceiling Fan(s), Electric
Appliances
- Included: Dishwasher, Disposal
- Laundry: Washer Hookup, Electric Dryer Hookup
Features
- High Speed Internet, Kitchen Island, Cable TV, Wired for Sound
- Flooring: Tile
- Windows: Window Coverings
- Has basement: No
- Number of fireplaces: 1
- Fireplace features: Wood Burning
Interior area
- Total interior livable area: 1,852 sqft
Property
Parking
- Total spaces: 2
- Parking features: Garage Faces Side, Boat, RV Access/Parking
- Attached garage spaces: 2
Features
- Levels: One
- Stories: 1
- Patio & porch: Covered
- Pool features: None
- Fencing: Wood
Lot
- Size: 6,490 Square Feet
- Features: Corner Lot, Other, Few Trees
Details
- Parcel number: 06980384
Construction
Type & style
- Home type: SingleFamily
- Architectural style: Traditional,Detached
- Property subtype: Single Family Residence
Materials
- Brick
- Foundation: Slab
- Roof: Composition
Condition
- Year built: 1999
Utilities & green energy
- Sewer: Public Sewer
- Water: Public
- Utilities for property: Sewer Available, Water Available, Cable Available
Community & HOA
Community
- Features: Curbs
- Security: Security System, Smoke Detector(s)
- Subdivision: Summerfields Add
HOA
- Has HOA: No
Location
- Region: Fort Worth
Financial & listing details
- Tax assessed value: $275,000
- Annual tax amount: $6,752
- Date on market: 7/24/2023
- Cumulative days on market: 41 days
- Listing terms: Cash,Conventional,FHA,VA Loan
Price history
| Date | Event | Price |
|---|---|---|
| 1/26/2024 | Listing removed | -- |
Source: Zillow Rentals Report a problem | ||
| 1/11/2024 | Price change | $2,250-1.1%$1/sqft |
Source: Zillow Rentals Report a problem | ||
| 12/22/2023 | Price change | $2,275-1.1%$1/sqft |
Source: Zillow Rentals Report a problem | ||
| 12/14/2023 | Listed for rent | $2,300$1/sqft |
Source: Zillow Rentals Report a problem | ||
| 9/13/2023 | Sold | -- |
Source: NTREIS #20387139 Report a problem | ||
| 9/5/2023 | Pending sale | $324,000$175/sqft |
Source: NTREIS #20387139 Report a problem | ||
| 8/28/2023 | Price change | $324,000-5.8%$175/sqft |
Source: NTREIS #20387139 Report a problem | ||
| 8/9/2023 | Price change | $344,000-2.8%$186/sqft |
Source: NTREIS #20387139 Report a problem | ||
| 7/24/2023 | Listed for sale | $354,000$191/sqft |
Source: NTREIS #20387139 Report a problem | ||
Public tax history
| Year | Property taxes | Tax assessment |
|---|---|---|
| 2025 | $6,174 -2.7% | $275,000 -1.8% |
| 2024 | $6,347 +55.4% | $280,000 -18.7% |
| 2023 | $4,083 -30.5% | $344,588 +17% |
| 2022 | $5,871 +3.2% | $294,554 +24.3% |
| 2021 | $5,687 +4.5% | $236,907 +3.4% |
| 2020 | $5,439 +10.2% | $229,198 +4.5% |
| 2019 | $4,937 +5.8% | $219,231 +19.6% |
| 2018 | $4,666 +9.2% | $183,277 +1.5% |
| 2017 | $4,272 +9.2% | $180,602 +6.1% |
| 2016 | $3,913 +15.7% | $170,235 +20.4% |
| 2015 | $3,381 | $141,428 +11.3% |
| 2014 | $3,381 | $127,100 +11.7% |
| 2013 | -- | $113,800 +0.9% |
| 2012 | -- | $112,800 -4.8% |
| 2011 | -- | $118,500 +3.1% |
| 2010 | -- | $114,900 -6% |
| 2009 | -- | $122,200 |
| 2008 | -- | $122,200 +1.7% |
| 2007 | -- | $120,200 -2.4% |
| 2006 | -- | $123,100 +4.6% |
| 2005 | -- | $117,700 -5.5% |
| 2004 | -- | $124,600 +1.5% |
| 2003 | -- | $122,700 +5.4% |
| 2002 | -- | $116,400 +6% |
| 2001 | -- | $109,800 +5.7% |
| 2000 | -- | $103,900 |
Find assessor info on the county website
Neighborhood: Summerfields
Nearby homes
- $263,3003 bd2 ba1.2k sqft8104 Cannonwood Dr, Fort Worth, TX 76137Off Market
- $--4 bd3 ba1.8k sqft3805 Malibu Sun Dr, Fort Worth, TX 76137Sold
- $296,8003 bd2 ba1.7k sqft8108 Cannonwood Dr, Fort Worth, TX 76137Off Market
- $293,0004 bd2 ba1.6k sqft3800 Malibu Sun Dr, Fort Worth, TX 76137Off Market
- $--3 bd2 ba1.7k sqft8100 Malibu Sun Dr, Fort Worth, TX 76137Sold
- $318,5004 bd2 ba1.9k sqft3804 Malibu Sun Dr, Fort Worth, TX 76137Off Market
- $--3 bd3 ba2.1k sqft3851 Malibu Sun Dr, Fort Worth, TX 76137Sold
- $258,4003 bd2 ba1.1k sqft3808 Malibu Sun Dr, Fort Worth, TX 76137Off Market
Nearby schools
GreatSchools rating
- 3/10Heritage Elementary SchoolGrades: PK-5Distance: 0.3 mi
- 5/10Vista Ridge MiddleGrades: 6-8Distance: 0.5 mi
- 5/10Fossil Ridge High SchoolGrades: 9-12Distance: 0.5 mi
Schools provided by the listing agent
- Elementary: Heritage
- Middle: Vista Ridge
- High: Fossilridg
- District: Keller ISD
Source: NTREIS. This data may not be complete. We recommend contacting the local school district to confirm school assignments for this home.
Get a cash offer in 3 minutes
Find out how much your home could sell for in as little as 3 minutes with a no-obligation cash offer.
Estimated market value
$302,800
Get a cash offer in 3 minutes
Find out how much your home could sell for in as little as 3 minutes with a no-obligation cash offer.
Estimated market value
$302,800
- Texas
- Tarrant County
- Fort Worth
- 76137
- Summerfields
- 8100 Cannonwood Dr
