Skip main navigation
Active
  • Price cut: $45K (5/25)
    $1,450,000

    8100 Chaplin Cir, Waxhaw, NC 28173

    4beds
    4,910sqft
    : 
    Loading
    Get pre-qualified
    Single Family Residence
    Built in 2020
    1.75 Acres Lot
    $1,408,500 Zestimate®
    $295/sqft
    $38/mo HOA

    What's special

    Beautiful water viewsAbundant custom cabinetryOversized island with seatingGranite countertopsExpansive lake viewsBuilt-in double ovenSpacious foyer
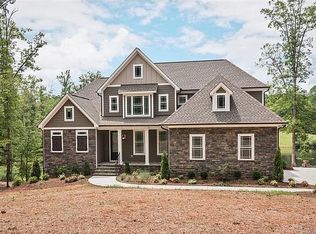
    WATERFRONT - This beautiful builder’s custom estate home is situated on a 1.75-acre cul-de-sac lot and features nearly 300 feet of shoreline on the community's private large pond/small lake. Enjoy spectacular 180-degree water views from most rooms and the back of the home, creating a private retreat where you can relax and feel like you are on vacation every day! The property also includes a freestanding shop that could easily serve as a workshop, studio, or private office (with insulation in the walls and ceiling, finished /painted walls, and electricity). A spacious foyer opens to the formal dining room and an office with a closet and access to the full bath. The large cook's kitchen features granite countertops, an oversized island with seating, abundant custom cabinetry, an induction range (with a gas line run for a gas range option), a microwave, a built-in double oven, and a pantry. The breakfast area easily accommodates a large table and overlooks the scenic lake behind the home. The great room has a fireplace flanked by built-in cabinets, creating a warm and inviting gathering space, also looking out over the lake. The Primary bedroom with Spa-like bath, along with an additional bedroom with a full bath, are on the main floor and have sliding doors to porches, and boast expansive lake views. Ideally located next to a drop zone and garage entrance is the large laundry room with a sink, ample counter space, and cabinets. Upstairs, you will find a huge bonus room with a workout area off the back, two roomy secondary bedrooms, two full baths, a reading/study area, and a media room (or extra flex space). 3-Car side load garage that is extra deep to accommodate larger vehicles. Approximately 700 square feet of walk-in storage area. No steps into the house - the first floor is handicap accessible. Come experience this incredible home and see why its beautiful water views and thoughtful layout make it a truly special place to call your next home!
    127 days
    |
    454
    |
    32
    |

    Zillow last checked:

    Listing updated:

    Listed by:

    Kimber Samples McCartney Kimber.Samples@allentate.com,

    Howard Hanna Allen Tate SouthPark

    Source: Canopy MLS as distributed by MLS GRID,MLS#: 4353451MLS Logo

    Loading...

      Facts & features

      Interior

      Bedrooms & bathrooms
      • Bedrooms: 4
      • Bathrooms: 5
      • Full bathrooms: 4
      • 1/2 bathrooms: 1
      • Main level bedrooms: 2
      Primary bedroom
      • Level: Main
      Bedroom s
      • Level: Main
      Bedroom s
      • Level: Upper
      Bedroom s
      • Level: Upper
      Bathroom half
      • Level: Main
      Bathroom full
      • Level: Main
      Bathroom full
      • Level: Main
      Bathroom full
      • Level: Upper
      Bathroom full
      • Level: Upper
      Bonus room
      • Level: Upper
      Breakfast
      • Level: Main
      Dining room
      • Level: Main
      Exercise room
      • Level: Upper
      Flex space
      • Level: Upper
      Great room
      • Level: Main
      Kitchen
      • Level: Main
      Laundry
      • Level: Main
      Media room
      • Level: Upper
      Office
      • Level: Main
      Heating
      • Natural Gas, Zoned
      Cooling
      • Central Air, Electric, Zoned
      Appliances
      • Included: Dishwasher, Disposal, Double Oven, Electric Range, Microwave, Plumbed For Ice Maker, Tankless Water Heater, Water Softener
      • Laundry: Laundry Room, Main Level, Sink
      Features
      • Breakfast Bar, Drop Zone, Soaking Tub, Kitchen Island, Open Floorplan, Pantry, Walk-In Closet(s)
      • Flooring: Carpet, Tile, Wood
      • Doors: French Doors
      • Has basement: No
      • Attic: Walk-In
      • Fireplace features: Gas Log, Great Room
      Interior area
      • Total structure area: 4,910
      • Total interior livable area: 4,910 sqft
      • Finished area above ground: 4,910
      • Finished area below ground: 0

      Property

      Parking
      • Total spaces: 3
      • Parking features: Driveway, Attached Garage, Garage Door Opener, Garage Faces Side, Keypad Entry, Garage on Main Level
      • Attached garage spaces: 3
      • Has uncovered spaces: Yes
      Features
      • Levels: Two
      • Stories: 2
      • Patio & porch: Front Porch, Patio, Rear Porch
      • Fencing: Back Yard,Fenced
      • Waterfront features: Pond
      Lot
      • Size: 1.75 Acres
      • Features: Cul-De-Sac, Pond(s)
      Details
      • Additional structures: Workshop
      • Parcel number: 05063105
      • Zoning: AF8
      • Special conditions: Standard

      Construction

      Type & style
      • Home type: SingleFamily
      • Architectural style: Transitional
      • Property subtype: Single Family Residence
      Materials
      • Brick Full
      • Foundation: Slab
      Condition
      • New construction: No
      • Year built: 2020

      Utilities & green energy

      • Sewer: Septic Installed
      • Water: Well

      Community & HOA

      Community
      • Features: Pond
      • Subdivision: Oldstone Forest
      HOA
      • Has HOA: Yes
      • HOA fee: $460 annually
      • HOA name: Oldstone Forest HOA
      Location
      • Region: Waxhaw

      Financial & listing details

      • Price per square foot: $295/sqft
      • Tax assessed value: $1,299,400
      • Annual tax amount: $6,927
      • Date on market: 3/13/2026
      • Cumulative days on market: 127 days
      • Listing terms: Cash,Conventional
      • Exclusions: Foyer and Breakfast Light Fixture
      • Road surface type: Concrete, Paved

        Estimated market value

        $1,408,500

        $1.34M - $1.48M

        $5,973/mo

        Price history

        DateEventPrice
        5/25/2026Price change$1,450,000-3%$295/sqft
        Source: Canopy MLS as distributed by MLS GRID #4353451 Report a problem
        3/13/2026Listed for sale$1,495,000+877.1%$304/sqft
        Source: Canopy MLS as distributed by MLS GRID #4353451 Report a problem
        3/6/2020Sold$153,000-10%$31/sqft
        Source: Canopy MLS as distributed by MLS GRID #3547916 Report a problem
        12/18/2019Pending sale$170,000$35/sqft
        Source: EXP REALTY LLC #3547916 Report a problem
        12/12/2019Listed for sale$170,000-12.8%$35/sqft
        Source: EXP REALTY LLC #3547916 Report a problem
        4/20/2019Listing removed$195,000$40/sqft
        Source: Owner Report a problem
        3/17/2019Listed for sale$195,000+39.3%$40/sqft
        Source: Owner Report a problem
        6/29/2015Sold$140,000+55.6%$29/sqft
        Source: Public Record Report a problem
        12/9/2005Sold$90,000$18/sqft
        Source: Public Record Report a problem

        Public tax history

        YearProperty taxesTax assessment
        2025$6,927 +38.8%$1,442,600 +85%
        2024$4,992 +1.7%$779,700
        2023$4,911 +1.7%$779,700 +1.7%
        2022$4,831 +18.3%$767,000 +18%
        2021$4,084 +555.7%$650,000 +717.6%
        2020$623 -0.2%$79,500
        2019$624 $79,500
        2018$624 $79,500
        2017$624 -2.1%$79,500
        2016$638 $79,500
        2015$638 -4.4%$79,500 -16.3%
        2014$667 $95,000
        2013-- $95,000
        2012-- $95,000
        2011-- $95,000
        2010-- $95,000
        2009$655 $95,000
        2008$655 +54.9%$95,000 +71.2%
        2007$423 +12.4%$55,500
        2006$376 $55,500
        2005-- $55,500
        2004-- $55,500
        Find assessor info on the county website

        Monthly payment

        Est. payment

        Payment breakdown

        Explore the cost of this home by adjusting the details. Changes won't be saved.
        All calculations are estimates and provided by Zillow, Inc. for informational purposes only. Actual amounts may vary.
        HOA fees may include property taxes on listings classified as Co-Ops. Contact the listing agent and/or owner for fee details.
        Mortgage interest rates are dependent on a number of factors, including credit score, down payment, and repayment length. Interest rate data provided by Zillow Group Marketplace, Inc. as of 1/1/1970 from various mortgage lenders with which we have lead or other similar arrangements; the Estimated Payment is an average of those rates.
        See how much you could borrow to make a competitive offer.

        Climate risks

        Neighborhood: 28173

        Getting around

        0 / 100
        Car-Dependent
        14 / 100
        Somewhat Bikeable

        Nearby schools

        GreatSchools rating
        Schools provided by the listing agent
        • Elementary: Waxhaw
        • Middle: Parkwood
        • High: Parkwood

        Source: Canopy MLS as distributed by MLS GRID. This data may not be complete. We recommend contacting the local school district to confirm school assignments for this home.

        A local agent can set up tours, give advice and negotiate with sellers.

        Browse local experts

        Similar homes