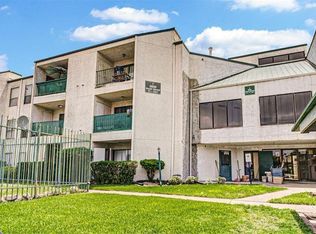
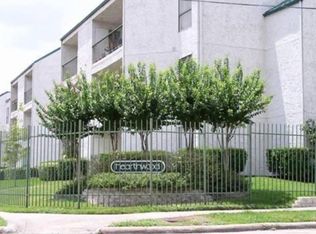
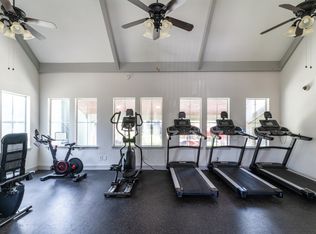
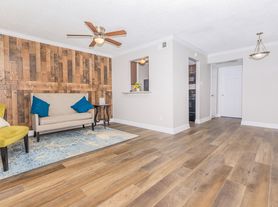
New dishwasher! Washer, dryer and fridge all included! Second chance OK. Apply for this first floor 2 bedroom, 2 bath today!
Condo for rent
Condo
Available now
Air conditioner, electric
In unit laundry
Natural gas
What's special
New dishwasher
- 5 days |
- -- |
- -- |
Zillow last checked:
Listing updated:
Travel times

Let’s turn your rent into credit progress
Build credit history with every on-time payment and get credit for the payment you’re already making.
Facts & features
Interior
Bedrooms & bathrooms
- Bedrooms: 2
- Bathrooms: 2
- Full bathrooms: 2
Heating
- Natural Gas
Cooling
- Air Conditioner, Electric
Appliances
- Included: Dishwasher, Dryer, Garbage Disposal, Microwave Oven, Oven, Refrigerator, Refrigerator Included, Washer
- Laundry: In Unit
Features
- Flooring: Carpet, Tile
Interior area
- Total interior livable area: 807 sqft
Property
Parking
- Details: Contact manager
Features
- Stories: 1
Details
- Parcel number: 1301840000081
Construction
Type & style
- Home type: Condo
- Property subtype: Condo
Condition
- Year built: 1976
Community & HOA
Location
- Region: Houston
Financial & listing details
- Lease term: Contact For Details
Nearby apartments for rent

Price history
| Date | Event | Price |
|---|---|---|
| 9/18/2026 | Listed for rent | $1,100$1/sqft |
Source:  HAR #89205373 Report a problem HAR #89205373 Report a problem | ||
| 9/16/2026 | Listing removed | $49,000$61/sqft |
Source:  HAR #90588878 Report a problem HAR #90588878 Report a problem | ||
| 8/31/2026 | Pending sale | $49,000$61/sqft |
Source: HAR #90588878 Report a problem | ||
| 8/14/2026 | Listed for sale | $49,000$61/sqft |
Source: HAR #90588878 Report a problem | ||
| 8/11/2026 | Pending sale | $49,000$61/sqft |
Source: HAR #90588878 Report a problem | ||
| 7/30/2026 | Price change | $49,000-5.8%$61/sqft |
Source: HAR #90588878 Report a problem | ||
| 7/16/2026 | Price change | $52,000-8%$64/sqft |
Source: HAR #90588878 Report a problem | ||
| 7/12/2026 | Pending sale | $56,500$70/sqft |
Source: HAR #90588878 Report a problem | ||
| 6/3/2026 | Price change | $56,500-5%$70/sqft |
Source: HAR #90588878 Report a problem | ||
| 5/18/2026 | Price change | $59,500-4%$74/sqft |
Source: HAR #90588878 Report a problem | ||
| 5/8/2026 | Price change | $62,000-4.6%$77/sqft |
Source: HAR #90588878 Report a problem | ||
| 4/24/2026 | Price change | $65,000-7.1%$81/sqft |
Source: HAR #90588878 Report a problem | ||
| 4/13/2026 | Listed for sale | $70,000+16.7%$87/sqft |
Source: HAR #90588878 Report a problem | ||
| 4/12/2023 | Listing removed | -- |
Source: HAR #96641909 Report a problem | ||
| 3/6/2023 | Pending sale | $60,000$74/sqft |
Source: HAR #96641909 Report a problem | ||
| 2/20/2023 | Listed for sale | $60,000$74/sqft |
Source: HAR #96641909 Report a problem | ||
| 2/13/2023 | Pending sale | $60,000$74/sqft |
Source: HAR #96641909 Report a problem | ||
| 1/24/2023 | Listed for sale | $60,000$74/sqft |
Source: HAR #96641909 Report a problem | ||
| 1/18/2023 | Pending sale | $60,000$74/sqft |
Source: HAR #96641909 Report a problem | ||
| 1/2/2023 | Listed for sale | $60,000+13.4%$74/sqft |
Source: HAR #96641909 Report a problem | ||
| 6/27/2019 | Sold | -- |
Source: Agent Provided Report a problem | ||
| 5/26/2019 | Pending sale | $52,900$66/sqft |
Source: NB Elite Realty #56938405 Report a problem | ||
| 5/17/2019 | Listed for sale | $52,900+32.3%$66/sqft |
Source: NB Elite Realty #56938405 Report a problem | ||
| 5/22/2017 | Sold | -- |
Source: Agent Provided Report a problem | ||
| 4/25/2017 | Pending sale | $40,000$50/sqft |
Source: RE/MAX Inner Loop #3464402 Report a problem | ||