Skip main navigation
Closed
  • $232,300

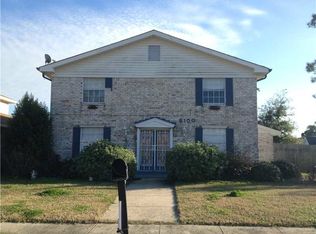
    8100 Curran Blvd, New Orleans, LA 70126

    4beds
    1,847sqft
    Single Family Residence
    Built in ----
    6,600 Square Feet Lot
    $232,300 Zestimate®
    $126/sqft
    $2,500 Estimated rent

    Home value

    $232,300

    $221,000 - $244,000

    $2,500/mo

    Zestimate® history
    Loading
    Loading...

    Owner options

    List your home for rent

    $2,500/mo

    Rent Zestimate®

    Find your next renter with Zillow Rental Manager. Plus, with online applications, you can quickly screen prospective tenants – for free.

    Learn more

    $2,500/mo

    Rent Zestimate®

    Refinance and save

    $1,542/mo

    Est. payment

    Refinancing to a lower rate could help reduce your monthly payments and save thousands over the life of the loan.

    See today's rates

    $1,542/mo

    Est. payment

    Explore your selling options

    Work with a Zillow partner agent

    Leverage their expertise and Zillow's premium Showcase listings to get your home seen by more buyers.

    Get started

    List with your own agent

    Get your home in front of millions of buyers by listing it on Zillow.

    Learn how to do it

    Sell it yourself

    Take full control of how buyers see your home on Zillow by listing For Sale by Owner (FSBO).

    List your home

    What's special

    THIS HOUSE NEEDS SOME UPDATING THROUGHOUT. FORMAL LIVING ROOM WITH OPEN DINING AREA DOWNSTAIRS. ALL BEDROOMS ARE UPSTAIRS. INSIDE LAUNDRY. NICE CORNER LOT WITH SIDE YARD ACCESS. THIS WOULD BE A GOOD FHA 203K.

    This property is not currently displayed as for sale or rent on Zillow. This may be different from what's on other websites or public sources.

    Zillow last checked:

    Listing updated:

    Listed by:

    Liz Ashe 504-401-4285,

    Demand Realty

    Bought with:

    LAWRENCE DESPENZA

    CCS Realty

    Source: GSREIN,MLS#: 963568MLS Logo

    Facts & features

    Interior

    Bedrooms & bathrooms
    • Bedrooms: 4
    • Bathrooms: 3
    • Full bathrooms: 2
    • 1/2 bathrooms: 1
    Primary bedroom
    • Description: Flooring: Carpet
    • Level: Upper
    • Dimensions: 13.0000 x 11.9000
    Bedroom
    • Description: Flooring: Carpet
    • Level: Upper
    • Dimensions: 8.00 X 11.00
    Bedroom
    • Description: Flooring: Carpet
    • Level: Upper
    • Dimensions: 11.60 X 11.70
    Bedroom
    • Level: Upper
    • Dimensions: 9.00 X 12.00
    Den
    • Description: Flooring: Laminate,Simulated Wood
    • Level: Lower
    • Dimensions: 15.00 X 12.00
    Dining room
    • Description: Flooring: Laminate,Simulated Wood
    • Level: Lower
    • Dimensions: 11.90 X 11.20
    Kitchen
    • Description: Flooring: Tile
    • Level: Lower
    • Dimensions: 12.90 X 13.70
    Laundry
    • Description: Inside,Flooring: Tile
    • Level: Lower
    • Dimensions: 8.90 X 7.90
    Living room
    • Description: Flooring: Laminate,Simulated Wood
    • Level: Lower
    • Dimensions: 11.90 X 11.90
    Heating
    • Central
    Cooling
    • Central Air
    Appliances
    • Included: Dishwasher, Disposal, Microwave, Oven, Range
    Features
    • Ceiling Fan(s), Cable TV
    Interior area
    • Total structure area: 1,847
    • Total interior livable area: 1,847 sqft

    Property

    Parking
    • Parking features: Carport, One Space
    • Has carport: Yes
    Features
    • Levels: Two
    • Stories: 2
    • Pool features: None
    Lot
    • Size: 6,600 Square Feet
    • Dimensions: 55' x 120'
    • Features: Corner Lot, City Lot, Rectangular Lot
    Details
    • Additional structures: Shed(s)
    • Parcel number: 701268100CURRANBL1
    • Special conditions: Real Estate Owned

    Construction

    Type & style
    • Home type: SingleFamily
    • Architectural style: Traditional
    • Property subtype: Single Family Residence
    Materials
    • Brick
    • Foundation: Slab
    • Roof: Asphalt,Shingle
    Condition
    • Average Condition,Resale
    • New construction: No

    Utilities & green energy

    • Sewer: Public Sewer
    • Water: Public

    Community & HOA

    Community
    • Security: Security System, Smoke Detector(s)
    • Subdivision: NORTH KENILWORTH
    HOA
    • Has HOA: No
    Location
    • Region: New Orleans

    Financial & listing details

    • Price per square foot: $126/sqft
    • Date on market: 8/22/2013

    Price history

    DateEventPrice
    6/13/2026Listing removed$240,000$130/sqft
    Source: GSREIN #2517908 Report a problem
    6/8/2026Listed for sale$240,000$130/sqft
    Source: GSREIN #2517908 Report a problem
    3/3/2026Listing removed$240,000$130/sqft
    Source: GSREIN #2517908 Report a problem
    8/21/2025Listed for sale$240,000+20.3%$130/sqft
    Source: GSREIN #2517908 Report a problem
    1/11/2024Listing removed$199,500$108/sqft
    Source: GSREIN #2401552 Report a problem
    12/8/2023Price change$199,500+1.8%$108/sqft
    Source: GSREIN #2401552 Report a problem
    10/25/2023Price change$196,000+3.2%$106/sqft
    Source: GSREIN #2401552 Report a problem
    10/9/2023Price change$190,000-13.6%$103/sqft
    Source: GSREIN #2401552 Report a problem
    7/28/2023Price change$220,000-6.4%$119/sqft
    Source: GSREIN #2401552 Report a problem
    6/30/2023Listed for sale$235,000$127/sqft
    Source: GSREIN #2401552 Report a problem
    10/23/2014Sold--
    Source: GSREIN #963568 Report a problem

    Public tax history

    Tax history is unavailable.

    Neighborhood: Little Woods

    Nearby schools

    GreatSchools rating
    Sell for more on Zillow
    Get a Zillow Showcase℠ listing at no additional cost and you could sell for .
    $232,300
    2% more
    +$4,646
    With Zillow Showcase(estimated)
    $236,946
    Sell for more on Zillow
    Get a Zillow Showcase℠ listing at no additional cost and you could sell for .
    $232,300
    2% more
    +$4,646
    With Zillow Showcase(estimated)
    $236,946