Skip main navigation
Sold for $835,000
Street View
  • $835,000

    8100 Dayton St, Lorton, VA 22079

    4beds
    3,027sqft
    Single Family Residence
    Built in 1973
    0.64 Acres Lot
    $839,100 Zestimate®
    $276/sqft
    $4,220 Estimated rent

    Home value

    $839,100

    $789,000 - $889,000

    $4,220/mo

    Zestimate® history
    Loading
    Loading...

    Owner options

    List your home for rent

    $4,220/mo

    Rent Zestimate®

    Find your next renter with Zillow Rental Manager. Plus, with online applications, you can quickly screen prospective tenants – for free.

    Learn more

    $4,220/mo

    Rent Zestimate®

    Refinance and save

    $5,115/mo

    Est. payment

    Refinancing to a lower rate could help reduce your monthly payments and save thousands over the life of the loan.

    See today's rates

    $5,115/mo

    Est. payment

    Explore your selling options

    Work with a Zillow partner agent

    Leverage their expertise and Zillow's premium Showcase listings to get your home seen by more buyers.

    Get started

    List with your own agent

    Get your home in front of millions of buyers by listing it on Zillow.

    Learn how to do it

    Sell it yourself

    Take full control of how buyers see your home on Zillow by listing For Sale by Owner (FSBO).

    List your home

    What's special

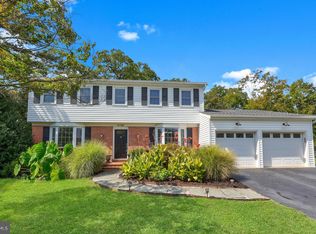
    Welcome home to Harbor View! Situated on a spacious corner lot, this well-maintained four-level split offers 4 bedrooms, 3 full baths, and a layout designed for both everyday living and entertaining. Hardwood floors run throughout the main and upper levels. The bright living room with recessed lighting flows into a separate formal dining room, while the eat-in kitchen features stainless steel appliances, tile flooring, and plenty of cabinet space. The sunroom is a wonderful bonus space! Fnished recently with new roof, Hardie board siding, and vinyl plank flooring, it's filled with light and equipped with its own mini-split system for year-round comfort. Upstairs, the primary suite includes a walk-in closet and private bath. The lower level offers a generous family/recreation room with a propane fireplace, abundant storage, and a tucked-away Murphy bed for guests. Step outside and you’ll find a backyard built for enjoyment. The fully fenced space includes an in-ground pool, stone patio, raised garden beds, greenhouse, and a spacious shed. There’s also a 50-foot RV/boat parking pad with a 50-amp hookup, plus 100-amp service to the garage. Recent updates provide added peace of mind, including a new HVAC system (2024), 400-amp electrical upgrade with grounding and dedicated circuits, new plumbing shut-offs and pressure valves, a carbon water filtration system, new pool pump and filter (2025), updated recessed lighting (2025), and a new side entry door (2025). Located just 1/2 mile from water access to the Occoquan River, optional membership to the Harbor View Recreation Club and marina is offered. Please review the Harbor View Recreation Club website for membership fees, levels and much more information! Conveniently located near Route 1 and I-95, this home is perfect for commuters and offers easy access to restaurants, shopping, and outdoor recreation. Don't miss making this house your home!

    Zillow last checked:

    Listing updated:

    Listed by:

    Paula Pennington 540-226-5712,

    Century 21 Redwood Realty

    Bought with:

    Ngoc Do, 0225090612

    Long & Foster Real Estate, Inc.

    Source: Bright MLS,MLS#: VAFX2290884MLS Logo

    Facts & features

    Interior

    Bedrooms & bathrooms
    • Bedrooms: 4
    • Bathrooms: 3
    • Full bathrooms: 3
    Basement
    • Area: 648
    Heating
    • Heat Pump, Electric
    Cooling
    • Central Air, Ceiling Fan(s), Electric
    Appliances
    • Included: Dishwasher, Disposal, Dryer, Oven/Range - Electric, Refrigerator, Stainless Steel Appliance(s), Washer, Humidifier, Electric Water Heater
    Features
    • Attic, Breakfast Area, Ceiling Fan(s), Chair Railings, Floor Plan - Traditional, Formal/Separate Dining Room, Kitchen - Table Space, Walk-In Closet(s)
    • Flooring: Hardwood, Laminate, Ceramic Tile, Wood
    • Basement: Partially Finished
    • Number of fireplaces: 1
    • Fireplace features: Brick, Gas/Propane
    Interior area
    • Total structure area: 3,027
    • Total interior livable area: 3,027 sqft
    • Finished area above ground: 2,379
    • Finished area below ground: 648

    Property

    Parking
    • Total spaces: 2
    • Parking features: Garage Faces Front, Garage Door Opener, Inside Entrance, Attached, Driveway, On Street
    • Attached garage spaces: 2
    • Has uncovered spaces: Yes
    Accessibility
    • Accessibility features: None
    Features
    • Levels: Multi/Split,Four
    • Stories: 4
    • Has private pool: Yes
    • Pool features: In Ground, Filtered, Private
    • Fencing: Full
    • Waterfront features: River
    • Body of water: Occoquan River
    Lot
    • Size: 0.64 Acres
    • Features: Corner Lot
    Details
    • Additional structures: Above Grade, Below Grade
    • Parcel number: 1172 02 0160
    • Zoning: 100
    • Special conditions: Standard

    Construction

    Type & style
    • Home type: SingleFamily
    • Property subtype: Single Family Residence
    Materials
    • Brick, Stone
    • Foundation: Block
    Condition
    • Good
    • New construction: No
    • Year built: 1973

    Utilities & green energy

    • Sewer: Public Sewer
    • Water: Public

    Community & neighborhood

    Location
    • Region: Lorton
    • Subdivision: Harbor View

    Other

    Other facts
    • Listing agreement: Exclusive Right To Sell
    • Ownership: Fee Simple

    Price history

    DateEventPrice
    4/10/2026Sold$835,000+23.7%$276/sqft
    Source: Bright MLS #VAFX2290884 Report a problem
    2/3/2023Sold$674,900$223/sqft
    Source: Bright MLS #VAFX2107336 Report a problem
    1/10/2023Pending sale$674,900$223/sqft
    Source: Bright MLS #VAFX2107336 Report a problem
    12/30/2022Listed for sale$674,900+12.3%$223/sqft
    Source: Bright MLS #VAFX2107336 Report a problem
    8/21/2014Sold$601,000$199/sqft
    Source: Public Record Report a problem

    Public tax history

    YearProperty taxesTax assessment
    2025$8,577 +16.8%$741,950 +17.1%
    2024$7,340 -3.7%$633,610 -6.2%
    2023$7,620 +2.6%$675,250 +4%
    2022$7,425 $649,300 +8.7%
    2021-- $597,130 +6.4%
    2020$6,639 +0.9%$561,000 +0.9%
    2019$6,580 $556,000
    2018$6,580 +1.9%$556,000
    2017$6,455 +0.2%$556,000
    2016$6,441 +12.2%$556,000 +8.1%
    2015$5,742 +7%$514,550 +6.7%
    2014$5,367 $482,020 +3.8%
    2013-- $464,370 +3.9%
    2012-- $446,920 +2%
    2011-- $438,000 +6.8%
    2010-- $410,290 -1.2%
    2009-- $415,240 -20.9%
    2008-- $525,130 -5.7%
    2007-- $556,900 +54.5%
    2003-- $360,565 +17%
    2002-- $308,175 +15%
    2001-- $267,980

    Find assessor info on the county website

    Neighborhood: 22079

    Nearby schools

    GreatSchools rating
    Schools provided by the listing agent
    • Elementary: Gunston
    • Middle: South County
    • High: South County
    • District: Fairfax County Public Schools

    Source: Bright MLS. This data may not be complete. We recommend contacting the local school district to confirm school assignments for this home.

    Get a cash offer in 3 minutes
    Find out how much your home could sell for in as little as 3 minutes with a no-obligation cash offer.
    Estimated market value
    $839,100
    Get a cash offer in 3 minutes
    Find out how much your home could sell for in as little as 3 minutes with a no-obligation cash offer.
    Estimated market value
    $839,100