Opportunity to get a luxury home under $1.7M*Perfectly positioned overlooking Songbird Park, this remodeled Harvard home blends timeless architecture with sophisticated modern design in one of Central Park’s most coveted locations—just moments from the 29th Avenue Town Center*Reimagined from top to bottom, the home showcases a striking black, white, and natural wood palette*A freshly painted exterior, elegant coach lighting, and a welcoming front porch with park views set the tone for the refined interiors*Inside, refinished light oak floors, designer paint, new carpet, and curated lighting create a cohesive aesthetic across an expansive floorplan with 6 bedrooms, a loft, and a main-floor office*At the heart of the home, the designer kitchen pairs white cabinetry with a bold black island, Calacatta Nero quartz, and a Bohemian porcelain backsplash. A premium appliance suite includes brand new Sub-Zero fridge w black onyx panels, Wolf 6-burner range, double ovens, microwave, and custom hood. Open wood shelving and a butler’s pantry with wine and beverage fridge add both style and function*The adjoining living space impresses with soaring 25-foot ceilings, a two-story wall of windows, dramatic wagon-wheel chandelier, and a double-sided fireplace with white picket-fence tile. A main-floor office with French doors opens to the front porch, while a formal dining/living room offers flexibility for entertaining. A thoughtfully designed mudroom with built-in desk enhances everyday living*Upstairs, three secondary bedrooms, a versatile loft, and a luxurious primary suite await. The redesigned primary retreat features a spa-like five-piece bath, soaking tub, and expansive walk-in closet. Secondary baths and the laundry room have been updated for modern convenience*The finished basement adds two bedrooms—one a fully equipped gym—plus a stylish bathroom. Outdoors, enjoy a private yard and patio with sweeping park views*EV charger, new Class IV roof, New Fence, New Landscaping
Sold for $1,668,000
$1,668,000
8100 E 24th Avenue, Denver, CO 80238
6beds
4,850sqft
Single Family Residence
Built in 2008
4,500 Square Feet Lot
$1,627,600 Zestimate®
$344/sqft
$4,769 Estimated rent
Home value
$1,627,600
$1.53M - $1.73M
$4,769/mo
Zestimate® history
Owner options
List your home for rent
$4,769/mo
Rent Zestimate®
Find your next renter with Zillow Rental Manager. Plus, with online applications, you can quickly screen prospective tenants – for free.
$4,769/mo
Rent Zestimate®
Refinance and save
$10,353/mo
Est. payment
Refinancing to a lower rate could help reduce your monthly payments and save thousands over the life of the loan.
$10,353/mo
Est. payment
Explore your selling options
Work with a Zillow partner agent
Leverage their expertise and Zillow's premium Showcase listings to get your home seen by more buyers.
Get startedList with your own agent
Get your home in front of millions of buyers by listing it on Zillow.
Learn how to do itSell it yourself
Take full control of how buyers see your home on Zillow by listing For Sale by Owner (FSBO).
List your homeWhat's special
New fenceBohemian porcelain backsplashFreshly painted exteriorDesigner paintOverlooking songbird parkCustom hoodVersatile loft
Zillow last checked:
Listing updated:
Listed by:
Stacy Neir 720-280-3004 STACY@NEIRTEAM.COM,
Compass - Denver,
The Neir Team 720-280-3004,
Compass - Denver
Bought with:
Janie Stoddard, 100004451
Coldwell Banker Global Luxury Denver
Source: REcolorado as distributed by MLS GRID,MLS#: 5568230
Facts & features
Interior
Bedrooms & bathrooms
- Bedrooms: 6
- Bathrooms: 5
- Full bathrooms: 4
- 1/2 bathrooms: 1
- Main level bathrooms: 1
Bedroom
- Features: Primary Suite
- Level: Upper
Bedroom
- Level: Upper
Bedroom
- Level: Upper
Bedroom
- Level: Upper
Bedroom
- Level: Basement
Bedroom
- Description: Currently Outfitted As A Gym Featuring Equipment, Gym Flooring, And Mounted Tv
- Level: Basement
Bathroom
- Level: Main
Bathroom
- Description: Complete Redesigned, Featuring A Spa-Inspired Five-Piece Bath With Porcelain Tile Floors, Penny Mosaic Accents, Quartz Countertops, New Shower Doors, Designer Fixtures, And A Deep Soaking Tub, Along With A Massive Walk-In Closet.
- Features: En Suite Bathroom, Primary Suite
- Level: Upper
Bathroom
- Features: En Suite Bathroom
- Level: Upper
Bathroom
- Description: Jack And Jill
- Features: En Suite Bathroom
- Level: Upper
Bathroom
- Description: Stylishly Updated Bathroom Tile Floor
- Level: Basement
Dining room
- Description: Custom Built-In Hutch And French Doors Provides Elegant Flexibility For Entertaining.
- Level: Main
Great room
- Level: Basement
Kitchen
- Description: Designer Kitchen Freshly Remodeled Includes A Built-In Sub-Zero Refrigerator With Black Onyx Panels, Wolf 6-Burner Gas Range, Wolf Double Ovens, Wolf Microwave, And Custom Hood.
- Level: Main
Laundry
- Description: Washer And Dryer Included
- Level: Upper
Living room
- Description: Two-Story Wall Of Windows That Floods The Room With Natural Light And Soaring 25-Foot Ceilings.
- Level: Main
Loft
- Level: Upper
Mud room
- Description: Built-In Desk Area Provides The Perfect Drop Zone For Everyday Living
- Level: Main
Office
- Description: Built-In Shelving And French Doors That Open To The Front Porch, Offering A Beautiful And Inspiring Workspace.
- Level: Main
Heating
- Forced Air, Natural Gas
Cooling
- Central Air
Appliances
- Included: Bar Fridge, Cooktop, Dishwasher, Disposal, Double Oven, Dryer, Freezer, Gas Water Heater, Humidifier, Microwave, Range Hood, Refrigerator, Self Cleaning Oven, Washer
- Laundry: In Unit
Features
- Built-in Features, Eat-in Kitchen, Entrance Foyer, Five Piece Bath, High Ceilings, High Speed Internet, Jack & Jill Bathroom, Kitchen Island, Open Floorplan, Pantry, Primary Suite, Quartz Counters, Radon Mitigation System, Walk-In Closet(s)
- Flooring: Carpet, Tile, Wood
- Windows: Double Pane Windows
- Basement: Bath/Stubbed,Daylight,Finished,Full,Interior Entry,Sump Pump
- Number of fireplaces: 1
- Fireplace features: Living Room
Interior area
- Total structure area: 4,850
- Total interior livable area: 4,850 sqft
- Finished area above ground: 3,372
- Finished area below ground: 1,098
Property
Parking
- Total spaces: 3
- Parking features: Concrete, Electric Vehicle Charging Station(s), Lighted, Tandem
- Attached garage spaces: 3
Features
- Levels: Two
- Stories: 2
- Patio & porch: Covered, Front Porch
- Exterior features: Garden, Lighting, Private Yard, Rain Gutters
- Fencing: Partial
Lot
- Size: 4,500 Square Feet
- Features: Landscaped, Many Trees, Master Planned
Details
- Parcel number: 133120014
- Zoning: R-MU-20
- Special conditions: Standard
Construction
Type & style
- Home type: SingleFamily
- Architectural style: Traditional
- Property subtype: Single Family Residence
Materials
- Stucco
- Foundation: Concrete Perimeter, Slab
- Roof: Composition
Condition
- Year built: 2008
Utilities & green energy
- Electric: 220 Volts
- Sewer: Public Sewer
- Water: Public
- Utilities for property: Cable Available, Electricity Connected, Internet Access (Wired), Natural Gas Connected, Phone Available
Community & HOA
Community
- Security: Smoke Detector(s)
- Subdivision: Central Park Neighborhood
HOA
- Has HOA: Yes
- Amenities included: Garden Area, Park, Playground, Pool, Tennis Court(s), Trail(s)
- Services included: Maintenance Grounds, Snow Removal
- HOA fee: $56 monthly
- HOA name: Master Community Association
- HOA phone: 303-388-0724
Location
- Region: Denver
Financial & listing details
- Price per square foot: $344/sqft
- Tax assessed value: $1,314,600
- Annual tax amount: $13,252
- Date on market: 3/26/2026
- Listing terms: Cash,Conventional,Jumbo,Other,VA Loan
- Exclusions: Staging
- Ownership: Individual
- Electric utility on property: Yes
- Road surface type: Alley Paved, Paved
Price history
| Date | Event | Price |
|---|---|---|
| 6/3/2026 | Sold | $1,668,000+108.5%$344/sqft |
Source:  REcolorado as distributed by MLS GRID #5568230 Report a problem REcolorado as distributed by MLS GRID #5568230 Report a problem | ||
| 8/26/2011 | Sold | $800,000-3.5%$165/sqft |
Source: Public Record Report a problem | ||
| 6/11/2011 | Listed for sale | $829,000-3.3%$171/sqft |
Source: Active Website #1005935 Report a problem | ||
| 9/10/2008 | Sold | $857,729$177/sqft |
Source: Public Record Report a problem | ||
Public tax history
| Year | Property taxes | Tax assessment |
|---|---|---|
| 2025 | $13,252 +1.4% | $92,680 +2.3% |
| 2024 | $13,074 +32.9% | $90,580 -3.8% |
| 2023 | $9,839 +1.4% | $94,170 +35.2% |
| 2022 | $9,706 +8.9% | $69,630 -2.8% |
| 2021 | $8,916 +1.5% | $71,640 +7.6% |
| 2020 | $8,781 -4.2% | $66,559 -0.7% |
| 2019 | $9,164 | $67,025 +0.6% |
| 2018 | $9,164 +0.2% | $66,620 |
| 2017 | $9,150 +3.1% | $66,620 +1.1% |
| 2016 | $8,877 +4.2% | $65,880 |
| 2015 | $8,519 +0.1% | $65,880 +7.5% |
| 2014 | $8,508 -6.1% | $61,270 |
| 2013 | $9,063 +10.1% | $61,270 -5.8% |
| 2012 | $8,234 +3.8% | $65,020 |
| 2011 | $7,933 +1.1% | $65,020 -0.3% |
| 2010 | $7,846 +160.7% | $65,220 |
| 2009 | $3,010 | $65,220 |
Find assessor info on the county website
Neighborhood: Central Park
Nearby homes
- $1,443,1005 bd5 ba4.8k sqft8080 E 24th Ave, Denver, CO 80238Off Market
- $1,340,0004 bd4 ba4.5k sqft8120 E 24th Ave, Denver, CO 80238Off Market

- $1,329,0006 bd5 ba4k sqft8140 E 24th Ave, Denver, CO 80238Sold
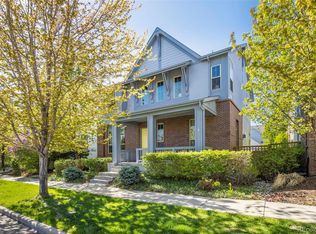
- $1,335,8004 bd5 ba3.1k sqft8060 E 24th Ave, Denver, CO 80238Off Market
- $1,077,3005 bd4 ba2.7k sqft8139 E 23rd Ave, Denver, CO 80238Off Market
- $1,171,9005 bd5 ba3.7k sqft8129 E 23rd Ave, Denver, CO 80238Off Market
- $1,095,9005 bd4 ba3.8k sqft8149 E 23rd Ave, Denver, CO 80238Off Market
- $1,215,2003 bd3 ba2.7k sqft8058 E 24th Ave, Denver, CO 80238Off Market
Nearby schools
GreatSchools rating
- 10/10Westerly Creek Elementary SchoolGrades: PK-5Distance: 0.5 mi
- 10/10William (Bill) Roberts K-8 SchoolGrades: K-8Distance: 0.6 mi
- 9/10Northfield High SchoolGrades: 9-12Distance: 3.2 mi
Schools provided by the listing agent
- Elementary: Westerly Creek
- Middle: Bill Roberts E-8
- High: Northfield
- District: Denver 1
Source: REcolorado as distributed by MLS GRID. This data may not be complete. We recommend contacting the local school district to confirm school assignments for this home.
Get a cash offer in 3 minutes
Find out how much your home could sell for in as little as 3 minutes with a no-obligation cash offer.
Estimated market value
$1,627,600
Get a cash offer in 3 minutes
Find out how much your home could sell for in as little as 3 minutes with a no-obligation cash offer.
Estimated market value
$1,627,600
- Colorado
- Denver County
- Denver
- 80238
- Central Park
- 8100 E 24th Avenue
