Skip main navigation
Off market
  • $694,200

    8100 E Union Ave Unit 1803, Denver, CO 80237

    2beds
    1,400sqft
    Attached Single Family
    Built in 2001
    -- sqft lot
    $694,200 Zestimate®
    $496/sqft
    $2,512 Estimated rent

    Home value

    $694,200

    $653,000 - $736,000

    $2,512/mo

    Zestimate® history
    Loading
    Loading...

    Owner options

    List your home for rent

    $2,512/mo

    Rent Zestimate®

    Find your next renter with Zillow Rental Manager. Plus, with online applications, you can quickly screen prospective tenants – for free.

    Learn more

    $2,512/mo

    Rent Zestimate®

    Refinance and save

    $4,438/mo

    Est. payment

    Refinancing to a lower rate could help reduce your monthly payments and save thousands over the life of the loan.

    See today's rates

    $4,438/mo

    Est. payment

    Explore your selling options

    Work with a Zillow partner agent

    Leverage their expertise and Zillow's premium Showcase listings to get your home seen by more buyers.

    Get started

    List with your own agent

    Get your home in front of millions of buyers by listing it on Zillow.

    Learn how to do it

    Sell it yourself

    Take full control of how buyers see your home on Zillow by listing For Sale by Owner (FSBO).

    List your home

    What's special

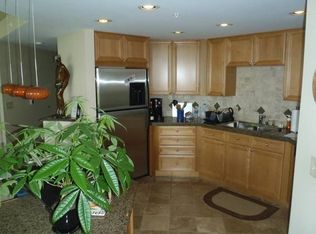
    Heart Stopping 320 Degree Views! Sunrise, Sunset, Mountain, City Lights, Fireworks, Christmas Lights, Summer Colors, Fall Colors Cherry Creek Reservoir,The Denver Tech Center, The Front Range, Including Mount Evans, Pikes Peak & The Eastern Skyline. Amazing Sun & Moon Rise Views As Well As Spectacular Sunsets From The Oversized Windows & The Three Private Terraces!The List Goes On & On!!! Nearly 500 SF Of Private Patio Space, West, East, & South Exposures! Abundant Natural Sunlight, 10 Foot Ceilings. Must See Upscale Property! On The Penthouse Level Of Penterra Plaza - A Premiere Residential Tower In The Denver Tech Center. Loaded With Upgrades! Perfect Blend Of Luxury Living & Modern Lifestyle Coupled With Exceptional Amenities, In A Secure Building. An Open-Concept Great Room With Rare Gas Fireplace, Built-In Audio/Visual System And Flat Panel Television, Dining Room, Gourmet Kitchen Boasting Upgraded Cabinetry, Granite Countertops, Stainless Steel Appliances, A Kitchen Island With A Wolf Range Hood & Under Cabinet Lighting. Spacious Master Bedroom Has Elegantly Appointed En-Suite Master Bath, A Generous Walk-In Closet with California Closet Built-Ins, Double Sinks, Medicine Cabinets, Heated Tile Floors, Steam Shower & Jetted Tub. The Second Bedroom Has Gorgeous Views. California Closets. Private Laundry With Washer & Dryer Included. Hunter Douglas Electronic Blinds With Remotes. 2 Deeded, Tandem Garage Parking Spaces #1117 & #1132, Open On Both Ends & Close to Elevators. Double Storage Unit #42 D On Parking Level P1. Great For Entertaining! Club House With Full Kitchen & Party Room Equipped With Audio/Video & Attached State-Of-The-Art Fitness Center. Available Guest Suites. Business Center In Building. Front Desk Staff & Concierge Seven Days A Week. Express Dry-Cleaning Service. Just Minutes From The Belleview Light Rail Station & George Wallace Park. Easy Access To Both I-25 And I-225, Great Parks & Trails. Numerous Upscale Shops & Fabulous Restaurants Nearby.

    This property is off market, which means it's not currently listed for sale or rent on Zillow. This may be different from what's available on other websites or public sources.

    Facts & features

    Interior

    Bedrooms & bathrooms
    • Bedrooms: 2
    • Bathrooms: 1
    • Full bathrooms: 1
    Heating
    • Forced air, Electric
    Cooling
    • Central
    Appliances
    • Included: Dishwasher, Dryer, Microwave, Refrigerator, Washer
    • Laundry: Washer/Dryer Included
    Features
    • Kitchen Island, Walk-In Closet(s), Master Bath, Steam Room, Open Floorplan, Jet Action Tub
    • Flooring: Tile, Carpet
    • Fireplace features: Gas/Gas Logs
    Interior area
    • Total interior livable area: 1,400 sqft

    Property

    Features
    • Exterior features: Brick
    • Has view: Yes
    • View description: Water, Mountain
    • Has water view: Yes
    • Water view: Water
    Lot
    • Size: 462 Square Feet
    • Features: Near Public Transit
    Details
    • Parcel number: 0709414218218
    • Zoning: B-8

    Construction

    Type & style
    • Home type: Condo
    • Architectural style: Conventional
    • Property subtype: Attached Single Family
    Condition
    • Year built: 2001

    Utilities & green energy

    • Sewer: Public Sewer
    • Water: Public
    • Utilities for property: Cable Available

    Community & HOA

    HOA
    • Has HOA: Yes
    • Amenities included: Concierge, Fitness Facility, Recycling, Covered Parking, Common Area Grounds Maintenance, Exterior Maintenance w/ Roof, Trash Removal
    • Services included: Trash Removal, Concierge, Recycling, Common Area Grounds Maintenance, Fitness Facility, Exterior Maintenance w/ Roof, Covered Parking
    • HOA fee: $468 monthly
    Location
    • Region: Denver

    Financial & listing details

    • Price per square foot: $496/sqft
    • Tax assessed value: $728,200
    • Annual tax amount: $3,495

    Price history

    DateEventPrice
    3/1/2021Sold$728,200+1.8%$520/sqft
    Source: Public Record Report a problem
    2/8/2021Pending sale$715,000$511/sqft
    Source: RE/MAX Masters Millennium #9860328 Report a problem
    2/5/2021Listed for sale$715,000+11.7%$511/sqft
    Source: RE/MAX Masters Millennium #9860328 Report a problem
    12/16/2019Sold$639,900-3.8%$457/sqft
    Source: Public Record Report a problem
    11/12/2019Pending sale$664,900$475/sqft
    Source: HomeSmart Realty Group #3575227 Report a problem
    10/16/2019Price change$664,900-0.7%$475/sqft
    Source: HomeSmart Realty Group #3575227 Report a problem
    9/5/2019Listed for sale$669,900$479/sqft
    Source: HomeSmart Realty Group #3575227 Report a problem
    8/29/2019Pending sale$669,900$479/sqft
    Source: HomeSmart Realty Group #3575227 Report a problem
    8/24/2019Listed for sale$669,900+17.5%$479/sqft
    Source: HomeSmart Realty Group #3575227 Report a problem
    12/19/2013Sold$570,000$407/sqft
    Source: Public Record Report a problem

    Public tax history

    YearProperty taxesTax assessment
    2024$3,495 +0%$45,100 -6.5%
    2023$3,494 +3.6%$48,240 +9.8%
    2022$3,372 +23.6%$43,930 -2.8%
    2021$2,729 +2.9%$45,190 +22.9%
    2020$2,652 -11.9%$36,773 -0.7%
    2019$3,011 $37,030 -4.9%
    2018$3,011 +0.3%$38,920
    2017$3,002 -7%$38,920 -5.8%
    2016$3,229 +26.1%$41,330
    2015$2,560 0%$41,330 +34.1%
    2014$2,561 -2.7%$30,820
    2013$2,632 +10.7%$30,820 -1.6%
    2012$2,378 -15.9%$31,310 +1.3%
    2011$2,829 +2%$30,910 -18.5%
    2010$2,774 -11.6%$37,930
    2009$3,137 -0.8%$37,930 -8.4%
    2008$3,163 +25.6%$41,400
    2007$2,518 +1.2%$41,400 +27.8%
    2006$2,488 +70.2%$32,400 -11%
    2005$1,461 $36,420
    Find assessor info on the county website

    Neighborhood: Hampden South

    Nearby schools

    GreatSchools rating
    Schools provided by the listing agent
    • Elementary: Joe Shoemaker
    • Middle: Hamilton
    • High: Thomas Jefferson
    • District: Denver 1

    Source: The MLS. This data may not be complete. We recommend contacting the local school district to confirm school assignments for this home.

    Get a cash offer in 3 minutes
    Find out how much your home could sell for in as little as 3 minutes with a no-obligation cash offer.
    Estimated market value
    $694,200
    Get a cash offer in 3 minutes
    Find out how much your home could sell for in as little as 3 minutes with a no-obligation cash offer.
    Estimated market value
    $694,200