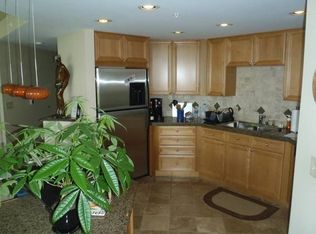
Welcome to this exceptional custom-designed residence at Penterra Plaza, where breathtaking panoramic views greet you from every corner. As you enter the grand entryway, you'll immediately be captivated by the expansive living and formal dining areas, which are gracefully accented by a double-sided fireplace that creates a sense of warmth and sophistication. The gourmet kitchen, equipped with top-of-the-line appliances, offers a perfect blend of functionality and style, perfect for both cooking and entertaining. The spacious primary suite provides a peaceful retreat, featuring an impressive walk-in closet and a luxurious 5-piece primary bath, complete with elegant built-ins for added convenience. The home also includes a separate office/den, for work or quiet relaxation, as well as a cozy family room just off the kitchen, ideal for gatherings and casual moments. With soaring 10-foot ceilings and an abundance of natural light, this residence feels more like a private home than a typical condo. This unique floor plan offers a living experience that truly exceeds expectations!
Sold for $1,050,000
$1,050,000
8100 E Union Avenue #1901, Denver, CO 80237
2beds
2,841sqft
Condominium
Built in 2001
-- sqft lot
$999,400 Zestimate®
$370/sqft
$4,136 Estimated rent
Home value
$999,400
$929,000 - $1.07M
$4,136/mo
Zestimate® history
Owner options
List your home for rent
$4,136/mo
Rent Zestimate®
Find your next renter with Zillow Rental Manager. Plus, with online applications, you can quickly screen prospective tenants – for free.
$4,136/mo
Rent Zestimate®
Refinance and save
$7,271/mo
Est. payment
Refinancing to a lower rate could help reduce your monthly payments and save thousands over the life of the loan.
$7,271/mo
Est. payment
Explore your selling options
Work with a Zillow partner agent
Leverage their expertise and Zillow's premium Showcase listings to get your home seen by more buyers.
Get startedList with your own agent
Get your home in front of millions of buyers by listing it on Zillow.
Learn how to do itSell it yourself
Take full control of how buyers see your home on Zillow by listing For Sale by Owner (FSBO).
List your homeWhat's special
Zillow last checked:
Listing updated:
Listed by:
Jonathan Lopez 303-550-0802 gleryrossgroup@kentwood.com,
Kentwood Real Estate DTC, LLC,
Roy Lopez 303-888-7800,
Kentwood Real Estate DTC, LLC
Bought with:
Ryan Dykstra, 100040548
eXp Realty, LLC
Source: REcolorado as distributed by MLS GRID,MLS#: 4402227
Facts & features
Interior
Bedrooms & bathrooms
- Bedrooms: 2
- Bathrooms: 3
- Full bathrooms: 2
- 1/2 bathrooms: 1
- Main level bathrooms: 3
- Main level bedrooms: 2
Primary bedroom
- Level: Main
Bedroom
- Level: Main
Primary bathroom
- Description: Luxuriously Appointed 5-Piece Master Bath
- Level: Main
Bathroom
- Description: Full Guest Bath
- Level: Main
Bathroom
- Level: Main
Den
- Description: French Doors With Ample Space And Built-Ins
- Level: Main
Dining room
- Level: Main
Family room
- Level: Main
Kitchen
- Description: Top End Appliances And Finishes With Breakfast Nook
- Level: Main
Laundry
- Description: Separate Laundry Room
- Level: Main
Living room
- Description: Grand Views With Fireplace And Balcony
- Level: Main
Heating
- Forced Air, Natural Gas
Cooling
- Central Air
Appliances
- Included: Dishwasher, Disposal, Microwave, Oven, Range, Refrigerator
- Laundry: In Unit
Features
- Flooring: Carpet, Tile, Wood
- Windows: Double Pane Windows
- Has basement: No
- Has fireplace: Yes
- Fireplace features: Gas
- Common walls with other units/homes: 2+ Common Walls
Interior area
- Total structure area: 2,841
- Total interior livable area: 2,841 sqft
- Finished area above ground: 2,841
Property
Parking
- Total spaces: 2
- Parking features: Concrete, Electric Vehicle Charging Station(s), Storage, Underground
- Details: Reserved Spaces: 2
Features
- Levels: One
- Stories: 1
- Patio & porch: Covered, Patio
- Exterior features: Balcony, Elevator
- Has view: Yes
- View description: Lake, Meadow, Water
- Has water view: Yes
- Water view: Lake,Water
Lot
- Size: 4.21 Acres
Details
- Parcel number: 709414227
- Zoning: B-8
- Special conditions: Standard
Construction
Type & style
- Home type: Condo
- Property subtype: Condominium
- Attached to another structure: Yes
Materials
- Brick
- Roof: Rolled/Hot Mop
Condition
- Year built: 2001
Utilities & green energy
- Sewer: Public Sewer
- Water: Public
Community & HOA
Community
- Subdivision: Residences/Penterra Plaza
HOA
- Has HOA: Yes
- Amenities included: Bike Storage, Business Center, Concierge, Elevator(s), Fitness Center, Front Desk, Parking, Storage
- Services included: Reserve Fund, Exterior Maintenance w/out Roof, Maintenance Grounds, Maintenance Structure, Recycling, Security, Snow Removal, Trash
- HOA fee: $1,266 monthly
- HOA name: Penterra Plaza HOA
- HOA phone: 303-232-9200
- Second HOA fee: $497 monthly
- Second HOA name: Penterra Plaza Master HOA
- Second HOA phone: 303-482-2213
Location
- Region: Denver
Financial & listing details
- Price per square foot: $370/sqft
- Tax assessed value: $1,378,000
- Annual tax amount: $6,868
- Date on market: 2/13/2025
- Listing terms: Cash,Conventional
- Exclusions: Seller`s Personal Property
- Ownership: Corporation/Trust
Price history
| Date | Event | Price |
|---|---|---|
| 3/28/2025 | Sold | $1,050,000-8.7%$370/sqft |
Source:  REcolorado as distributed by MLS GRID #4402227 Report a problem REcolorado as distributed by MLS GRID #4402227 Report a problem | ||
| 2/20/2025 | Pending sale | $1,150,000$405/sqft |
Source: REcolorado as distributed by MLS GRID #4402227 Report a problem | ||
| 2/13/2025 | Listed for sale | $1,150,000+15%$405/sqft |
Source: REcolorado as distributed by MLS GRID #4402227 Report a problem | ||
| 1/13/2021 | Listing removed | -- |
Source:  REcolorado as distributed by MLS GRID Report a problem REcolorado as distributed by MLS GRID Report a problem | ||
| 12/10/2020 | Price change | $1,000,000-4.8%$352/sqft |
Source: Kentwood Real Estate Dtc, Llc #3297713 Report a problem | ||
| 10/19/2020 | Price change | $1,050,000-4.5%$370/sqft |
Source: Kentwood Real Estate Dtc, Llc #3297713 Report a problem | ||
| 9/15/2020 | Price change | $1,100,000-4.3%$387/sqft |
Source: Kentwood Real Estate Dtc, Llc #3297713 Report a problem | ||
| 8/31/2020 | Price change | $1,150,000-4.2%$405/sqft |
Source: Kentwood Real Estate Dtc, Llc #3297713 Report a problem | ||
| 8/4/2020 | Price change | $1,200,000-5.9%$422/sqft |
Source: Kentwood Real Estate Dtc, Llc #3297713 Report a problem | ||
| 10/14/2019 | Listed for sale | $1,275,000+270.9%$449/sqft |
Source: KENTWOOD REAL ESTATE DTC, LLC #3297713 Report a problem | ||
| 6/14/2012 | Listing removed | $4,000$1/sqft |
Source: Denverrental.com Report a problem | ||
| 4/4/2012 | Listed for rent | $4,000$1/sqft |
Source: Denverrental.com Report a problem | ||
| 2/29/2012 | Sold | $343,800$121/sqft |
Source: Public Record Report a problem | ||
Public tax history
| Year | Property taxes | Tax assessment |
|---|---|---|
| 2024 | $6,868 +20.5% | $88,640 -3.9% |
| 2023 | $5,700 +3.6% | $92,210 +28.6% |
| 2022 | $5,502 -10% | $71,680 -2.8% |
| 2021 | $6,116 -0.1% | $73,740 -13.1% |
| 2020 | $6,121 +3.6% | $84,871 -0.7% |
| 2019 | $5,910 | $85,464 +11.9% |
| 2018 | $5,910 +0.3% | $76,390 |
| 2017 | $5,892 -10.1% | $76,390 -8.9% |
| 2016 | $6,553 +21.1% | $83,880 -1.1% |
| 2015 | $5,411 0% | $84,810 +30.2% |
| 2014 | $5,413 | $65,150 |
Find assessor info on the county website
Neighborhood: Hampden South
Nearby homes
- $750,0002 bd2 ba1.7k sqft8100 E Union Ave UNIT 1601, Denver, CO 80237Sold

- $529,7002 bd2 ba1.6k sqft8100 E Union Ave UNIT 509, Denver, CO 80237Off Market
- $416,5001 bd1 ba1.1k sqft8100 E Union Ave UNIT 1805, Denver, CO 80237Off Market

- $343,8001 bd1 ba1.1k sqft8100 E Union Ave UNIT 206, Denver, CO 80237Off Market

- $237,200-- bd1 ba532 sqft8100 E Union Ave UNIT 1015, Denver, CO 80237Off Market
- $233,7001 bd1 ba532 sqft8100 E Union Ave UNIT 1215, Denver, CO 80237Off Market
- $470,9002 bd2 ba1.2k sqft8100 E Union Ave UNIT 1005, Denver, CO 80237Off Market
- $327,6001 bd1 ba1k sqft8100 E Union Ave UNIT 201, Denver, CO 80237Off Market
Nearby schools
GreatSchools rating
- 4/10Samuels Elementary SchoolGrades: PK-5Distance: 1 mi
- 3/10Hamilton Middle SchoolGrades: 6-8Distance: 2.1 mi
- 6/10Thomas Jefferson High SchoolGrades: 9-12Distance: 1.9 mi
Schools provided by the listing agent
- Elementary: Joe Shoemaker
- Middle: Hamilton
- High: Thomas Jefferson
- District: Denver 1
Source: REcolorado as distributed by MLS GRID. This data may not be complete. We recommend contacting the local school district to confirm school assignments for this home.
Get a cash offer in 3 minutes
Find out how much your home could sell for in as little as 3 minutes with a no-obligation cash offer.
Estimated market value
$999,400
Get a cash offer in 3 minutes
Find out how much your home could sell for in as little as 3 minutes with a no-obligation cash offer.
Estimated market value
$999,400
- Colorado
- Denver County
- Denver
- 80237
- Hampden South
- 8100 E Union Avenue Unit 1901
Nearby cities
Nearby neighborhoods
Nearby zip codes
Other Denver Topics
