Introducing Penterra Plaza Unit 2001 - an exceptional residence elevated over DTC. As you enter the spacious foyer, your attention will be captivated by the breathtaking panoramic vistas flooding in through the South and East facing windows. The thoughtfully designed layout of the living and formal dining areas is enriched by a dual-sided fireplace and complemented by a private balcony. The generously sized kitchen is a haven for chefs, boasting exquisite granite countertops and top-tier appliances, accompanied by a cozy breakfast nook. Unwind next to the fireplace in the kitchen-adjacent family room. The primary suite offers ample space, featuring an expansive walk-in closet and an opulent 5-piece bathroom adorned with custom tilework. Completing the unit are a second bedroom, an office/den, and a convenient in-unit laundry room. The abundant windows, elegant hardwood floors, and fantastic designer finishes elevate the allure of this incredible unit. Penterra Plaza stands as the premier high-rise in DTC, providing easy access to the finest dining, shopping, and entertainment in the area. The building’s unparalleled amenities comprise a cutting-edge business center, community room complete with a full kitchen, a fully-equipped fitness center, and an expansive party terrace. This spectacular home is guaranteed to impress!
Sold for $1,125,000
$1,125,000
8100 E Union Avenue #2001, Denver, CO 80237
2beds
2,841sqft
Condominium
Built in 2001
-- sqft lot
$1,093,400 Zestimate®
$396/sqft
$3,767 Estimated rent
Home value
$1,093,400
$1.03M - $1.17M
$3,767/mo
Zestimate® history
Owner options
List your home for rent
$3,767/mo
Rent Zestimate®
Find your next renter with Zillow Rental Manager. Plus, with online applications, you can quickly screen prospective tenants – for free.
$3,767/mo
Rent Zestimate®
Refinance and save
$6,481/mo
Est. payment
Refinancing to a lower rate could help reduce your monthly payments and save thousands over the life of the loan.
$6,481/mo
Est. payment
Explore your selling options
Work with a Zillow partner agent
Leverage their expertise and Zillow's premium Showcase listings to get your home seen by more buyers.
Get startedList with your own agent
Get your home in front of millions of buyers by listing it on Zillow.
Learn how to do itSell it yourself
Take full control of how buyers see your home on Zillow by listing For Sale by Owner (FSBO).
List your homeWhat's special
Dual-sided fireplaceBreathtaking panoramic vistasFantastic designer finishesPrivate balconyExquisite granite countertopsCustom tileworkTop-tier appliances
Zillow last checked:
Listing updated:
Listed by:
Jonathan Lopez 303-550-0802 gleryrossgroup@kentwood.com,
Kentwood Real Estate DTC, LLC,
Roy Lopez 303-888-7800,
Kentwood Real Estate DTC, LLC
Bought with:
Susan M Diliberti, 001146215
Kentwood Real Estate Cherry Creek
Source: REcolorado as distributed by MLS GRID,MLS#: 6668863
Facts & features
Interior
Bedrooms & bathrooms
- Bedrooms: 2
- Bathrooms: 3
- Full bathrooms: 1
- 3/4 bathrooms: 1
- 1/2 bathrooms: 1
- Main level bathrooms: 3
- Main level bedrooms: 2
Primary bedroom
- Description: Large And Open With Walk-In Closet
- Level: Main
Bedroom
- Description: Good Size Guest Room
- Level: Main
Primary bathroom
- Description: Luxuriously Appointed 5-Piece Master Bath
- Level: Main
Bathroom
- Description: Guest Bath
- Level: Main
Bathroom
- Level: Main
Dining room
- Description: Fireplace
- Level: Main
Family room
- Description: Grand Views With Fireplace And Balcony
- Level: Main
Kitchen
- Description: Top End Appliances And Finishes With Breakfast Nook
- Level: Main
Laundry
- Description: Separate Laundry Room
- Level: Main
Office
- Description: French Doors With Ample Space And Built-Ins
- Level: Main
Heating
- Forced Air, Natural Gas
Cooling
- Central Air
Appliances
- Included: Dishwasher, Disposal, Dryer, Microwave, Oven, Range, Refrigerator, Washer
- Laundry: In Unit
Features
- Flooring: Carpet, Tile, Wood
- Windows: Window Coverings
- Has basement: No
- Has fireplace: Yes
- Fireplace features: Gas
- Common walls with other units/homes: 2+ Common Walls
Interior area
- Total structure area: 2,841
- Total interior livable area: 2,841 sqft
- Finished area above ground: 2,841
Property
Parking
- Total spaces: 2
- Details: Reserved Spaces: 2
Features
- Levels: One
- Stories: 1
- Patio & porch: Covered, Patio
- Exterior features: Balcony, Elevator
Details
- Parcel number: 709414235
- Zoning: B-8
- Special conditions: Standard
Construction
Type & style
- Home type: Condo
- Property subtype: Condominium
- Attached to another structure: Yes
Materials
- Brick
- Roof: Rolled/Hot Mop
Condition
- Year built: 2001
Utilities & green energy
- Sewer: Public Sewer
- Water: Public
Community & HOA
Community
- Subdivision: Residences/Penterra Plaza
HOA
- Has HOA: Yes
- Amenities included: Bike Storage, Business Center, Concierge, Elevator(s), Fitness Center, Front Desk, Parking, Storage
- Services included: Reserve Fund, Exterior Maintenance w/out Roof, Maintenance Grounds, Maintenance Structure, Recycling, Security, Snow Removal, Trash
- HOA fee: $1,266 monthly
- HOA name: Penterra Plaza HOA
- HOA phone: 303-232-9200
- Second HOA fee: $485 monthly
- Second HOA name: Penterra Plaza Master HOA
- Second HOA phone: 303-482-2213
Location
- Region: Denver
Financial & listing details
- Price per square foot: $396/sqft
- Tax assessed value: $1,383,400
- Annual tax amount: $7,049
- Date on market: 7/18/2025
- Listing terms: Cash,Conventional
- Exclusions: Seller's Personal Property
- Ownership: Corporation/Trust
Price history
| Date | Event | Price |
|---|---|---|
| 8/26/2025 | Sold | $1,125,000-5.9%$396/sqft |
Source:  REcolorado as distributed by MLS GRID #6668863 Report a problem REcolorado as distributed by MLS GRID #6668863 Report a problem | ||
| 7/28/2025 | Pending sale | $1,195,000$421/sqft |
Source: REcolorado as distributed by MLS GRID #6668863 Report a problem | ||
| 7/18/2025 | Listed for sale | $1,195,000-2.4%$421/sqft |
Source: REcolorado as distributed by MLS GRID #6668863 Report a problem | ||
| 1/13/2021 | Listing removed | -- |
Source:  REcolorado as distributed by MLS GRID Report a problem REcolorado as distributed by MLS GRID Report a problem | ||
| 10/19/2020 | Price change | $1,225,000-3.9%$431/sqft |
Source: Kentwood Real Estate Dtc, Llc #3072055 Report a problem | ||
| 8/18/2020 | Listed for sale | $1,275,000-1.5%$449/sqft |
Source: Kentwood Real Estate Dtc, Llc #3072055 Report a problem | ||
| 6/20/2019 | Listing removed | $1,295,000$456/sqft |
Source: KENTWOOD REAL ESTATE DTC, LLC #9015621 Report a problem | ||
| 5/30/2019 | Listed for sale | $1,295,000+219%$456/sqft |
Source: KENTWOOD REAL ESTATE DTC, LLC #9015621 Report a problem | ||
| 2/29/2012 | Sold | $405,900$143/sqft |
Source: Public Record Report a problem | ||
Public tax history
| Year | Property taxes | Tax assessment |
|---|---|---|
| 2024 | $6,896 +19.6% | $89,000 -3.9% |
| 2023 | $5,765 +3.6% | $92,580 +27.7% |
| 2022 | $5,565 -9.8% | $72,490 -2.8% |
| 2021 | $6,167 0% | $74,580 -12.8% |
| 2020 | $6,169 +4.1% | $85,536 -0.7% |
| 2019 | $5,928 | $86,133 +12.4% |
| 2018 | $5,928 +0.3% | $76,620 |
| 2017 | $5,910 -10.3% | $76,620 -9.1% |
| 2016 | $6,586 +21.7% | $84,300 -1.1% |
| 2015 | $5,411 0% | $85,250 +30.9% |
| 2014 | $5,413 | $65,150 |
Find assessor info on the county website
Neighborhood: Hampden South
Nearby homes
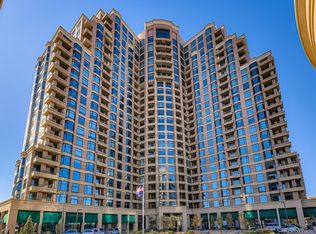
- $415,0001 bd1 ba1.1k sqft8100 E Union Ave UNIT 910, Denver, CO 80237Sold
- $607,5002 bd2 ba1.6k sqft8100 E Union Ave UNIT 909, Denver, CO 80237Sold

- $525,3002 bd2 ba1.6k sqft8100 E Union Ave UNIT 509, Denver, CO 80237Off Market
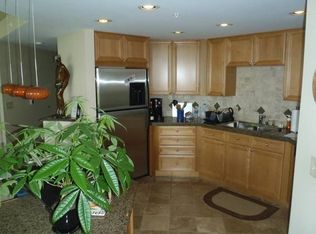
- $418,4001 bd1 ba1.1k sqft8100 E Union Ave UNIT 1805, Denver, CO 80237Off Market

- $347,0001 bd1 ba1.1k sqft8100 E Union Ave UNIT 206, Denver, CO 80237Off Market
- $234,100-- bd1 ba532 sqft8100 E Union Ave UNIT 1015, Denver, CO 80237Off Market
- $233,7001 bd1 ba532 sqft8100 E Union Ave UNIT 1215, Denver, CO 80237Off Market
- $472,5002 bd2 ba1.2k sqft8100 E Union Ave UNIT 1005, Denver, CO 80237Off Market
Nearby schools
GreatSchools rating
- 4/10Samuels Elementary SchoolGrades: PK-5Distance: 1 mi
- 3/10Hamilton Middle SchoolGrades: 6-8Distance: 2.1 mi
- 6/10Thomas Jefferson High SchoolGrades: 9-12Distance: 1.9 mi
Schools provided by the listing agent
- Elementary: Samuels
- Middle: Hamilton
- High: Thomas Jefferson
- District: Denver 1
Source: REcolorado as distributed by MLS GRID. This data may not be complete. We recommend contacting the local school district to confirm school assignments for this home.
Get a cash offer in 3 minutes
Find out how much your home could sell for in as little as 3 minutes with a no-obligation cash offer.
Estimated market value
$1,093,400
Get a cash offer in 3 minutes
Find out how much your home could sell for in as little as 3 minutes with a no-obligation cash offer.
Estimated market value
$1,093,400
- Colorado
- Denver County
- Denver
- 80237
- Hampden South
- 8100 E Union Avenue Unit 2001
Nearby cities
Nearby neighborhoods
Nearby zip codes
Other Denver Topics
