Skip main navigation
Off market
  • $2,006,500

    8100 E Union Ave Unit 2404, Denver, CO 80237

    3beds
    3,467sqft
    Condo
    Built in 2001
    -- sqft lot
    $2,006,500 Zestimate®
    $579/sqft
    $4,721 Estimated rent

    Home value

    $2,006,500

    $1.83M - $2.19M

    $4,721/mo

    Zestimate® history
    Loading
    Loading...

    Owner options

    List your home for rent

    $4,721/mo

    Rent Zestimate®

    Find your next renter with Zillow Rental Manager. Plus, with online applications, you can quickly screen prospective tenants – for free.

    Learn more

    $4,721/mo

    Rent Zestimate®

    Refinance and save

    $12,986/mo

    Est. payment

    Refinancing to a lower rate could help reduce your monthly payments and save thousands over the life of the loan.

    See today's rates

    $12,986/mo

    Est. payment

    Explore your selling options

    Work with a Zillow partner agent

    Leverage their expertise and Zillow's premium Showcase listings to get your home seen by more buyers.

    Get started

    List with your own agent

    Get your home in front of millions of buyers by listing it on Zillow.

    Learn how to do it

    Sell it yourself

    Take full control of how buyers see your home on Zillow by listing For Sale by Owner (FSBO).

    List your home

    What's special

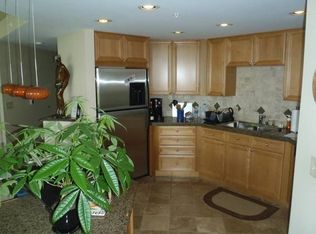
    This is one of the most incredible units in all of Denver. Nowhere will you find a two-story penthouse with this unparalleled 270-degree mountain view. Imagine living every single day with a stunning view from Pikes Peak to Boulder, downtown and beyond. Upon entering this modern penthouse, you will be captivated by the thirty-foot ceilings and three-story west facing windows in the elegant great room with fireplace and attached dining room. Marble floors throughout with a spacious, usable floor plan. A very comfortable, functional gourmet kitchen with Miele appliances with breakfast nook that also opens to separate cozy family room/den with fireplace. The Master Suite has a private balcony, mountain view, fireplace and a five-piece bathroom with large walk-in closet. The second bedroom has an en suite bathroom with jet tub and private balcony. Separate office space and upstairs loft/flex space with bath and closet that overlooks the great room. Electric shades on all windows. Four total balconies. This home has every upgrade imaginable with luxury and comfort at its core. Fantastic low maintenance lock and leave living in the DTC. Walk to restaurants, shop & services, banks, parks & light rail. Convenient to major transportation routes, I-25 & I-225. Onsite Concierge. Included with this rare unit are four deeded parking spaces (two individual and one tandem) and three storage units. Penterra Plaza amenities include state of the art fitness center, community room with cable, kitchen, business center & meeting rooms and sun terrace. Viking natural gas grill included. Safes in master closet and guest bedroom closet included.

    This property is off market, which means it's not currently listed for sale or rent on Zillow. This may be different from what's available on other websites or public sources.

    Facts & features

    Interior

    Bedrooms & bathrooms
    • Bedrooms: 3
    • Bathrooms: 3
    • Full bathrooms: 2
    • 1/2 bathrooms: 1
    Heating
    • Forced air, Gas
    Cooling
    • Central
    Appliances
    • Included: Dryer, Washer
    Features
    • Eating Space / Kitchen, Open Floor Plan, Five Piece Bath, Master Bath, Master Suite, Security Entrance, Window Coverings, Speakers, Built-in, Pantry, Built-Ins
    • Flooring: Carpet
    Interior area
    • Total interior livable area: 3,467 sqft

    Property

    Features
    • Exterior features: Brick
    • Has view: Yes
    • View description: City, Mountain
    Lot
    • Size: 4.21 Acres
    Details
    • Parcel number: 0709414265265

    Construction

    Type & style
    • Home type: Condo
    • Architectural style: Conventional
    Condition
    • Year built: 2001

    Utilities & green energy

    • Sewer: Public
    • Water: Public

    Community & HOA

    HOA
    • Has HOA: Yes
    • Services included: Snow Removal, Clubhouse, Exterior Maintenance w/ Roof, Insurance, Trash Removal, Heat, Recycling, Water, Sewer, Common Area Grounds Maintenance
    • HOA fee: $785 monthly
    Location
    • Region: Denver

    Financial & listing details

    • Price per square foot: $579/sqft
    • Tax assessed value: $1,748,800
    • Annual tax amount: $8,794

    Price history

    DateEventPrice
    1/25/2022Sold$1,975,000-23%$570/sqft
    Source: Public Record Report a problem
    6/16/2021Listing removed--
    Source: RE/MAX International Report a problem
    5/15/2021Listed for sale$2,565,000+22.1%$740/sqft
    Source: RE/MAX International #7238253 Report a problem
    4/26/2018Sold$2,100,000-8.5%$606/sqft
    Source: Public Record Report a problem
    4/5/2018Pending sale$2,295,000$662/sqft
    Source: RE/MAX NORTHWEST INC #3080882 Report a problem
    1/25/2018Listed for sale$2,295,000+33%$662/sqft
    Source: RE/MAX NORTHWEST INC #3080882 Report a problem
    12/21/2015Sold$1,725,000-9%$498/sqft
    Source: Public Record Report a problem
    9/25/2014Listing removed$1,895,000$547/sqft
    Source: Kentwood Real Estate #6113189 Report a problem
    4/16/2014Listed for sale$1,895,000-8.7%$547/sqft
    Source: Kentwood Real Estate #6113189 Report a problem
    8/17/2007Sold$2,075,000$599/sqft
    Source: Public Record Report a problem

    Public tax history

    YearProperty taxesTax assessment
    2024$8,794 +10.5%$113,490 -3.2%
    2023$7,957 +3.6%$117,290 +17.2%
    2022$7,681 -21.2%$100,060 -2.8%
    2021$9,743 +2.9%$102,940 -21.6%
    2020$9,470 -3.8%$131,325 -0.7%
    2019$9,843 $132,242 +3.9%
    2018$9,843 +0.3%$127,230
    2017$9,814 +1%$127,230 +2.3%
    2016$9,721 +20.1%$124,430
    2015$8,091 0%$124,430 +27.7%
    2014$8,095 -27.6%$97,420
    2013$11,183 +10.7%$97,420 -26.8%
    2012$10,104 -18%$133,020 +0%
    2011$12,320 +2%$133,018 -19.5%
    2010$12,080 +11.3%$165,170
    2009$10,858 -0.8%$165,170 +15.3%
    2008$10,946 +35.4%$143,280 -10%
    2007$8,083 +44.6%$159,200 +53.1%
    2006$5,588 +52.7%$103,990 +42.9%
    2005$3,659 $72,790
    Find assessor info on the county website

    Neighborhood: Hampden South

    Nearby schools

    GreatSchools rating
    Schools provided by the listing agent
    • Elementary: Samuels
    • Middle: Hamilton
    • High: Thomas Jefferson
    • District: Denver 1

    Source: The MLS. This data may not be complete. We recommend contacting the local school district to confirm school assignments for this home.

    Get a cash offer in 3 minutes
    Find out how much your home could sell for in as little as 3 minutes with a no-obligation cash offer.
    Estimated market value
    $2,006,500
    Get a cash offer in 3 minutes
    Find out how much your home could sell for in as little as 3 minutes with a no-obligation cash offer.
    Estimated market value
    $2,006,500