Enjoy luxury living in the heart of the Denver Tech Center - Penterra Plaza is an elegant & sophisticated high-rise with resort style amenities. 24/7 concierge & underground parking provide security & convenience. Greet your guests in the well appointed lobby.
Enjoy the first floor business center & conference room. No need to join a gym. Appreciate the quality of the equipment & cleanliness of the second floor fitness center. Planning a special gathering? You'll be impressed by the community room with kitchen and TV. Enjoy the views from the large, furnished community patio. This unit is clean, well-maintained & move-in ready. You'll be wowed by the abundance of natural light & mountain views from the large windows. Neutral paint throughout. Stainless appliances in kitchen with cooktop. Large island with granite counters. Nook off the living room is perfect for a home office or additional sitting area. Built-in bookshelves provide tasteful storage space. Primary bedroom has walk-in closet with slider to balcony. Double vanity in full bathroom with granite. Laundry in unit - washer & dryer stay for your convenience. This is a perfect lock-and-leave unit. All maintenance is taken care of by the HOA (HOA offices inside building - management is accessible). Do you have a furry friend? Penterra Plaza is pet-friendly (treats at the front door) with nearby parks for a stroll with your four-legged companion. You may have noticed construction at the street level corner - please check out penterraplazarestaurant.com to see what's happening. Restaurant, bar, charcuterie bar & club room. It's going to be "the place to be"! Friends or family coming for a visit? There are guest suites available plus nearby hotels. Access your deeded parking space in the underground garage with an electronic sticker. Your personal storage space is on the same level P-1 as your parking spot. Close to shopping, fantastic restaurants, I-25 & I-225 for a quick zip to the airport. Welcome home!
Sold for $400,000
$400,000
8100 E Union Avenue #310, Denver, CO 80237
1beds
1,109sqft
Condominium
Built in 2001
-- sqft lot
$384,400 Zestimate®
$361/sqft
$2,060 Estimated rent
Home value
$384,400
$357,000 - $411,000
$2,060/mo
Zestimate® history
Owner options
List your home for rent
$2,060/mo
Rent Zestimate®
Find your next renter with Zillow Rental Manager. Plus, with online applications, you can quickly screen prospective tenants – for free.
$2,060/mo
Rent Zestimate®
Refinance and save
$2,502/mo
Est. payment
Refinancing to a lower rate could help reduce your monthly payments and save thousands over the life of the loan.
$2,502/mo
Est. payment
Explore your selling options
Work with a Zillow partner agent
Leverage their expertise and Zillow's premium Showcase listings to get your home seen by more buyers.
Get startedList with your own agent
Get your home in front of millions of buyers by listing it on Zillow.
Learn how to do itSell it yourself
Take full control of how buyers see your home on Zillow by listing For Sale by Owner (FSBO).
List your homeWhat's special
Mountain viewsLarge furnished community patioWell appointed lobbyFitness centerLaundry in unitBuilt-in bookshelvesAbundance of natural light
Zillow last checked:
Listing updated:
Listed by:
Susie Helmer 559-250-1762 SUSIEHELMER@YAHOO.COM,
Keller Williams DTC
Bought with:
Heather Reed, 100079039
RE/MAX Synergy
The Reed Estate Team
RE/MAX Synergy
Source: REcolorado as distributed by MLS GRID,MLS#: 7363442
Facts & features
Interior
Bedrooms & bathrooms
- Bedrooms: 1
- Bathrooms: 1
- Full bathrooms: 1
- Main level bathrooms: 1
- Main level bedrooms: 1
Primary bedroom
- Description: Slider Out To Balcony - Walk In Closet
- Level: Main
Primary bathroom
- Description: Dual Sinks With Granite
- Level: Main
Bonus room
- Description: Reading Nook Or Office
- Level: Main
Dining room
- Description: Perfect For Six Seat Rectangle Table
- Level: Main
Great room
- Description: Open Concept - Natural Light
- Level: Main
Kitchen
- Description: Cooktop, Stainless & Granite
- Level: Main
Laundry
- Description: Washer/Dryer Stay
- Level: Main
Heating
- Forced Air, Natural Gas
Cooling
- Central Air
Appliances
- Included: Cooktop, Dishwasher, Disposal, Dryer, Microwave, Oven, Refrigerator, Washer
Features
- Granite Counters, High Ceilings, Kitchen Island, No Stairs, Open Floorplan, Smoke Free, Walk-In Closet(s)
- Flooring: Carpet, Tile
- Windows: Double Pane Windows
- Has basement: No
- Common walls with other units/homes: 1 Common Wall
Interior area
- Total structure area: 1,109
- Total interior livable area: 1,109 sqft
- Finished area above ground: 1,109
Property
Parking
- Total spaces: 1
- Parking features: Concrete, Electric Vehicle Charging Station(s), Heated Garage, Lighted, Storage, Underground
- Has garage: Yes
- Details: Reserved Spaces: 1
Features
- Levels: One
- Stories: 1
- Entry location: Corridor Access
- Exterior features: Balcony, Elevator
- Has view: Yes
- View description: Mountain(s)
Details
- Parcel number: 709414023
- Zoning: B-8
- Special conditions: Standard
Construction
Type & style
- Home type: Condo
- Architectural style: Urban Contemporary
- Property subtype: Condominium
- Attached to another structure: Yes
Materials
- Brick
- Roof: Rolled/Hot Mop
Condition
- Updated/Remodeled
- Year built: 2001
Utilities & green energy
- Electric: 110V, 220 Volts
- Sewer: Public Sewer
- Water: Public
- Utilities for property: Cable Available, Electricity Connected, Natural Gas Connected, Phone Available
Community & HOA
Community
- Subdivision: Penterra Plaza
HOA
- Has HOA: Yes
- Amenities included: Bike Storage, Business Center, Clubhouse, Concierge, Elevator(s), Fitness Center, Front Desk, Management, Parking, Security, Storage
- Services included: Reserve Fund, Gas, Heat, Insurance, Maintenance Grounds, Maintenance Structure, Recycling, Sewer, Snow Removal, Trash, Water
- HOA fee: $200 monthly
- HOA name: Penterra Plaza Master Assoc.
- HOA phone: 303-482-2213
- Second HOA fee: $510 monthly
- Second HOA name: Penterra Plaza HOA
- Second HOA phone: 303-232-9200
Location
- Region: Denver
Financial & listing details
- Price per square foot: $361/sqft
- Tax assessed value: $403,800
- Annual tax amount: $1,851
- Date on market: 5/15/2025
- Listing terms: Cash,Conventional
- Exclusions: Seller's Personal Property
- Ownership: Individual
- Electric utility on property: Yes
- Road surface type: Paved
Price history
| Date | Event | Price |
|---|---|---|
| 6/18/2025 | Sold | $400,000$361/sqft |
Source:  REcolorado as distributed by MLS GRID #7363442 Report a problem REcolorado as distributed by MLS GRID #7363442 Report a problem | ||
| 5/17/2025 | Pending sale | $400,000$361/sqft |
Source: REcolorado as distributed by MLS GRID #7363442 Report a problem | ||
| 5/15/2025 | Listed for sale | $400,000+14.3%$361/sqft |
Source: REcolorado as distributed by MLS GRID #7363442 Report a problem | ||
| 12/16/2020 | Sold | $350,000$316/sqft |
Source: Public Record Report a problem | ||
| 11/16/2020 | Pending sale | $350,000$316/sqft |
Source: Liv Sotheby's International Realty #2938681 Report a problem | ||
| 8/30/2020 | Listed for sale | $350,000+29.6%$316/sqft |
Source: Liv Sotheby's International Realty #2938681 Report a problem | ||
| 8/15/2020 | Listing removed | $2,100$2/sqft |
Source: Kentwood Real Estate City Properties #2861415 Report a problem | ||
| 8/6/2020 | Price change | $2,100-4.5%$2/sqft |
Source: Kentwood Real Estate City Properties #2861415 Report a problem | ||
| 5/21/2020 | Listed for rent | $2,200+4.8%$2/sqft |
Source: Kentwood Real Estate City Properties #2861415 Report a problem | ||
| 5/23/2018 | Listing removed | $2,100$2/sqft |
Source: Denver Rental Report a problem | ||
| 5/21/2018 | Price change | $2,100-6.7%$2/sqft |
Source: Denver Rental Report a problem | ||
| 4/18/2018 | Listed for rent | $2,250+63%$2/sqft |
Source: Denver Rental Report a problem | ||
| 5/19/2014 | Sold | $270,000-14.8%$243/sqft |
Source: Public Record Report a problem | ||
| 1/2/2013 | Listing removed | $317,000$286/sqft |
Source: Sterling Real Estate Group Inc. #1145606 Report a problem | ||
| 11/28/2012 | Price change | $317,000-0.9%$286/sqft |
Source: Sterling Real Estate Group Inc. #1145606 Report a problem | ||
| 7/7/2012 | Listed for sale | $320,000$289/sqft |
Source: Sterling Real Estate Group Inc. #1145606 Report a problem | ||
| 5/22/2012 | Listing removed | $1,380$1/sqft |
Source: Lenox Properties Report a problem | ||
| 4/25/2012 | Listed for rent | $1,380$1/sqft |
Source: Lenox Properties Report a problem | ||
Public tax history
| Year | Property taxes | Tax assessment |
|---|---|---|
| 2024 | $1,811 -2.4% | $23,370 -11.1% |
| 2023 | $1,855 +3.6% | $26,300 +12.7% |
| 2022 | $1,791 -5.5% | $23,330 -2.8% |
| 2021 | $1,895 +2.9% | $24,000 -6% |
| 2020 | $1,842 -1.9% | $25,540 -0.7% |
| 2019 | $1,878 | $25,718 +6% |
| 2018 | $1,878 +0.3% | $24,270 |
| 2017 | $1,872 +5.1% | $24,270 +6.4% |
| 2016 | $1,781 +13.1% | $22,800 |
| 2015 | $1,575 0% | $22,800 +20.3% |
| 2014 | $1,575 | $18,960 |
Find assessor info on the county website
Neighborhood: Hampden South
Nearby homes
- $--2 bd2 ba1.1k sqft5021 S Ulster St, Denver, CO 80237Off Market

- $--2 bd3 ba1.2k sqft5031 S Ulster St #49-0-20, Denver, CO 80237Off Market
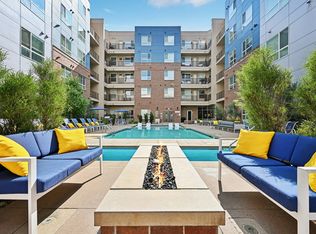
- $--2 bd2 ba1.1k sqft5031 S Ulster St #49-0-18, Denver, CO 80237Off Market
- $--2 bd3 ba1.3k sqft5031 S Ulster St #49-0-22, Denver, CO 80237Off Market
- $---- bd1 ba592 sqft5031 S Ulster St #49-0-1, Denver, CO 80237Off Market
- $--1 bd2 ba1k sqft5031 S Ulster St #49-0-12, Denver, CO 80237Off Market
- $--2 bd2 ba1k sqft5031 S Ulster St #49-0-14, Denver, CO 80237Off Market
- $--2 bd2 ba1k sqft5031 S Ulster St #49-0-13, Denver, CO 80237Off Market
Nearby schools
GreatSchools rating
- 4/10Samuels Elementary SchoolGrades: PK-5Distance: 1.2 mi
- 3/10Hamilton Middle SchoolGrades: 6-8Distance: 2.3 mi
- 6/10Thomas Jefferson High SchoolGrades: 9-12Distance: 2 mi
Schools provided by the listing agent
- Elementary: Joe Shoemaker
- Middle: Hamilton
- High: Thomas Jefferson
- District: Denver 1
Source: REcolorado as distributed by MLS GRID. This data may not be complete. We recommend contacting the local school district to confirm school assignments for this home.
Get a cash offer in 3 minutes
Find out how much your home could sell for in as little as 3 minutes with a no-obligation cash offer.
Estimated market value
$384,400
Get a cash offer in 3 minutes
Find out how much your home could sell for in as little as 3 minutes with a no-obligation cash offer.
Estimated market value
$384,400
- Colorado
- Denver County
- Denver
- 80237
- Hampden South
- 8100 E Union Avenue Unit 310
Nearby cities
Nearby neighborhoods
Nearby zip codes
Other Denver Topics
