Skip main navigation
Off market
  • $508,500

    8100 E Union Ave Unit 414, Denver, CO 80237

    2beds
    2baths
    1,537sqft
    SingleFamily
    Built in 2001
    449 Square Feet Lot
    $508,500 Zestimate®
    $331/sqft
    $2,663 Estimated rent

    Home value

    $508,500

    $483,000 - $534,000

    $2,663/mo

    Zestimate® history
    Loading
    Loading...

    Owner options

    List your home for rent

    $2,663/mo

    Rent Zestimate®

    Find your next renter with Zillow Rental Manager. Plus, with online applications, you can quickly screen prospective tenants – for free.

    Learn more

    $2,663/mo

    Rent Zestimate®

    Refinance and save

    $3,298/mo

    Est. payment

    Refinancing to a lower rate could help reduce your monthly payments and save thousands over the life of the loan.

    See today's rates

    $3,298/mo

    Est. payment

    Explore your selling options

    Work with a Zillow partner agent

    Leverage their expertise and Zillow's premium Showcase listings to get your home seen by more buyers.

    Get started

    List with your own agent

    Get your home in front of millions of buyers by listing it on Zillow.

    Learn how to do it

    Sell it yourself

    Take full control of how buyers see your home on Zillow by listing For Sale by Owner (FSBO).

    List your home

    What's special

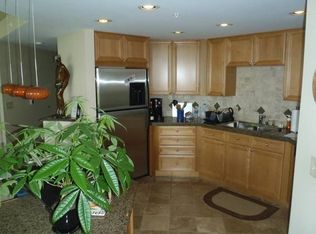
    Beds2 bed Baths2 bath House Size1537 sq ft Lot SizeNot AvailablePrice$379,000Price/sqft$247Property TypeCondo/Townhome/Row Home/Co-OpYear Built2001NeighborhoodDSE Denver SoutheastStyleContemporaryStories1GarageYesProperty Features Status: Active County: DenverArea: DSE Denver SoutheastSubdivision: DSE Denver SoutheastCity view1 total full bath1 total three-quarter bath1 storiesType: RanchMaster Bedroom is 16x12Living room is 19x11Dining room is 19x9Kitchen is 14x13Yes car garage(s)Attached parkingCooling features: Air Condition-CentralInclusions: HOA Includes: Clubhouse With Fitness, External Building And Roof Maintenance, Grounds Maintenance, Heat, Insurance, Snow Removal, Trash Removal, Water SewerSchool District: Denver 1Elementary School: SamuelsJr. High School: HamiltonHigh School: Thomas JeffersonDining roomLaundry roomMainFloorBedroomMainFloorBathroomCommunity Name: PENTERRA PLAZA, RESIDENCES AT PENTERRA PParking features: Off StreetMaster Bedroom Fireplace FeaturesHeating FeaturesHot Water, ElectricExterior ConstructionBrick, ConcreteRoofingInterior FeaturesMaster Bedroom on Main Level, Laundry on Main Level, Balcony, Cable Available, Cable Installed, Cook Top, Dishwasher, Disposal, Double Pane Windows, Eating Space Kitchen, Elevator Access, Five Piece Bath, Garage Door Opener, Great Room, Kitchen Island, Master Bathroom, Master Suite, Microwave Oven, Refrigerator, Security Entrance, Self-Cleaning Oven, Smoke Alarm, Tile Floor, Walk-In Closets, Wall To Wall Carpet, Window Coverings, Wood Floors, Above Grade SqFt1537, Finished SqFt: 1537, Floor MainTotal SqFt: 1537MLS ID1079298 Listing brokered byMODERN REAL ESTATE SOUTH |(303)433-3158Listing Agent This listing is represented by a REALTOR®

    This property is off market, which means it's not currently listed for sale or rent on Zillow. This may be different from what's available on other websites or public sources.

    Facts & features

    Interior

    Bedrooms & bathrooms
    • Bedrooms: 2
    • Bathrooms: 2
    Heating
    • Other
    Interior area
    • Total interior livable area: 1,537 sqft

    Property

    Parking
    • Total spaces: 1
    • Parking features: Garage - Attached, Off-street
    Features
    • Exterior features: Cement / Concrete
    • Has view: Yes
    • View description: City
    Lot
    • Size: 449 Square Feet
    Details
    • Parcel number: 0709414042042

    Construction

    Type & style
    • Home type: SingleFamily
    • Architectural style: Conventional
    Materials
    • Roof: Other
    Condition
    • Year built: 2001

    Community & HOA

    HOA
    • Has HOA: Yes
    • HOA fee: $372 monthly
    Location
    • Region: Denver

    Financial & listing details

    • Price per square foot: $331/sqft
    • Tax assessed value: $538,500
    • Annual tax amount: $2,511

    Price history

    DateEventPrice
    9/10/2015Listing removed$379,000$247/sqft
    Source: Modern Real Estate #1079298 Report a problem
    8/5/2015Listed for sale$379,000+6.8%$247/sqft
    Source: Modern Real Estate #1079298 Report a problem
    6/28/2013Sold$355,000-1.4%$231/sqft
    Source: Public Record Report a problem
    11/10/2012Price change$359,900-5%$234/sqft
    Source: Modern Real Estate #1142578 Report a problem
    3/31/2012Listed for sale$379,000$247/sqft
    Source: Modern Real Estate South #1142578 Report a problem

    Public tax history

    YearProperty taxesTax assessment
    2024$2,511 +10.8%$32,400 -8.5%
    2023$2,265 +3.6%$35,420 +24.4%
    2022$2,186 -10.6%$28,480 -2.8%
    2021$2,445 +2.9%$29,300 -11.1%
    2020$2,377 -1.7%$32,962 -0.7%
    2019$2,418 $33,192 +6.2%
    2018$2,418 +0.3%$31,250
    2017$2,410 +3.8%$31,250 +5.1%
    2016$2,323 +1.8%$29,730
    2015$2,282 0%$29,730 +8.2%
    2014$2,282 +7%$27,470 -1.6%
    2008$2,134 -6.9%$27,930
    2007$2,292 $27,930
    Find assessor info on the county website

    Neighborhood: Hampden South

    Nearby schools

    GreatSchools rating
    Schools provided by the listing agent
    • Elementary: Samuels
    • Middle: Hamilton
    • High: Thomas Jefferson
    • District: Denver 1

    Source: The MLS. This data may not be complete. We recommend contacting the local school district to confirm school assignments for this home.

    Get a cash offer in 3 minutes
    Find out how much your home could sell for in as little as 3 minutes with a no-obligation cash offer.
    Estimated market value
    $508,500
    Get a cash offer in 3 minutes
    Find out how much your home could sell for in as little as 3 minutes with a no-obligation cash offer.
    Estimated market value
    $508,500