Skip main navigation
Off market
  • $521,400

    8100 E Union Ave Unit 506, Denver, CO 80237

    2beds
    1,551sqft
    Condo
    Built in 2001
    -- sqft lot
    $521,400 Zestimate®
    $336/sqft
    $2,687 Estimated rent

    Home value

    $521,400

    $490,000 - $553,000

    $2,687/mo

    Zestimate® history
    Loading
    Loading...

    Owner options

    List your home for rent

    $2,687/mo

    Rent Zestimate®

    Find your next renter with Zillow Rental Manager. Plus, with online applications, you can quickly screen prospective tenants – for free.

    Learn more

    $2,687/mo

    Rent Zestimate®

    Refinance and save

    $3,325/mo

    Est. payment

    Refinancing to a lower rate could help reduce your monthly payments and save thousands over the life of the loan.

    See today's rates

    $3,325/mo

    Est. payment

    Explore your selling options

    Work with a Zillow partner agent

    Leverage their expertise and Zillow's premium Showcase listings to get your home seen by more buyers.

    Get started

    List with your own agent

    Get your home in front of millions of buyers by listing it on Zillow.

    Learn how to do it

    Sell it yourself

    Take full control of how buyers see your home on Zillow by listing For Sale by Owner (FSBO).

    List your home

    What's special

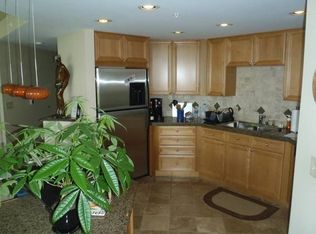
    Luxury Concierge Lifestyle. This must-see 2 bedroom, 2 bath condo in The Residences at Penterra Plaza offers secure urban living close to light rail, parks, trails and the upscale restaurants and shops in the Denver Tech Center. Enjoy stunning views of the mountains and sunsets from the expansive windows and private balcony. This beautiful condo has an open concept living room, dining room and gourmet kitchen, and a study/den with built in bookshelves. The two bedrooms and baths are on opposite sides of the unit for optimal use of space and privacy. The master bedroom has an en-suite spa-style master bathroom. Both bedrooms include walk-in closets. The laundry room accommodates a full-sized washer and dryer. Two side-by-side deeded garage parking spaces and a storage area are included. Common area amenities include concierge services, business center, two guest suites, club house and fitness center. Enjoy a truly stress-free turnkey living. Enjoy easy access to both I-25 and I-225 highways and minutes from the Belleview Light Rail Station. Common Area Amenities include: concierge services; two guest suites; club house on the second floor with full kitchen and party room equipped with audio/video, and an expansive deck - all great for entertaining; state of the art fitness center; business center complete with WIFI, printer/copy/fax machine, multiple computer stations; a large conference room and much more.

    This property is off market, which means it's not currently listed for sale or rent on Zillow. This may be different from what's available on other websites or public sources.

    Facts & features

    Interior

    Bedrooms & bathrooms
    • Bedrooms: 2
    • Bathrooms: 2
    • Full bathrooms: 1
    • 3/4 bathrooms: 1
    Heating
    • Forced air
    Cooling
    • Central
    Appliances
    • Included: Dishwasher, Garbage disposal, Microwave, Range / Oven, Refrigerator
    • Laundry: In Unit
    Features
    • Elevator, Kitchen Island, Pantry, Walk-In Closet(s), Granite Counters, Open Floorplan, Master Suite, No Stairs, Five Piece Bath, Smoke Free
    • Flooring: Tile, Carpet, Hardwood
    • Windows: Double Pane Windows, Window Coverings
    Interior area
    • Total interior livable area: 1,551 sqft

    Property

    Parking
    • Total spaces: 2
    Features
    • Entry location: Ground
    • Patio & porch: Patio, Covered
    • Exterior features: Brick, Cement / Concrete
    • Has view: Yes
    • View description: Mountain
    Lot
    • Size: 514 Square Feet
    • Features: Corner Lot, Landscaped, Master Planned
    Details
    • Parcel number: 0709414049049
    • Zoning description: B-8

    Construction

    Type & style
    • Home type: Condo
    • Architectural style: Conventional
    Materials
    • Roof: Other
    Condition
    • Year built: 2001

    Utilities & green energy

    • Sewer: Public Sewer
    • Water: Public

    Community & HOA

    Community
    • Features: Fitness Center
    • Security: Smoke Detector(s), Secured Garage/Parking, Key Card Entry, 24 Hour Security, Security Entrance
    HOA
    • Has HOA: Yes
    • Amenities included: Clubhouse, Security, Fitness Center, Elevator(s), Garden Area, Concierge, Bike Storage, Business Center, Parking, On Site Management, Front Desk
    • Services included: Snow Removal, Trash, Maintenance Grounds, Insurance, Water, Gas, Sewer, Security, Heat, Maintenance Structure, Recycling, Capital Reserves
    • HOA fee: $325 monthly
    Location
    • Region: Denver

    Financial & listing details

    • Price per square foot: $336/sqft
    • Tax assessed value: $553,300
    • Annual tax amount: $2,586
    • Road surface type: Paved

    Price history

    DateEventPrice
    1/4/2021Sold$490,000-2%$316/sqft
    Source: Public Record Report a problem
    12/2/2020Pending sale$500,000$322/sqft
    Source: Coldwell Banker Residential 24 #6891867 Report a problem
    11/21/2020Price change$500,000-4.8%$322/sqft
    Source: Coldwell Banker Residential 24 #6891867 Report a problem
    10/29/2020Listed for sale$525,000+35.5%$338/sqft
    Source: Coldwell Banker Residential 24 #6891867 Report a problem
    3/4/2014Sold$387,500-3.1%$250/sqft
    Source: Agent Provided Report a problem
    11/15/2013Listed for sale$400,000-4.8%$258/sqft
    Source: RE/MAX Southeast Inc. #1248122 Report a problem
    9/9/2007Sold$420,000$271/sqft
    Source: Public Record Report a problem

    Public tax history

    YearProperty taxesTax assessment
    2024$2,586 +2.1%$33,380 -8.3%
    2023$2,534 +3.6%$36,420 +14.3%
    2022$2,445 -5.9%$31,860 -2.8%
    2021$2,599 +2.9%$32,770 -6.4%
    2020$2,526 -3.8%$35,028 -0.7%
    2019$2,627 $35,273 +3.9%
    2018$2,627 +0.3%$33,950
    2017$2,619 +4.6%$33,950 +5.9%
    2016$2,504 +1%$32,050
    2015$2,478 0%$32,050 +7.4%
    2014$2,479 +8.9%$29,840
    2013$2,276 +10.7%$29,840 +10.2%
    2012$2,056 -14.5%$27,070 +0.7%
    2011$2,406 +2%$26,870 -16.7%
    2010$2,359 -6.7%$32,250
    2009$2,529 -0.8%$32,250 -3.4%
    2008$2,549 +10.2%$33,370
    2007$2,313 +1.2%$33,370 +12.1%
    2006$2,285 -1.3%$29,760 -11%
    2005$2,314 $33,430
    Find assessor info on the county website

    Neighborhood: Hampden South

    Nearby schools

    GreatSchools rating
    Schools provided by the listing agent
    • Elementary: Holm
    • Middle: Hamilton
    • High: Thomas Jefferson
    • District: Denver 1

    Source: The MLS. This data may not be complete. We recommend contacting the local school district to confirm school assignments for this home.

    Get a cash offer in 3 minutes
    Find out how much your home could sell for in as little as 3 minutes with a no-obligation cash offer.
    Estimated market value
    $521,400
    Get a cash offer in 3 minutes
    Find out how much your home could sell for in as little as 3 minutes with a no-obligation cash offer.
    Estimated market value
    $521,400