A Magnificent 1 Bedroom, 1 Bathroom Condo.
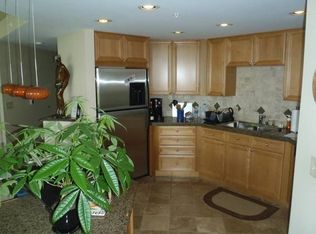
Indulge in the pinnacle of luxury, comfort, and convenience at this elegant Penterra Plaza condominium. Impeccable pride of ownership shines through in every corner of this well-cared-for residence. Welcome to your private oasis with spectacular Northwest views from your windows and balcony. Large windows bathe the open-concept living space in abundant natural light, creating a warm and inviting atmosphere in the kitchen, dining room, living room, and flex room. The primary bedroom is a sanctuary of comfort, boasting a generous walk-in closet and sliding doors that open onto the balcony, allowing you to savor the views. This unit boasts fabulous upgrades, including an updated shower with glass doors and classy tile, neutral luxury vinyl plank flooring, and a custom-made cabinet in the bathroom. The kitchen countertops and the bathroom vanity are adorned with granite surfaces, adding a touch of sophistication to your daily life. Convenience is essential with your deeded parking space and reserved storage. Long-Term Rental is Permitted. (1 year minimum, see HOA regulations). Penterra welcomes your fur babies, allowing dogs and cats to be a part of your lifestyle. Rentable suites are available for your visitors, ensuring their stay is as comfortable as yours.
Amenities Galore! Relish in a lifestyle filled with state-of-the-art amenities that include a fitness center, concierge services, a business center for your professional needs, a social deck for entertaining, a community room for gatherings, and a conference room for meetings and events.
Penterra Plaza is more than a residence; it's a statement of luxury and convenience designed to cater to your every desire. Experience the best urban living with all the comforts and amenities you deserve. This is genuinely a lock-and-leave style residence. Enjoy (DTC) area with trails, restaurants, coffee shops, etc., and close to I-25 & I-225.
Contact us today to arrange a viewing!
Sold for $415,000
$415,000
8100 E Union Avenue #610, Denver, CO 80237
1beds
1,109sqft
Condominium
Built in 2001
-- sqft lot
$390,100 Zestimate®
$374/sqft
$2,060 Estimated rent
Home value
$390,100
$371,000 - $410,000
$2,060/mo
Zestimate® history
Owner options
List your home for rent
$2,060/mo
Rent Zestimate®
Find your next renter with Zillow Rental Manager. Plus, with online applications, you can quickly screen prospective tenants – for free.
$2,060/mo
Rent Zestimate®
Refinance and save
$2,859/mo
Est. payment
Refinancing to a lower rate could help reduce your monthly payments and save thousands over the life of the loan.
$2,859/mo
Est. payment
Explore your selling options
Work with a Zillow partner agent
Leverage their expertise and Zillow's premium Showcase listings to get your home seen by more buyers.
Get startedList with your own agent
Get your home in front of millions of buyers by listing it on Zillow.
Learn how to do itSell it yourself
Take full control of how buyers see your home on Zillow by listing For Sale by Owner (FSBO).
List your homeWhat's special
Zillow last checked:
Listing updated:
Listed by:
Linda Olson 303-588-7917,
You 1st Realty
Bought with:
Lisa Blake, 40041049
eXp Realty, LLC
Source: REcolorado as distributed by MLS GRID,MLS#: 3944362
Facts & features
Interior
Bedrooms & bathrooms
- Bedrooms: 1
- Bathrooms: 1
- Full bathrooms: 1
- Main level bathrooms: 1
- Main level bedrooms: 1
Primary bedroom
- Level: Main
Bathroom
- Level: Main
Bonus room
- Description: Floors Are Luxury Vinyl
- Level: Main
Dining room
- Description: Floors Are Luxury Vinyl
- Level: Main
Kitchen
- Level: Main
Laundry
- Level: Main
Living room
- Description: Floors Are Luxury Vinyl
- Level: Main
Heating
- Heat Pump
Cooling
- Central Air
Appliances
- Included: Cooktop, Dishwasher, Disposal, Dryer, Microwave, Oven, Refrigerator, Self Cleaning Oven, Washer
- Laundry: In Unit
Features
- Built-in Features, Entrance Foyer, Five Piece Bath, Granite Counters, Kitchen Island, No Stairs, Open Floorplan, Pantry, Primary Suite, Smoke Free, Solid Surface Counters, Walk-In Closet(s)
- Flooring: Carpet, Tile, Vinyl
- Windows: Double Pane Windows, Window Coverings, Window Treatments
- Has basement: No
- Common walls with other units/homes: 2+ Common Walls
Interior area
- Total structure area: 1,109
- Total interior livable area: 1,109 sqft
- Finished area above ground: 1,109
Property
Parking
- Total spaces: 1
- Parking features: Concrete, Electric Vehicle Charging Station(s), Underground
- Details: Reserved Spaces: 1
Features
- Levels: Three Or More
- Entry location: Ground
- Exterior features: Balcony
- Has view: Yes
- View description: City, Mountain(s)
Details
- Parcel number: 709414068
- Zoning: B-8
- Special conditions: Standard
Construction
Type & style
- Home type: Condo
- Architectural style: Contemporary
- Property subtype: Condominium
- Attached to another structure: Yes
Materials
- Brick, Concrete
- Roof: Membrane
Condition
- Updated/Remodeled
- Year built: 2001
Utilities & green energy
- Water: Public
- Utilities for property: Cable Available, Electricity Connected
Community & HOA
Community
- Security: 24 Hour Security, Carbon Monoxide Detector(s), Key Card Entry, Secured Garage/Parking, Security Entrance
- Subdivision: Panterra Plaza
HOA
- Has HOA: Yes
- Amenities included: Bike Storage, Business Center, Clubhouse, Concierge, Elevator(s), Fitness Center, Front Desk, Management, Parking, Security, Storage
- Services included: Reserve Fund, Gas, Heat, Insurance, Maintenance Grounds, Maintenance Structure, Security, Sewer, Snow Removal, Trash, Water
- HOA fee: $472 monthly
- HOA name: Master Residential Association
- HOA phone: 720-200-2830
- Second HOA fee: $184 monthly
- Second HOA name: Master Association HOA
- Second HOA phone: 303-482-2213
Location
- Region: Denver
Financial & listing details
- Price per square foot: $374/sqft
- Tax assessed value: $408,100
- Annual tax amount: $1,925
- Date on market: 9/2/2023
- Listing terms: 1031 Exchange,Cash,Conventional,FHA,VA Loan
- Exclusions: Personal Property.
- Ownership: Individual
- Electric utility on property: Yes
- Road surface type: Paved
Price history
| Date | Event | Price |
|---|---|---|
| 12/3/2023 | Listing removed | -- |
Source: Zillow Rentals Report a problem | ||
| 11/2/2023 | Price change | $2,100-8.7%$2/sqft |
Source: Zillow Rentals Report a problem | ||
| 10/19/2023 | Price change | $2,300-8%$2/sqft |
Source: Zillow Rentals Report a problem | ||
| 9/29/2023 | Listed for rent | $2,500$2/sqft |
Source: Zillow Rentals Report a problem | ||
| 9/25/2023 | Sold | $415,000+15.3%$374/sqft |
Source:  REcolorado as distributed by MLS GRID #3944362 Report a problem REcolorado as distributed by MLS GRID #3944362 Report a problem | ||
| 10/23/2019 | Listing removed | $359,900$325/sqft |
Source: KEENAN REAL ESTATE #9853707 Report a problem | ||
| 9/20/2019 | Pending sale | $359,900$325/sqft |
Source: KEENAN REAL ESTATE #9853707 Report a problem | ||
| 9/11/2019 | Price change | $359,900-2.7%$325/sqft |
Source: KEENAN REAL ESTATE #9853707 Report a problem | ||
| 8/23/2019 | Price change | $369,900-1.4%$334/sqft |
Source: KEENAN REAL ESTATE #9853707 Report a problem | ||
| 7/26/2019 | Price change | $375,000-2.6%$338/sqft |
Source: KEENAN REAL ESTATE #9853707 Report a problem | ||
| 6/28/2019 | Listed for sale | $385,000+60.4%$347/sqft |
Source: KEENAN REAL ESTATE #9853707 Report a problem | ||
| 6/26/2009 | Sold | $240,000$216/sqft |
Source: Agent Provided Report a problem | ||
Public tax history
| Year | Property taxes | Tax assessment |
|---|---|---|
| 2024 | $1,833 -4.8% | $23,650 -11.1% |
| 2023 | $1,925 +3.6% | $26,590 +9.9% |
| 2022 | $1,857 -6.9% | $24,200 -2.8% |
| 2021 | $1,995 +2.9% | $24,890 -7.4% |
| 2020 | $1,939 +2.6% | $26,891 -0.7% |
| 2019 | $1,891 | $27,079 +10.8% |
| 2018 | $1,891 +0.3% | $24,440 |
| 2017 | $1,885 +5.1% | $24,440 +6.5% |
| 2016 | $1,793 +14.9% | $22,950 |
| 2015 | $1,561 0% | $22,950 +22.1% |
| 2014 | $1,561 -0.9% | $18,790 |
| 2013 | $1,575 +10.7% | $18,790 +0.3% |
| 2012 | $1,423 -16.8% | $18,730 |
| 2011 | $1,710 +2% | $18,730 -18.3% |
| 2010 | $1,676 -0.4% | $22,920 |
| 2009 | $1,682 -0.8% | $22,920 +3.2% |
| 2008 | $1,696 -3.1% | $22,200 |
| 2007 | $1,750 +1.2% | $22,200 -1.4% |
| 2006 | $1,728 +4.4% | $22,510 -10.9% |
| 2005 | $1,655 | $25,250 |
Find assessor info on the county website
Neighborhood: Hampden South
Nearby homes
- $525,3002 bd2 ba1.6k sqft8100 E Union Ave UNIT 509, Denver, CO 80237Off Market
- $418,4001 bd1 ba1.1k sqft8100 E Union Ave UNIT 1805, Denver, CO 80237Off Market

- $347,0001 bd1 ba1.1k sqft8100 E Union Ave UNIT 206, Denver, CO 80237Off Market

- $234,100-- bd1 ba532 sqft8100 E Union Ave UNIT 1015, Denver, CO 80237Off Market
- $233,7001 bd1 ba532 sqft8100 E Union Ave UNIT 1215, Denver, CO 80237Off Market
- $472,5002 bd2 ba1.2k sqft8100 E Union Ave UNIT 1005, Denver, CO 80237Off Market
- $329,7001 bd1 ba1k sqft8100 E Union Ave UNIT 201, Denver, CO 80237Off Market
- $474,2002 bd2 ba1.4k sqft8100 E Union Ave UNIT 202, Denver, CO 80237Off Market
Nearby schools
GreatSchools rating
- 4/10Samuels Elementary SchoolGrades: PK-5Distance: 1 mi
- 3/10Hamilton Middle SchoolGrades: 6-8Distance: 2.1 mi
- 6/10Thomas Jefferson High SchoolGrades: 9-12Distance: 1.9 mi
Schools provided by the listing agent
- Elementary: Joe Shoemaker
- Middle: Hamilton
- High: Thomas Jefferson
- District: Denver 1
Source: REcolorado as distributed by MLS GRID. This data may not be complete. We recommend contacting the local school district to confirm school assignments for this home.
Get a cash offer in 3 minutes
Find out how much your home could sell for in as little as 3 minutes with a no-obligation cash offer.
Estimated market value
$390,100
Get a cash offer in 3 minutes
Find out how much your home could sell for in as little as 3 minutes with a no-obligation cash offer.
Estimated market value
$390,100
- Colorado
- Denver County
- Denver
- 80237
- Hampden South
- 8100 E Union Avenue Unit 610
Nearby cities
Nearby neighborhoods
Nearby zip codes
Other Denver Topics
