Skip main navigation
Off market
  • $551,600

    8100 E Union Ave Unit 613, Denver, CO 80237

    2beds
    1,560sqft
    Condo
    Built in 2001
    -- sqft lot
    $551,600 Zestimate®
    $354/sqft
    $2,718 Estimated rent

    Home value

    $551,600

    $519,000 - $585,000

    $2,718/mo

    Zestimate® history
    Loading
    Loading...

    Owner options

    List your home for rent

    $2,718/mo

    Rent Zestimate®

    Find your next renter with Zillow Rental Manager. Plus, with online applications, you can quickly screen prospective tenants – for free.

    Learn more

    $2,718/mo

    Rent Zestimate®

    Refinance and save

    $3,779/mo

    Est. payment

    Refinancing to a lower rate could help reduce your monthly payments and save thousands over the life of the loan.

    See today's rates

    $3,779/mo

    Est. payment

    Explore your selling options

    Work with a Zillow partner agent

    Leverage their expertise and Zillow's premium Showcase listings to get your home seen by more buyers.

    Get started

    List with your own agent

    Get your home in front of millions of buyers by listing it on Zillow.

    Learn how to do it

    Sell it yourself

    Take full control of how buyers see your home on Zillow by listing For Sale by Owner (FSBO).

    List your home

    What's special

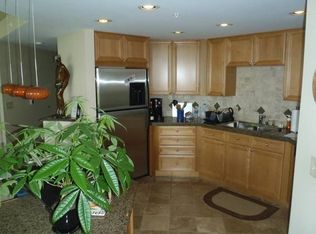
    Best price for Luxury High Rise condo in the Tech Center! Includes 2, side by side parking spaces, 2 outdoor patios! Spectacular views draw you into this Luxurious and highly sought after Corner Condominium*Sunshine pours into large east and south facing windows and patio doors*Open floor plan is perfect for entertaining and enjoying the treetop views*Gourmet Kitchen with generous granite topped Island/cooktop, Stainless GE Appliances including newer Micro and refrigerator*Unique space next to kitchen could be casual dining area or cozy sitting room to visit with the cook and enjoy views of Pikes Peak*One of two outdoor patios next to kitchen and dining area*Unusual layout in this Spacious 2 bedroom, 2 bath condo*Master is truly a retreat with office or flex space, built in shelving, 2nd, private patio, loads of windows and light*Spa like ensuite bath with soaking tub, separate shower with custom tile, granite vanity and Kohler fixtures* Laundry space located right off entry area* *Private storage unit*Walk to shops, restaurants, and a short walk to light rail.

    This property is off market, which means it's not currently listed for sale or rent on Zillow. This may be different from what's available on other websites or public sources.

    Facts & features

    Interior

    Bedrooms & bathrooms
    • Bedrooms: 2
    • Bathrooms: 2
    • Full bathrooms: 1
    • 3/4 bathrooms: 1
    Heating
    • Heat pump, Electric
    Cooling
    • Central
    Appliances
    • Included: Dishwasher, Dryer, Garbage disposal, Microwave, Refrigerator, Washer
    • Laundry: In Unit
    Features
    • Elevator, Kitchen Island, Walk-In Closet(s), Granite Counters, Breakfast Nook, Eat-in Kitchen, Built-in Features, Entrance Foyer, Open Floorplan, Master Suite, No Stairs, Five Piece Bath, Smoke Free
    • Flooring: Tile, Carpet, Hardwood
    • Windows: Double Pane Windows, Window Treatments
    • Common walls with other units/homes: End Unit
    Interior area
    • Total interior livable area: 1,560 sqft

    Property

    Parking
    • Total spaces: 2
    Features
    • Entry level: 6
    • Entry location: Ground
    • Patio & porch: Patio
    • Exterior features: Brick, Cement / Concrete
    • Has view: Yes
    • View description: Mountain
    Lot
    • Size: 505 Square Feet
    • Features: Corner Lot
    Details
    • Parcel number: 0709414071071

    Construction

    Type & style
    • Home type: Condo
    • Architectural style: Conventional
    Materials
    • Roof: Built-up
    Condition
    • Year built: 2001

    Utilities & green energy

    • Sewer: Public Sewer
    • Water: Public

    Community & HOA

    Community
    • Features: Fitness Center
    • Security: Smoke Detector(s), Secured Garage/Parking, Security Entrance
    HOA
    • Has HOA: Yes
    • Amenities included: Security, Fitness Center, Elevator(s), Concierge, Business Center, Parking, On Site Management, Front Desk
    • Services included: Snow Removal, Trash, Maintenance Grounds, Insurance, Water, Gas, Sewer, Security, Heat, Maintenance Structure, Capital Reserves, Irrigation Water
    • HOA fee: $554 monthly
    Location
    • Region: Denver

    Financial & listing details

    • Price per square foot: $354/sqft
    • Tax assessed value: $597,900
    • Annual tax amount: $2,818
    • Road surface type: Paved

    Price history

    DateEventPrice
    4/15/2021Sold$524,000-0.2%$336/sqft
    Source: Public Record Report a problem
    11/20/2020Listing removed$524,900$336/sqft
    Source: Mb Liberty Associates Llc #5861967 Report a problem
    9/20/2020Price change$524,900-1.9%$336/sqft
    Source: Mb Liberty Associates Llc #5861967 Report a problem
    9/11/2020Listed for sale$534,900+7.8%$343/sqft
    Source: Mb Liberty Associates Llc #5861967 Report a problem
    8/20/2019Sold$496,000-3.1%$318/sqft
    Source: Public Record Report a problem
    8/5/2019Pending sale$512,000$328/sqft
    Source: Colorado Home Realty #1777921 Report a problem
    7/27/2019Listed for sale$512,000+35.6%$328/sqft
    Source: Colorado Home Realty #1777921 Report a problem
    11/20/2007Sold$377,500$242/sqft
    Source: Public Record Report a problem

    Public tax history

    YearProperty taxesTax assessment
    2024$2,818 +3.8%$36,370 -7.8%
    2023$2,714 +3.6%$39,430 +15.5%
    2022$2,620 -4.4%$34,130 -2.8%
    2021$2,739 +2.9%$35,110 -4.9%
    2020$2,663 -5%$36,915 -0.7%
    2019$2,801 $37,174 +2.7%
    2018$2,801 +0.3%$36,210
    2017$2,793 +4.6%$36,210 +6%
    2016$2,670 +10.6%$34,170 -7.6%
    2015$2,414 -1.7%$36,970 +25%
    2014$2,457 +10.5%$29,570
    2013$2,223 +10.7%$29,570 +11.8%
    2012$2,008 -10.4%$26,440 +1.5%
    2011$2,241 +2%$26,038 -13.4%
    2010$2,198 -10.5%$30,050
    2009$2,457 -0.8%$30,050 -7.3%
    2008$2,477 +0.6%$32,420
    2007$2,461 +1.2%$32,420 +2.4%
    2006$2,431 +4.4%$31,660 -10.9%
    2005$2,328 $35,520
    Find assessor info on the county website

    Neighborhood: Hampden South

    Nearby schools

    GreatSchools rating
    Schools provided by the listing agent
    • Elementary: Samuels
    • Middle: Hamilton
    • High: Thomas Jefferson
    • District: Denver 1

    Source: The MLS. This data may not be complete. We recommend contacting the local school district to confirm school assignments for this home.

    Get a cash offer in 3 minutes
    Find out how much your home could sell for in as little as 3 minutes with a no-obligation cash offer.
    Estimated market value
    $551,600
    Get a cash offer in 3 minutes
    Find out how much your home could sell for in as little as 3 minutes with a no-obligation cash offer.
    Estimated market value
    $551,600