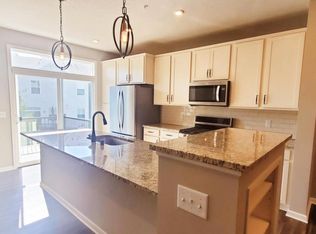
Welcome to this bright, beautifully maintained one-owner end-unit townhome that offers 4 bedrooms (3 on one level), 4 baths, exceptional storage, and 2,360 finished sq ft with an inviting open floor plan designed for comfortable everyday living and effortless entertaining. The spacious great room features a stone gas fireplace focal point and large windows that fill the home with natural light. The dining area is enhanced by an upgraded light fixture and flows seamlessly into the stylish kitchen showcasing quartz countertops, Samsung black stainless appliances (including a gas range), tile backsplash, antique white cabinetry, and a large center island with sink and breakfast bar. A patio door with transom window opens to the maintenance-free 14x8 deck overlooking peaceful common green space. French doors lead to the generous UL primary suite featuring a tray ceiling, walk-in closet, and private ¾ bath with dual-sink granite vanity. The upper level also includes two additional bedrooms with ceiling fans, a full bath, versatile loft, and convenient laundry room with Samsung washer/dryer. The finished lower level offers a cozy family room wired for surround sound, the 4th bedroom, full bath, and large mechanical room with abundant storage. Additional features include a 2020 roof, 2025 heat pump water heater, 2025 Bosch dishwasher, water softener, air-to-air exchanger, fiber optic internet, two 4x8 Saferacks overhead garage storage systems, and attached garage pre-wired for 60A EV charging. HOA includes lawn care, snow removal, sanitation, exterior maintenance & professional management for easy, low-maintenance living. Convenient Maple Grove location near Central Park with playground & splash pad, Arbor Lakes trails, Main Street shopping, dining, and easy access to major roadways.
Active with contingency
Price cut: $15K (7/27)
$450,000
8100 Evergreen Ln N, Maple Grove, MN 55369
4beds
2,360sqft
(TH) Side x Side
Built in 2018
2,613 Square Feet Lot
$448,700 Zestimate®
$191/sqft
$280/mo HOA
What's special
- 57 days
- 771
- 31
Zillow last checked:
Listing updated:
Listed by:
The Herrmann Team 763-286-8551,
Home Avenue Flat Fee Realty,
Dory Herrmann 952-200-8655
Source: NorthstarMLS as distributed by MLS GRID,MLS#: 7101991
Facts & features
Interior
Bedrooms & bathrooms
- Bedrooms: 4
- Bathrooms: 4
- Full bathrooms: 2
- 3/4 bathrooms: 1
- 1/2 bathrooms: 1
Bedroom
- Level: Upper
- Area: 222.75 Square Feet
- Dimensions: 16'6"x13'6"
Bedroom 2
- Level: Upper
- Area: 130 Square Feet
- Dimensions: 13'x10'
Bedroom 3
- Level: Upper
- Area: 130 Square Feet
- Dimensions: 13'x10'
Bedroom 4
- Level: Lower
- Area: 120 Square Feet
- Dimensions: 12'x10'
Deck
- Level: Main
- Area: 112 Square Feet
- Dimensions: 14'x08'
Dining room
- Level: Main
- Area: 110 Square Feet
- Dimensions: 11'x10'
Family room
- Level: Lower
- Area: 204 Square Feet
- Dimensions: 17'x12'
Foyer
- Level: Main
- Area: 24 Square Feet
- Dimensions: 06'x04'
Great room
- Level: Main
- Area: 196 Square Feet
- Dimensions: 14'x14'
Kitchen
- Level: Main
- Area: 142.5 Square Feet
- Dimensions: 15'x09'6"
Laundry
- Level: Upper
- Area: 35 Square Feet
- Dimensions: 07'x05'
Loft
- Level: Upper
- Area: 72 Square Feet
- Dimensions: 09'x08'
Mud room
- Level: Main
- Area: 20 Square Feet
- Dimensions: 05'x04'
Walk in closet
- Level: Upper
- Area: 65 Square Feet
- Dimensions: 13'x05'
Heating
- Forced Air, Humidifier
Cooling
- Central Air
Appliances
- Included: Air-To-Air Exchanger, Dishwasher, Disposal, Double Oven, Dryer, Electric Water Heater, Exhaust Fan, Humidifier, Microwave, Range, Refrigerator, Stainless Steel Appliance(s), Washer, Water Softener Owned
- Laundry: Electric Dryer Hookup, Laundry Room, Upper Level, Washer Hookup
Features
- Basement: Egress Window(s),Finished,Full,Storage Space
- Number of fireplaces: 1
- Fireplace features: Gas, Living Room, Stone
Interior area
- Total structure area: 3,140
- Total interior livable area: 2,360 sqft
- Finished area above ground: 1,774
- Finished area below ground: 586
Video & virtual tour
Property
Parking
- Total spaces: 2
- Parking features: Attached, Asphalt, Garage Door Opener, Insulated Garage
- Attached garage spaces: 2
- Has uncovered spaces: Yes
- Details: Garage Dimensions (19w x 21d), Garage Door Height (7), Garage Door Width (16)
Accessibility
- Accessibility features: None
Features
- Levels: Two
- Stories: 2
- Patio & porch: Composite Decking, Deck
- Pool features: None
- Fencing: None
Lot
- Size: 2,613 Square Feet
- Features: Irregular Lot, Tree Coverage - Light
Details
- Foundation area: 780
- Parcel number: 2311922130165
- Zoning description: Residential-Single Family
Construction
Type & style
- Home type: Townhouse
- Property subtype: (TH) Side x Side
- Attached to another structure: Yes
Materials
- Concrete, Frame
- Roof: Age 8 Years or Less,Asphalt,Pitched
Condition
- New construction: No
- Year built: 2018
Utilities & green energy
- Electric: Circuit Breakers, 150 Amp Service
- Gas: Natural Gas
- Sewer: City Sewer/Connected
- Water: City Water/Connected
Community & HOA
Community
- Subdivision: Waters Edge At Central Park 2nd Add
HOA
- Has HOA: Yes
- Services included: Maintenance Structure, Hazard Insurance, Lawn Care, Maintenance Grounds, Professional Mgmt, Sanitation, Snow Removal
- HOA fee: $280 monthly
- HOA name: New Concepts
- HOA phone: 952-259-1203
Location
- Region: Maple Grove
Financial & listing details
- Price per square foot: $191/sqft
- Tax assessed value: $426,900
- Annual tax amount: $5,289
- Date on market: 7/5/2026
- Road surface type: Paved
Estimated market value
$448,700
$426,000 - $471,000
$3,110/mo
Price history
| Date | Event | Price |
|---|---|---|
| 7/27/2026 | Price change | $450,000-3.2%$191/sqft |
Source:  NorthstarMLS as distributed by MLS GRID #7101991 Report a problem NorthstarMLS as distributed by MLS GRID #7101991 Report a problem | ||
| 7/9/2026 | Listed for sale | $465,000+18.2%$197/sqft |
Source: NorthstarMLS as distributed by MLS GRID #7101991 Report a problem | ||
| 5/18/2018 | Sold | $393,320$167/sqft |
Source: NorthstarMLS as distributed by MLS GRID #4916878 Report a problem | ||
Public tax history
| Year | Property taxes | Tax assessment |
|---|---|---|
| 2025 | $5,232 +3.6% | $426,900 -1.8% |
| 2024 | $5,051 +0.1% | $434,800 +1.1% |
| 2023 | $5,043 +12.6% | $430,200 -3% |
| 2022 | $4,480 +2.4% | $443,300 +19.3% |
| 2021 | $4,375 -3% | $371,500 +4.2% |
| 2020 | $4,512 +3.1% | $356,500 +1.4% |
| 2019 | $4,375 -3% | $351,700 +757.8% |
| 2018 | $4,512 | $41,000 |
Find assessor info on the county website
Monthly payment
Est. payment
Payment breakdown
Explore the cost of this home by adjusting the details. Changes won't be saved.Climate risks
Neighborhood: 55369
- $419,8003 bd2 ba2.2k sqft8098 Evergreen Ln N, Maple Grove, MN 55369Off Market
- $428,7004 bd4 ba2.4k sqft8094 Evergreen Ln N, Maple Grove, MN 55369Off Market

- $408,0003 bd3 ba1.8k sqft11573 81st Pl N, Maple Grove, MN 55369Off Market
- $428,7003 bd3 ba1.7k sqft11585 81st Pl N, Maple Grove, MN 55311Off Market
Similar homes
- $435,0004 bd4 ba2.3k sqft11486 81st Pl N, Maple Grove, MN 55369For Sale

 MLS ID #6766501, Nevin R Raghuveer, RE/MAX Results. NorthstarMLS as distributed by MLS GRID
 - $440,0003 bd3 ba1.9k sqft11515 82nd Ave N, Maple Grove, MN 55369For Sale
 MLS ID #7082641, Rowdheer R Kapidi, Bridge Realty, LLC. NorthstarMLS as distributed by MLS GRID
 - $417,0003 bd3 ba1.7k sqft8077 Cottonwood Ln N, Maple Grove, MN 55369For Sale
 MLS ID #7122554, Benjamin W Johnson, Keller Williams Realty Integrity Lakes. NorthstarMLS as distributed by MLS GRID
 - $429,0003 bd3 ba1.8k sqft8164 Arrowwood Ln N, Maple Grove, MN 55369For Sale
 MLS ID #7098081, Heather Lynn Barker, Exit Northstar Realty. NorthstarMLS as distributed by MLS GRID
 - $399,0003 bd3 ba2.2k sqft13417 Territorial Cir N, Maple Grove, MN 55369For SaleMLS ID #7132204, The DVC Team, eXp Realty. NorthstarMLS as distributed by MLS GRID
- $428,0003 bd3 ba2.4k sqft13524 Territorial Cir N, Maple Grove, MN 55369For SaleMLS ID #7070859, Tasha Soundara, Real Broker, LLC. NorthstarMLS as distributed by MLS GRID
- $360,0003 bd3 ba1.9k sqft10270 Dallas Ln N, Maple Grove, MN 55369For SaleMLS ID #7118465, Kerby & Cristina Real Estate Experts, RE/MAX Results. NorthstarMLS as distributed by MLS GRID
- $374,9003 bd4 ba1.9k sqft9655 Merrimac Ln N, Maple Grove, MN 55369For SaleMLS ID #7053250, Ryan M Platzke, Coldwell Banker Realty - Southwest Regional. NorthstarMLS as distributed by MLS GRID
- $389,0003 bd3 ba1.8k sqft5581 Yucca Ln N, Plymouth, MN 55446For SaleMLS ID #7118014, Kimm R Pastrana, Good Move Realty. NorthstarMLS as distributed by MLS GRID
- $435,0004 bd4 ba2.5k sqft11860 37th St NE, Saint Michael, MN 55376For SaleMLS ID #7132203, The Herrmann Team, Home Avenue Flat Fee Realty. NorthstarMLS as distributed by MLS GRID
- $449,9003 bd3 ba2.3k sqft19206 72nd Ave N, Hamel, MN 55340For SaleMLS ID #7115024, Jay Ettinger, Edina Realty, Inc.. NorthstarMLS as distributed by MLS GRID
- $450,0004 bd3 ba1.9k sqft14653 Dallas Ln N, Dayton, MN 55327For SaleMLS ID #7131471, Charlie Campos, Coldwell Banker Realty - Southwest Regional. NorthstarMLS as distributed by MLS GRID
- $455,0004 bd3 ba2k sqft2864 Lexington Pl N, Roseville, MN 55113For SaleMLS ID #7128590, John Craig, Edina Realty, Inc.. NorthstarMLS as distributed by MLS GRID
- $500,0003 bd3 ba2.4k sqft18466 60th Pl N, Plymouth, MN 55446For SaleMLS ID #7100118, Barbara J Collins, Edina Realty, Inc.. NorthstarMLS as distributed by MLS GRID
- $499,9002 bd2 ba1.6k sqft13810 102nd Ct N, Maple Grove, MN 55369New ConstructionMLS ID #7099467, Vanderlinde Group, Vanderlinde Group | Edge Realty, Inc.. NorthstarMLS as distributed by MLS GRID
- $484,9003 bd2 ba1.5k sqft19397 103rd Ave, Rogers, MN 55374For SaleMLS ID #7122978, Paul R Springer, Coldwell Banker Realty. NorthstarMLS as distributed by MLS GRID
- $349,9003 bd4 ba2.1k sqft5098 93rd Ln N, Brooklyn Park, MN 55443For SaleMLS ID #7088047, Joshua Brook, Wits Realty. NorthstarMLS as distributed by MLS GRID
- $360,0003 bd3 ba1.8k sqft7161 Walnut Grove Way N, Maple Grove, MN 55311For SaleMLS ID #7091395, Connor Cisewski, Coldwell Banker Realty. NorthstarMLS as distributed by MLS GRID
- $399,9005 bd3 ba2.6k sqft15275 Quintana Ct NW, Ramsey, MN 55303For SaleMLS ID #7096358, Lasha S Raddatz, Keller Williams Realty Integrity Lakes. NorthstarMLS as distributed by MLS GRID
- $535,0002 bd3 ba2.4k sqft14710 105th Cir N, Maple Grove, MN 55369For SaleMLS ID #7104691, Kerby & Cristina Real Estate Experts, RE/MAX Results. NorthstarMLS as distributed by MLS GRID
