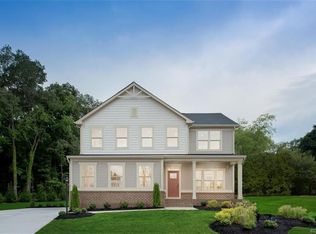
Experience elevated living in this beautifully designed 2021 home, tucked away in a quiet cul-de-sac within The Highlands. Offering over 3,000 square feet, 4 bedrooms, and 3.5 baths, this move-in-ready residence combines modern comfort with functional elegance.
A welcoming grand foyer opens to a bright front room with French doors—ideal for a private office or library. The open-concept main living area overlooks the fenced backyard and flows seamlessly into a chef-inspired kitchen featuring a large center island with seating, stainless steel appliances, recessed lighting, and a spacious walk-in pantry.
Just off the family room, a private flex space offers the perfect setup for a home office or first-floor guest suite.
Upstairs, a versatile loft provides additional space to relax or entertain. The primary suite is a true retreat with dual walk-in closets and a spa-like bath complete with double vanities, private water closet, and an oversized walk-in shower. A second bedroom features its own ensuite bath, while two additional bedrooms share a full bath. A generously sized laundry room adds everyday convenience.
Additional highlights include a 2-car garage, paved driveway, and irrigation system.
Residents enjoy access to resort-style amenities including The Reserve Restaurant, 24-hour fitness center, pool, tennis and pickleball courts, two clubhouses, walking and nature trails, lake access, playground, basketball courts, and more.
Don’t miss the opportunity to call this exceptional home yours. Schedule your private showing today.
Sold for $560,000
Zillow last checked:
Listing updated:
Bought with:
Dilyara Daminova, 0225210659
Samson Properties
Source: CVRMLS,MLS#: 2604784 Originating MLS: Central Virginia Regional MLS
Originating MLS: Central Virginia Regional MLSPrice history
| Date | Event | Price |
|---|---|---|
| 7/15/2026 | Sold | $560,000+12%$187/sqft |
Source:  CVRMLS #2604784 Report a problem CVRMLS #2604784 Report a problem | ||
| 3/16/2026 | Pending sale | $499,950$167/sqft |
Source: CVRMLS #2604784 Report a problem | ||
| 3/13/2026 | Listed for sale | $499,950-6.5%$167/sqft |
Source: CVRMLS #2604784 Report a problem | ||
| 10/29/2025 | Listing removed | $3,850$1/sqft |
Source: Zillow Rentals Report a problem | ||
| 10/24/2025 | Listed for rent | $3,850$1/sqft |
Source: Zillow Rentals Report a problem | ||
| 5/3/2024 | Sold | $534,950$178/sqft |
Source: CVRMLS #2405054 Report a problem | ||
| 4/4/2024 | Pending sale | $534,950$178/sqft |
Source: CVRMLS #2405054 Report a problem | ||
| 3/8/2024 | Listed for sale | $534,950$178/sqft |
Source: CVRMLS #2405054 Report a problem | ||
| 2/6/2024 | Listing removed | $534,950$178/sqft |
Source:  Bright MLS #VACF2000604 Report a problem Bright MLS #VACF2000604 Report a problem | ||
| 1/18/2024 | Pending sale | $534,950$178/sqft |
Source: Bright MLS #VACF2000604 Report a problem | ||
| 11/30/2023 | Price change | $534,950-2.7%$178/sqft |
Source: CVRMLS #2326539 Report a problem | ||
| 11/15/2023 | Price change | $549,950-1.8%$183/sqft |
Source: CVRMLS #2326539 Report a problem | ||
| 11/3/2023 | Listed for sale | $559,950+34.6%$187/sqft |
Source: CVRMLS #2326539 Report a problem | ||
| 5/10/2021 | Sold | $416,105$139/sqft |
Source: Public Record Report a problem | ||
| 12/24/2020 | Pending sale | $416,105+404.4%$139/sqft |
Source:  Long & Foster Broker Feed #2024883 Report a problem Long & Foster Broker Feed #2024883 Report a problem | ||
| 12/15/2020 | Sold | $82,500-80.2%$28/sqft |
Source: Public Record Report a problem | ||
| 9/17/2020 | Price change | $416,105+0.5%$139/sqft |
Source: Long & Foster REALTORS #2024883 Report a problem | ||
| 8/17/2020 | Pending sale | $414,110+8.1%$138/sqft |
Source: Long & Foster REALTORS #2024883 Report a problem | ||
| 8/10/2020 | Price change | $382,990+0.8%$128/sqft |
Source: Long & Foster REALTORS #2024883 Report a problem | ||
| 7/29/2020 | Price change | $379,990+0.8%$127/sqft |
Source: Long & Foster REALTORS #2024883 Report a problem | ||
| 7/24/2020 | Price change | $376,990+1.6%$126/sqft |
Source: Long & Foster REALTORS #2024883 Report a problem | ||
| 7/18/2020 | Listed for sale | $370,990$124/sqft |
Source: Long & Foster REALTORS #2012217 Report a problem | ||
Nearby homes

Get a cash offer in 3 minutes
Find out how much your home could sell for in as little as 3 minutes with a no-obligation cash offer.
Estimated market value
$563,800
