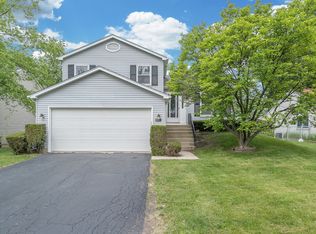
Meticulously maintained 3-bedroom, 1.5-bath home with over 2,300 square feet plus a 250 square foot basement, situated on an interior lot. A substantial addition enhances both space and functionality and includes a professionally installed surround sound system. The impressive gourmet kitchen offers volume ceilings, 42-inch cabinetry, hardwood flooring, fresh paint, and a sliding glass door leading to the deck-perfect for everyday living and entertaining. The formal dining room is highlighted by a charming bay window and convenient access to the kitchen. Upstairs, you'll find three comfortable bedrooms and an updated full bathroom. The expanded family room, doubled in size from its original footprint, showcases a beautiful fireplace and a sliding glass door opening to a concrete patio. The existing powder room offers ample space for conversion to a full bath, providing additional potential for future value. A versatile sub-basement includes a sink, refrigerator, and abundant space for storage, a workshop, hobby area, or office. This move-in-ready home combines thoughtful updates, generous living spaces, and a 2 car garage. Walk to elementary school - Downers Grove South High School district.
Closed
Zillow last checked:
Listing updated:
Bought with:
Keith Tarasiewicz
Redfin Corporation
Source: MRED as distributed by MLS GRID,MLS#: 12655130
Price history
| Date | Event | Price |
|---|---|---|
| 8/4/2026 | Sold | $470,000-1.1%$177/sqft |
Source:  MRED as distributed by MLS GRID #12655130 Report a problem MRED as distributed by MLS GRID #12655130 Report a problem | ||
| 7/24/2026 | Pending sale | $475,000$179/sqft |
Source: MRED as distributed by MLS GRID #12655130 Report a problem | ||
| 6/17/2026 | Price change | $475,000-5%$179/sqft |
Source: MRED as distributed by MLS GRID #12655130 Report a problem | ||
| 6/4/2026 | Listed for sale | $500,000+53.8%$188/sqft |
Source: MRED as distributed by MLS GRID #12655130 Report a problem | ||
| 12/12/2006 | Sold | $325,000$122/sqft |
Source: Public Record Report a problem | ||
Get a cash offer in 3 minutes
Find out how much your home could sell for in as little as 3 minutes with a no-obligation cash offer.
Estimated market value
$471,700
