Skip main navigation
Under contract
  • $279,000

    8100 Grayson Grv, Montgomery, AL 36117

    3beds
    1,869sqft
    : 
    $1,728/mo
    Get pre-qualified
    Single Family Residence
    Built in 2000
    0.28 Acres Lot
    $-- Zestimate®
    $149/sqft
    $69/mo HOA

    What's special

    Brand-new roofOversized two-car garageDesirable corner lotFresh interior paintFull-length storage areaBuilt-in bookshelvesJetted garden tub
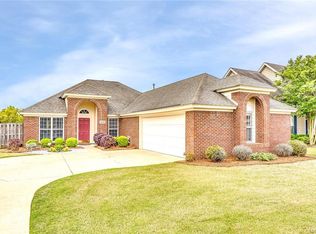
    BRAND-NEW ROOF, BRAND-NEW GRANITE COUNTERTOPS, FRESH INTERIOR PAINT, BRAND-NEW FLOORING IN THE LIVING AREAS AND BEDROOMS, NO CARPET, AND BRAND-NEW LOCKS! This move-in-ready home is situated on a desirable corner lot in the amenity-filled Deer Creek community. A spacious and inviting entryway flows into the living area, featuring built-in bookshelves and a beautiful box ceiling. The private main bedroom is located on one side of the home and also features a box ceiling, while two guest bedrooms are positioned on the opposite side. The main bathroom includes a jetted garden tub and a convenient linen closet. The oversized two-car garage includes a full-length storage area, providing plenty of room for lawn equipment, seasonal items, a workbench, or hobby supplies. Enjoy a great location and all the wonderful amenities Deer Creek has to offer!
    27 days
    |
    843
    |
    66
    |

    Likely to sell faster than

    Zillow last checked:

    Listing updated:

    Listed by:

    Susan S. Moore 334-213-2532,

    ARC Realty

    Source: MAAR,MLS#: 588421MLS LogoOriginating MLS: Montgomery Area Association Of Realtors

      Facts & features

      Interior

      Bedrooms & bathrooms
      • Bedrooms: 3
      • Bathrooms: 2
      • Full bathrooms: 2
      Primary bedroom
      • Level: First
      Bedroom
      • Level: First
      Bedroom
      • Level: First
      Bathroom
      • Level: First
      Bathroom
      • Level: First
      Breakfast room nook
      • Level: First
      Dining room
      • Level: First
      Family room
      • Level: First
      Foyer
      • Level: First
      Kitchen
      • Level: First
      Laundry
      • Level: First
      Heating
      • Central, Gas
      Cooling
      • Central Air, Ceiling Fan(s), Electric
      Appliances
      • Included: Dishwasher, Electric Range, Disposal, Gas Water Heater, Microwave, Plumbed For Ice Maker
      • Laundry: Washer Hookup, Dryer Hookup
      Features
      • Double Vanity, Garden Tub/Roman Tub, High Ceilings, Jetted Tub, Linen Closet, Pull Down Attic Stairs, Separate Shower, Walk-In Closet(s), Window Treatments, Breakfast Bar
      • Flooring: Laminate, Tile
      • Doors: Insulated Doors
      • Windows: Blinds, Double Pane Windows
      • Attic: Pull Down Stairs
      • Number of fireplaces: 1
      • Fireplace features: One, Gas Log
      Interior area
      • Total interior livable area: 1,869 sqft

      Property

      Parking
      • Total spaces: 2
      • Parking features: Attached, Garage
      • Attached garage spaces: 2
      Features
      • Levels: One
      • Stories: 1
      • Patio & porch: Patio
      • Exterior features: Fully Fenced, Fence, Patio
      • Pool features: Community, Pool
      • Fencing: Full,Privacy
      Lot
      • Size: 0.28 Acres
      • Dimensions: 101.72 x 5.26 IRR
      • Features: City Lot, Corner Lot
      Details
      • Parcel number: 0908273000014.043
      • Other equipment: Satellite Dish

      Construction

      Type & style
      • Home type: SingleFamily
      • Architectural style: One Story
      • Property subtype: Single Family Residence
      Materials
      • Brick
      • Foundation: Slab
      • Roof: Vented
      Condition
      • New construction: No
      • Year built: 2000

      Utilities & green energy

      • Sewer: Public Sewer
      • Water: Public
      • Utilities for property: Cable Available, Natural Gas Available
      Green energy
      • Energy efficient items: Doors, Windows

      Community & HOA

      Community
      • Features: Pool
      • Security: Security System, Fire Alarm
      • Subdivision: Deer Creek
      HOA
      • Has HOA: Yes
      • Services included: See Agent
      • HOA fee: $414 semi-annually
      Location
      • Region: Montgomery

      Financial & listing details

      • Price per square foot: $149/sqft
      • Tax assessed value: $256,300
      • Annual tax amount: $2,486
      • Date on market: 7/31/2026
      • Cumulative days on market: 28 days
      • Listing terms: Cash,Conventional,FHA,VA Loan

        Estimated market value

        Not available

        Estimated sales range

        Not available

        Not available

        Price history

        DateEventPrice
        8/17/2026Contingent$279,000$149/sqft
        Source: MAAR #588421 Report a problem
        7/31/2026Listed for sale$279,000+52%$149/sqft
        Source: MAAR #588421 Report a problem
        10/14/2024Listing removed$1,850$1/sqft
        Source: Zillow Rentals Report a problem
        5/17/2024Listing removed--
        Source: Zillow Rentals Report a problem
        4/20/2024Price change$1,850-5.1%$1/sqft
        Source: Zillow Rentals Report a problem
        3/28/2024Listed for rent$1,950+44.4%$1/sqft
        Source: Zillow Rentals Report a problem
        4/20/2018Sold$183,500-5.2%$98/sqft
        Source: Public Record Report a problem
        2/13/2018Price change$193,500-0.7%$104/sqft
        Source: RE/MAX Properties II #424264 Report a problem
        12/7/2017Price change$194,900-2.5%$104/sqft
        Source: RE/MAX Properties II #424264 Report a problem
        11/5/2017Listing removed$1,350$1/sqft
        Source: BMB Property Management, LLC Report a problem
        11/5/2017Listed for sale$199,900-3%$107/sqft
        Source: RE/MAX Properties II #424264 Report a problem
        10/6/2017Listed for rent$1,350$1/sqft
        Source: BMB Property Management, LLC Report a problem
        8/4/2014Listing removed$206,000$110/sqft
        Source: Montgomery Metro Realty Inc #310026 Report a problem
        7/25/2014Price change$206,000-1.4%$110/sqft
        Source: Montgomery Metro Realty Inc #310026 Report a problem
        7/1/2014Price change$208,900-0.5%$112/sqft
        Source: Montgomery Metro Realty Inc #310026 Report a problem
        6/13/2014Listed for sale$209,900+3.5%$112/sqft
        Source: Montgomery Metro Realty Inc #310026 Report a problem
        6/13/2014Listing removed$1,350$1/sqft
        Source: HWB Properties Report a problem
        5/3/2014Listed for rent$1,350$1/sqft
        Source: HWB Properties Report a problem
        8/29/2008Sold$202,777+20.9%$108/sqft
        Source: Public Record Report a problem
        2/2/2001Sold$167,749$90/sqft
        Source: Public Record Report a problem

        Public tax history

        YearProperty taxesTax assessment
        2025$2,486 +3.6%$51,260 +3.6%
        2024$2,400 +1.6%$49,480 +1.6%
        2023$2,362 +52.1%$48,700 +14.5%
        2022$1,553 +8.5%$42,540
        2021$1,432 +0.5%--
        2020$1,425 +1.4%$39,040
        2019$1,405 +1.3%--
        2018$1,388 -1.2%$38,020 +0.5%
        2017$1,404 $37,840 +97.2%
        2014$1,404 +0.3%$19,190 -4%
        2013$1,401 $20,000
        2011-- --
        Find assessor info on the county website

        Monthly payment

        Est. payment

        Payment breakdown

        Explore the cost of this home by adjusting the details. Changes won't be saved.
        All calculations are estimates and provided by Zillow, Inc. for informational purposes only. Actual amounts may vary.
        HOA fees may include property taxes on listings classified as Co-Ops. Contact the listing agent and/or owner for fee details.
        See how much you could borrow to make a competitive offer.

        Climate risks

        Neighborhood: 36117

        Getting around

        7 / 100
        Car-Dependent
        0 / 100
        No Nearby Transit
        28 / 100
        Somewhat Bikeable

        Nearby schools

        GreatSchools rating
        Schools provided by the listing agent
        • Elementary: Blount Elementary School
        • Middle: Carr Middle School,
        • High: Park Crossing High School

        Source: MAAR. This data may not be complete. We recommend contacting the local school district to confirm school assignments for this home.

        A local agent can set up tours, give advice and negotiate with sellers.

        Browse local experts

        Similar homes