Skip main navigation
Closed
  • $1,020,500

    8100 Helen Ln, Stockton, CA 95212

    5beds
    4,113sqft
    Single Family Residence
    Built in 1989
    1.97 Acres Lot
    $1,020,500 Zestimate®
    $248/sqft
    $4,008 Estimated rent

    Home value

    $1,020,500

    $898,000 - $1.15M

    $4,008/mo

    Zestimate® history
    Loading
    Loading...

    Owner options

    List your home for rent

    $4,008/mo

    Rent Zestimate®

    Find your next renter with Zillow Rental Manager. Plus, with online applications, you can quickly screen prospective tenants – for free.

    Learn more

    $4,008/mo

    Rent Zestimate®

    Refinance and save

    $6,413/mo

    Est. payment

    Refinancing to a lower rate could help reduce your monthly payments and save thousands over the life of the loan.

    See today's rates

    $6,413/mo

    Est. payment

    Explore your selling options

    Work with a Zillow partner agent

    Leverage their expertise and Zillow's premium Showcase listings to get your home seen by more buyers.

    Get started

    List with your own agent

    Get your home in front of millions of buyers by listing it on Zillow.

    Learn how to do it

    Sell it yourself

    Take full control of how buyers see your home on Zillow by listing For Sale by Owner (FSBO).

    List your home

    What's special


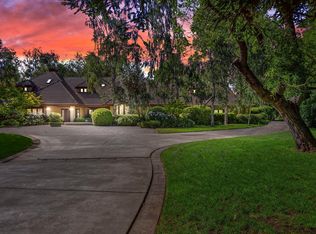
    Enter the private gated Estate to an immaculate, custom-built home located in Morada on a tranquil tree-lined Lane. The dwelling is set on an expansive 1.97 acres. Plan to spend many enjoyable evenings outdoors in your California room overlooking a sizable brick patio area with beautiful raised garden beds. Plenty of space to park your toys in the 8 car tandem garage with shop attached and HVAC. Step inside to your 4113 Sq. Ft. 5 bedroom, 3 bath dream home. The kitchen/family room boasts custom built wood cabinetry, brick wood burning fireplace, double islands, double ovens, plenty of counter space with an abundance of storage. The substantial Master suite offers, coffered ceiling, walk-in closet and luxurious spa bath. Also, there is an 800 sq. ft. theater/exercise room. This grand space has 4 large storage rooms, 3 dormer windows invite natural light into the room with built in seating and storage. Must see to appreciate this beauty, much more amenities await your discovery.

    This property is off market, which means it's not currently listed for sale or rent on Zillow. This may be different from what's available on other websites or public sources.

    Zillow last checked:

    Listing updated:

    Listed by:

    Linda Sue Stewart DRE #01486161 209-351-0515,

    Burns Real Estate

    Bought with:

    Randy Thomas, DRE #01037761

    Cornerstone Real Estate Group

    Source: MetroList Services of CA,MLS#: 221034140Originating MLS: MetroList Services, Inc.

    Facts & features

    Interior

    Bedrooms & bathrooms
    • Bedrooms: 5
    • Bathrooms: 3
    • Full bathrooms: 3
    Primary bedroom
    • Features: Sitting Area
    Primary bathroom
    • Features: Shower Stall(s), Double Vanity, Jetted Tub, Tile, Tub, Walk-In Closet(s), Window
    Dining room
    • Features: Formal Room, Space in Kitchen
    Kitchen
    • Features: Breakfast Area, Pantry Closet, Kitchen Island, Island w/Sink, Kitchen/Family Combo, Tile Counters
    Heating
    • Central, Fireplace(s), MultiUnits, Zoned
    Cooling
    • Ceiling Fan(s), Central Air, Multi Units, Zoned
    Appliances
    • Included: Range Hood, Trash Compactor, Dishwasher, Disposal, Microwave, Double Oven, Plumbed For Ice Maker, Electric Cooktop
    • Laundry: Laundry Room, Cabinets, Inside Room
    Features
    • Central Vacuum
    • Flooring: Carpet, Linoleum, Tile, Wood
    • Has fireplace: No
    Interior area
    • Total interior livable area: 4,113 sqft

    Property

    Parking
    • Total spaces: 8
    • Parking features: Attached, Garage Door Opener, Garage Faces Side, Guest, Gated
    • Attached garage spaces: 8
    Features
    • Stories: 2
    • Has spa: Yes
    • Spa features: Bath
    • Fencing: Back Yard,Fenced,Vinyl,Front Yard,Gated
    Lot
    • Size: 1.97 Acres
    • Features: Auto Sprinkler F&R, Corner Lot, Landscape Back, Landscape Front
    Details
    • Zoning description: AG 40
    • Special conditions: Standard
    • Other equipment: Intercom, Audio/Video Prewired, Home Theater

    Construction

    Type & style
    • Home type: SingleFamily
    • Architectural style: Contemporary
    • Property subtype: Single Family Residence
    Materials
    • Brick, Stucco
    • Foundation: Raised
    • Roof: Cement,Tile
    Condition
    • Year built: 1989

    Utilities & green energy

    • Sewer: Septic System
    • Water: Well
    • Utilities for property: Public, Propane Tank Owned, Other

    Community & neighborhood

    Location
    • Region: Stockton

    Other

    Other facts
    • Price range: $1.1M - $1M
    • Road surface type: Paved

    Price history

    DateEventPrice
    7/6/2021Sold$1,075,000$261/sqft
    Source: MetroList Services of CA #221034140 Report a problem

    Public tax history

    Tax history is unavailable.

    Neighborhood: 95212

    Nearby schools

    GreatSchools rating
    Get a cash offer in 3 minutes
    Find out how much your home could sell for in as little as 3 minutes with a no-obligation cash offer.
    Estimated market value
    $1,020,500
    Get a cash offer in 3 minutes
    Find out how much your home could sell for in as little as 3 minutes with a no-obligation cash offer.
    Estimated market value
    $1,020,500