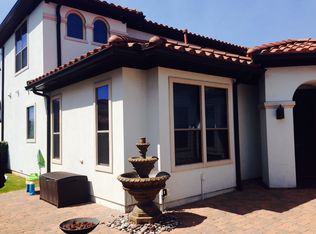
***STUNNING Beautiful Mediterranean-style custom home with full three-car garage in the prestigious Settlement of Craig Ranch with Top-Rated Frisco schools. This home is a haven of luxury, with every detail designed to pamper and indulge. Steps away from the TPC Craig Ranch golf course, home to the CJ Cup (previously AT&T) Byron Nelson golf tournament. As you enter, you will find a grand entry with beautiful hand-scraped wood floors and a sweeping staircase. The kitchen features an island, a gas cooktop, freshly painted shaker-style cabinets, granite counters, wine fridge, and impressive high ceilings with a gas fireplace in the family room.
The owner's suite is tucked away for privacy and has a second bed and full bath downstairs. Upstairs, you have a game room with a large home theater room, 3 bedrooms, and 2 bathrooms. The 3rd bedroom-study upstairs leads to a spacious balcony with a wonderful view of the neighborhood. Ceiling speakers with volume control are wired and installed in the kitchen, formal dining, balcony, and the upstairs bedroom-study. The fully-furnished home theater setup is entirely included with the home (7 reclining media seats, movie posters, 105 inch screen, projector, Paradigm home theater speakers, 7.1 AV receiver, subwoofer, with wiring for 7.1 audio)
The exterior of the house was fully repainted in September 2024 - stucco walls & trim, gutters, soffits, and garage doors. The inside is also updated throughout the house with fresh paint, new carpet and so much more. The neighborhood offers a private golf course, parks & trails, and is steps away from rubber running track. A Lifetime Fitness is also located in the Settlement of Craig Ranch and is within walking distance.
Sold
Price Unknown
8100 Keechie Dr, McKinney, TX 75070
5beds
4,155sqft
Single Family Residence
Built in 2008
7,840 Square Feet Lot
$810,200 Zestimate®
$--/sqft
$3,771 Estimated rent
Home value
$810,200
$770,000 - $859,000
$3,771/mo
Zestimate® history
Owner options
List your home for rent
$3,771/mo
Rent Zestimate®
Find your next renter with Zillow Rental Manager. Plus, with online applications, you can quickly screen prospective tenants – for free.
$3,771/mo
Rent Zestimate®
Refinance and save
$445/mo
Est. payment
Refinancing to a lower rate could help reduce your monthly payments and save thousands over the life of the loan.
$445/mo
Est. payment
Explore your selling options
Work with a Zillow partner agent
Leverage their expertise and Zillow's premium Showcase listings to get your home seen by more buyers.
Get startedList with your own agent
Get your home in front of millions of buyers by listing it on Zillow.
Learn how to do itSell it yourself
Take full control of how buyers see your home on Zillow by listing For Sale by Owner (FSBO).
List your homeWhat's special
Gas fireplaceSpacious balconyImpressive high ceilingsFreshly painted shaker-style cabinetsGrand entryGranite countersBeautiful hand-scraped wood floors
Zillow last checked:
Listing updated:
Listed by:
Tony Lac 0558514 817-832-2776,
Avignon Realty 972-792-0004
Bought with:
Yoonjung Choi
Grand DFW Realty
Source: NTREIS,MLS#: 20777738
Facts & features
Interior
Bedrooms & bathrooms
- Bedrooms: 5
- Bathrooms: 4
- Full bathrooms: 4
Primary bedroom
- Features: Double Vanity, Jetted Tub, Linen Closet, Separate Shower, Walk-In Closet(s)
- Level: First
- Dimensions: 16 x 14
Bedroom
- Features: Walk-In Closet(s)
- Level: First
- Dimensions: 15 x 12
Bedroom
- Features: Walk-In Closet(s)
- Level: Second
- Dimensions: 15 x 12
Bedroom
- Features: Walk-In Closet(s)
- Level: Second
- Dimensions: 15 x 13
Bedroom
- Features: Walk-In Closet(s)
- Level: Second
- Dimensions: 15 x 12
Kitchen
- Features: Eat-in Kitchen, Galley Kitchen, Kitchen Island, Stone Counters, Walk-In Pantry
- Level: First
- Dimensions: 17 x 16
Living room
- Level: First
- Dimensions: 19 x 17
Living room
- Level: First
- Dimensions: 18 x 17
Media room
- Level: Second
Utility room
- Features: Built-in Features
- Level: First
- Dimensions: 8 x 6
Heating
- Central, Zoned
Cooling
- Central Air, Electric, Zoned
Appliances
- Included: Some Gas Appliances, Convection Oven, Dishwasher, Gas Cooktop, Disposal, Microwave, Plumbed For Gas
- Laundry: Washer Hookup, Electric Dryer Hookup
Features
- Decorative/Designer Lighting Fixtures, Eat-in Kitchen, High Speed Internet, Kitchen Island, Open Floorplan, Cable TV, Vaulted Ceiling(s), Wired for Sound
- Flooring: Carpet, Ceramic Tile, Hardwood
- Has basement: No
- Number of fireplaces: 1
- Fireplace features: Gas Log, Gas Starter
Interior area
- Total interior livable area: 4,155 sqft
Property
Parking
- Total spaces: 3
- Parking features: Covered, Door-Multi, Driveway, Garage, Garage Faces Rear
- Attached garage spaces: 3
- Has uncovered spaces: Yes
Features
- Levels: Two
- Stories: 2
- Patio & porch: Covered
- Exterior features: Lighting, Rain Gutters
- Pool features: None
- Fencing: Metal
Lot
- Size: 7,840 Square Feet
- Features: Interior Lot, Landscaped, Sprinkler System
Details
- Parcel number: R881800G01901
Construction
Type & style
- Home type: SingleFamily
- Architectural style: Mediterranean,Traditional,Detached
- Property subtype: Single Family Residence
Materials
- Concrete, Rock, Stone, Stucco
- Foundation: Slab
- Roof: Slate,Tile
Condition
- Year built: 2008
Utilities & green energy
- Sewer: Public Sewer
- Water: Public
- Utilities for property: Sewer Available, Water Available, Cable Available
Community & HOA
Community
- Features: Curbs
- Security: Security System, Smoke Detector(s)
- Subdivision: Settlement At Craig Ranch The
HOA
- Has HOA: Yes
- Services included: Association Management, Maintenance Structure
- HOA fee: $445 annually
- HOA name: CMA
- HOA phone: 972-943-2828
Location
- Region: Mckinney
Financial & listing details
- Tax assessed value: $844,415
- Annual tax amount: $10,394
- Date on market: 11/14/2024
- Cumulative days on market: 13 days
- Listing terms: Cash,Conventional,FHA,VA Loan
Price history
| Date | Event | Price |
|---|---|---|
| 12/30/2024 | Sold | -- |
Source: NTREIS #20777738 Report a problem | ||
| 12/5/2024 | Pending sale | $849,900$205/sqft |
Source: NTREIS #20777738 Report a problem | ||
| 11/28/2024 | Contingent | $849,900$205/sqft |
Source: NTREIS #20777738 Report a problem | ||
| 11/14/2024 | Listed for sale | $849,900$205/sqft |
Source: NTREIS #20777738 Report a problem | ||
Public tax history
| Year | Property taxes | Tax assessment |
|---|---|---|
| 2025 | $12,409 +20.4% | $844,415 +24.5% |
| 2024 | $10,308 +12.1% | $678,315 +10% |
| 2023 | $9,194 -9.2% | $616,650 +10% |
| 2022 | $10,123 +2.2% | $560,591 +10% |
| 2021 | $9,901 +1.2% | $509,628 +4% |
| 2020 | $9,782 -0.7% | $490,000 +1% |
| 2019 | $9,853 -3% | $485,000 +2.3% |
| 2018 | $10,156 +2.4% | $474,295 +1.5% |
| 2017 | $9,922 | $467,192 -7% |
| 2016 | $9,922 +17.9% | $502,332 +11.2% |
| 2015 | $8,418 | $451,915 +18.9% |
| 2014 | $8,418 | $379,929 +13.6% |
| 2013 | -- | $334,445 -7.3% |
| 2012 | -- | $360,687 +3.3% |
| 2011 | -- | $349,244 -5% |
| 2010 | -- | $367,733 -5.8% |
| 2009 | -- | $390,559 +413.9% |
| 2008 | -- | $76,000 +38.2% |
| 2007 | -- | $55,000 +1.9% |
| 2006 | -- | $54,000 |
Find assessor info on the county website
Neighborhood: Craig Ranch
Nearby homes
- $620,0003 bd3 ba2.8k sqft8004 Keechie Dr, McKinney, TX 75070Off Market

- $749,8005 bd4 ba4.1k sqft8104 Keechie Dr, McKinney, TX 75070Off Market
- $--4 bd4 ba3.3k sqft8000 Keechie Dr, McKinney, TX 75070Sold

- $612,1003 bd3 ba2.8k sqft8101 Delaware Dr, McKinney, TX 75070Off Market
- $589,3004 bd3 ba3.1k sqft8009 Delaware Dr, McKinney, TX 75070Off Market
- $679,0005 bd5 ba3.6k sqft8005 Delaware Dr, McKinney, TX 75070Off Market
- $607,2004 bd3 ba2.9k sqft8105 Delaware Dr, McKinney, TX 75070Off Market
- $507,5003 bd2 ba2.2k sqft8101 Keechie Dr, McKinney, TX 75070Off Market
Nearby schools
GreatSchools rating
- 9/10Wortham Intermediate SchoolGrades: 5-6Distance: 0.3 mi
- 9/10Scoggins Middle SchoolGrades: 7-8Distance: 0.7 mi
- 8/10Emerson High SchoolGrades: 9-12Distance: 1.2 mi
Schools provided by the listing agent
- Elementary: Comstock
- Middle: Lawler
- High: Liberty
- District: Frisco ISD
Source: NTREIS. This data may not be complete. We recommend contacting the local school district to confirm school assignments for this home.
Get a cash offer in 3 minutes
Find out how much your home could sell for in as little as 3 minutes with a no-obligation cash offer.
Estimated market value
$810,200
Get a cash offer in 3 minutes
Find out how much your home could sell for in as little as 3 minutes with a no-obligation cash offer.
Estimated market value
$810,200
- Texas
- Collin County
- McKinney
- 75070
- Craig Ranch
- 8100 Keechie Dr
