Welcome to 8100 Lake Ridge Drive, an expansive, beautifully maintained Burr Ridge home on nearly half an acre with a private yard and exceptional entertaining spaces. This 4 bedroom, 3 full bathroom single family home is nestled on a large corner lot. Enter into the 2 story foyer with new hardwood flooring, and beautiful, natural lighting. Step into the formal living room and dining room, with plenty of space for entertaining. The sprawling main floor also includes an inviting office/den with pocket doors, skylight, custom fireplace, and balcony that overlooks the lush landscaped backyard. The spacious, open-concept kitchen features stainless steel appliances and granite countertops adjacent to the cozy family room with a brick fireplace and wet bar. Capture views of the private backyard with an expanded brick patio, in ground sprinkler system, and colorful landscaping. The vast, private yard is ideal for entertaining or relaxation. The impressive primary suite includes vaulted ceilings with skylight, double vanity, sitting area, and jacuzzi tub. Primary walk-in closet features a custom closet system. There are 3 additional bedrooms and a full bathroom on the 2nd floor. Updated features include fresh, neutral paint colors throughout the entire home, bathroom fixtures, light fixtures, renovated basement, and 2 newer AC units. Large laundry room and 3 car garage. This home is near top-rated Blue Ribbon Gower Middle school. Located near downtown Burr Ridge shopping and dining and I-55 and I-294. Don't miss this opportunity for a move-in ready home!
Re-activated
$995,000
8100 Lake Ridge Dr, Burr Ridge, IL 60527
4beds
3,688sqft
Single Family Residence
Built in 1986
0.48 Acres Lot
$954,600 Zestimate®
$270/sqft
$-- HOA
What's special
Renovated basementLarge corner lotLarge laundry roomBeautiful natural lighting
- 60 days
- 1,197
- 45
Likely to sell faster than
Zillow last checked:
Listing updated:
Listed by:
Mark Nowak 773-767-2600,
Nowak Realty
Source: MRED as distributed by MLS GRID,MLS#: 12707543
Facts & features
Interior
Bedrooms & bathrooms
- Bedrooms: 4
- Bathrooms: 3
- Full bathrooms: 3
Rooms
- Room types: Office, Family Room, Theatre Room, Foyer, Recreation Room, Walk In Closet, Deck, Den
Primary bedroom
- Features: Flooring (Carpet), Bathroom (Full, Double Sink, Whirlpool & Sep Shwr, Whirlpool)
- Level: Second
- Area: 374 Square Feet
- Dimensions: 22X17
Bedroom 2
- Features: Flooring (Carpet)
- Level: Second
- Area: 143 Square Feet
- Dimensions: 13X11
Bedroom 3
- Features: Flooring (Carpet)
- Level: Second
- Area: 176 Square Feet
- Dimensions: 16X11
Bedroom 4
- Features: Flooring (Carpet)
- Level: Second
- Area: 204 Square Feet
- Dimensions: 17X12
Deck
- Level: Main
- Area: 192 Square Feet
- Dimensions: 16X12
Den
- Features: Flooring (Hardwood), Window Treatments (Skylight(s))
- Level: Main
- Area: 225 Square Feet
- Dimensions: 15X15
Dining room
- Features: Flooring (Hardwood)
- Level: Main
- Area: 182 Square Feet
- Dimensions: 14X13
Family room
- Features: Flooring (Hardwood)
- Level: Main
- Area: 286 Square Feet
- Dimensions: 22X13
Other
- Features: Flooring (Carpet)
- Level: Basement
- Area: 392 Square Feet
- Dimensions: 28X14
Foyer
- Features: Flooring (Hardwood)
- Level: Main
- Area: 169 Square Feet
- Dimensions: 13X13
Kitchen
- Features: Kitchen (Eating Area-Breakfast Bar, Eating Area-Table Space, Island, Pantry-Closet, Pantry-Walk-in, Breakfast Room, Custom Cabinetry, Granite Counters, Pantry, Updated Kitchen), Flooring (Hardwood), Window Treatments (Plantation Shutters)
- Level: Main
- Area: 286 Square Feet
- Dimensions: 22X13
Laundry
- Features: Flooring (Hardwood)
- Level: Main
- Area: 126 Square Feet
- Dimensions: 14X09
Living room
- Features: Flooring (Hardwood), Window Treatments (Plantation Shutters)
- Level: Main
- Area: 260 Square Feet
- Dimensions: 20X13
Office
- Features: Flooring (Carpet)
- Level: Main
- Area: 182 Square Feet
- Dimensions: 14X13
Other
- Features: Flooring (Engineered Hardwood)
- Level: Basement
- Area: 1144 Square Feet
- Dimensions: 44X26
Other
- Features: Flooring (Carpet)
- Level: Basement
- Area: 441 Square Feet
- Dimensions: 21X21
Walk in closet
- Features: Flooring (Carpet)
- Level: Second
- Area: 182 Square Feet
- Dimensions: 14X13
Heating
- Natural Gas, Sep Heating Systems - 2+
Cooling
- Central Air, Zoned
Appliances
- Included: Range, Microwave, Dishwasher, Refrigerator, Washer, Dryer, Disposal, Oven, Range Hood, Gas Oven
- Laundry: Main Level, In Unit, Sink
Features
- Cathedral Ceiling(s), Wet Bar, 1st Floor Bedroom, 1st Floor Full Bath, Built-in Features, Walk-In Closet(s), Open Floorplan, Granite Counters, Separate Dining Room, Pantry
- Flooring: Hardwood, Wood
- Windows: Skylight(s)
- Basement: Finished,Full
- Number of fireplaces: 2
- Fireplace features: Wood Burning, Gas Log, Gas Starter, Masonry, More than one, Family Room, Den/Library
Interior area
- Total structure area: 4,265
- Total interior livable area: 3,688 sqft
- Finished area below ground: 946
Property
Parking
- Total spaces: 3
- Parking features: Asphalt, Side Driveway, Garage Door Opener, Yes, Garage Owned, Attached, Garage
- Attached garage spaces: 3
- Has uncovered spaces: Yes
Accessibility
- Accessibility features: No Disability Access
Features
- Stories: 2
- Patio & porch: Deck
- Exterior features: Fire Pit
Lot
- Size: 0.48 Acres
- Dimensions: 130X160
- Features: Corner Lot, Landscaped, Mature Trees
Details
- Parcel number: 0936105002
- Special conditions: None
- Other equipment: Ceiling Fan(s), Sump Pump, Sprinkler-Lawn, Backup Sump Pump;
Construction
Type & style
- Home type: SingleFamily
- Architectural style: Traditional
- Property subtype: Single Family Residence
Materials
- Brick, Wood Siding
- Roof: Shake
Condition
- New construction: No
- Year built: 1986
Utilities & green energy
- Sewer: Public Sewer
- Water: Lake Michigan, Public
Community & HOA
Community
- Features: Curbs, Street Paved
HOA
- Services included: None
Location
- Region: Burr Ridge
Financial & listing details
- Price per square foot: $270/sqft
- Tax assessed value: $267,621
- Annual tax amount: $12,724
- Date on market: 7/17/2026
- Ownership: Fee Simple
Estimated market value
$954,600
$907,000 - $1.00M
$5,508/mo
Price history
| Date | Event | Price |
|---|---|---|
| 9/14/2026 | Listed for sale | $995,000$270/sqft |
Source:  MRED as distributed by MLS GRID #12707543 Report a problem MRED as distributed by MLS GRID #12707543 Report a problem | ||
| 9/9/2026 | Contingent | $995,000$270/sqft |
Source: MRED as distributed by MLS GRID #12707543 Report a problem | ||
| 7/17/2026 | Listed for sale | $995,000+37.2%$270/sqft |
Source: MRED as distributed by MLS GRID #12707543 Report a problem | ||
| 7/26/2005 | Sold | $725,000+62.9%$197/sqft |
Source: Public Record Report a problem | ||
| 6/23/1999 | Sold | $445,000$121/sqft |
Source: Public Record Report a problem | ||
Public tax history
| Year | Property taxes | Tax assessment |
|---|---|---|
| 2024 | $12,725 +4.3% | $267,621 +8.8% |
| 2023 | $12,205 +2% | $246,020 +1.1% |
| 2022 | $11,964 +4% | $243,340 +1.2% |
| 2021 | $11,509 +1.4% | $240,570 +2% |
| 2020 | $11,352 +3.9% | $235,810 |
| 2019 | $10,926 -2.8% | -- |
| 2018 | $11,239 +0.7% | $241,260 +3.9% |
| 2017 | $11,159 +2.3% | $232,160 +4.8% |
| 2016 | $10,904 +0.5% | $221,570 +6.3% |
| 2015 | $10,852 0% | $208,460 +1.6% |
| 2014 | $10,854 +2.4% | $205,110 +0.5% |
| 2013 | $10,596 +1.4% | $204,150 -4.3% |
| 2012 | $10,447 +16.2% | $213,350 +4% |
| 2011 | $8,994 +0.4% | $205,220 -7.5% |
| 2010 | $8,954 +2.9% | $221,780 -5.8% |
| 2009 | $8,702 +0.8% | $235,410 |
| 2008 | $8,635 +3.9% | $235,410 +5.9% |
| 2007 | $8,308 -8.5% | $222,300 -6% |
| 2006 | $9,077 +4.8% | $236,410 +7.7% |
| 2005 | $8,664 +3.8% | $219,510 +7% |
| 2004 | $8,348 +3.9% | $205,150 +10% |
| 2003 | $8,032 +1.1% | $186,500 +5.6% |
| 2002 | $7,942 +2.8% | $176,660 +6.8% |
| 2001 | $7,722 +2.1% | $165,460 +3.5% |
| 2000 | $7,560 | $159,860 |
Find assessor info on the county website
Monthly payment
Est. payment
Payment breakdown
Explore the cost of this home by adjusting the details. Changes won't be saved.Climate risks
Neighborhood: 60527
Nearby schools
Schools provided by the listing agent
- Elementary: Gower West Elementary School
- Middle: Gower Middle School
- High: Hinsdale South High School
- District: 62
Source: MRED as distributed by MLS GRID. This data may not be complete. We recommend contacting the local school district to confirm school assignments for this home.
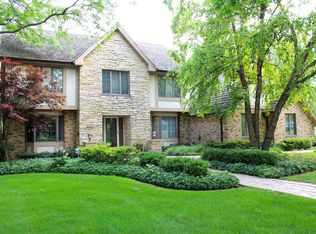
Similar homes
- $1,008,0005 bd3 ba4k sqft10S230 S Grant St, Burr Ridge, IL 60527Active
 MLS ID #12739007, Rame Mahmoud, HomeSmart Realty Group. MRED as distributed by MLS GRID
 - $959,9004 bd3 ba5.4k sqft8648 Wedgewood Dr, Burr Ridge, IL 60527Active
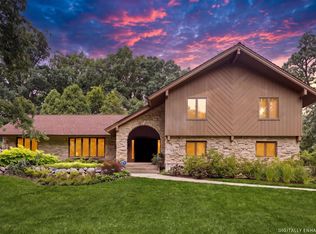 MLS ID #12737795, Christine Arquilla, Jameson Sotheby's International Realty. MRED as distributed by MLS GRID
 - $974,0005 bd3 ba4.3k sqft6342 Martin Dr, Willowbrook, IL 60527New
 MLS ID #12751668, Barbara Jones, Coldwell Banker Realty. MRED as distributed by MLS GRID
 - $949,0004 bd4 ba5.3k sqft5 Regent Ct, Burr Ridge, IL 60527Active
 MLS ID #12537427, Ann Hoglund, @properties Christie's International Real Estate. MRED as distributed by MLS GRID
