Open House Sat & Sunday. Welcome to your dream home in Victoria, Minnesota! This stunning 5-bedroom sanctuary boasts not only spacious living areas and amazing custom cabinetry, but also a backyard oasis that opens directly onto the stunning Lakebridge Park, offering unparalleled privacy and endless recreational opportunities. Step onto the deck and soak in the panoramic views, or retreat to the paver patio underneath, complete with a cozy outdoor sitting area, perfect for intimate gatherings or peaceful moments of solitude. Whether you're entertaining guests or enjoying quiet family time, this home offers the perfect blend of luxury, tranquility, open spaces in a premier location. Gourmet kitchen with granite countertops, stainless steal appliances, and farm sink. This home also features a finished heated garage, open walk out basement, and extra storage. Great value and rare opportunity!
Closed
$725,000
8100 Lakebridge Ln, Victoria, MN 55386
5beds
4,576sqft
Single Family Residence
Built in 2013
0.26 Acres Lot
$763,300 Zestimate®
$158/sqft
$4,545 Estimated rent
Home value
$763,300
$725,000 - $801,000
$4,545/mo
Zestimate® history
Owner options
List your home for rent
$4,545/mo
Rent Zestimate®
Find your next renter with Zillow Rental Manager. Plus, with online applications, you can quickly screen prospective tenants – for free.
$4,545/mo
Rent Zestimate®
Refinance and save
$4,693/mo
Est. payment
Refinancing to a lower rate could help reduce your monthly payments and save thousands over the life of the loan.
$4,693/mo
Est. payment
Explore your selling options
Work with a Zillow partner agent
Leverage their expertise and Zillow's premium Showcase listings to get your home seen by more buyers.
Get startedList with your own agent
Get your home in front of millions of buyers by listing it on Zillow.
Learn how to do itSell it yourself
Take full control of how buyers see your home on Zillow by listing For Sale by Owner (FSBO).
List your homeWhat's special
Extra storageFarm sinkBackyard oasisCozy outdoor sitting areaOpen spacesStainless steal appliancesFinished heated garage
Zillow last checked:
Listing updated:
Listed by:
David W Olson 952-314-9446,
Twin Cities Property Finder,
Cynthia M Schulenburg 952-240-7976
Bought with:
Grant Lahn
Edina Realty, Inc.
Source: NorthstarMLS as distributed by MLS GRID,MLS#: 6507142
Facts & features
Interior
Bedrooms & bathrooms
- Bedrooms: 5
- Bathrooms: 5
- Full bathrooms: 2
- 3/4 bathrooms: 2
- 1/2 bathrooms: 1
Bedroom
- Level: Upper
- Area: 252 Square Feet
- Dimensions: 18 x 14
Bedroom 2
- Level: Upper
- Area: 168 Square Feet
- Dimensions: 14 x 12
Bedroom 3
- Level: Upper
- Area: 169 Square Feet
- Dimensions: 13 x 13
Bedroom 4
- Level: Upper
- Area: 156 Square Feet
- Dimensions: 12 x 13
Bedroom 5
- Level: Main
- Area: 180 Square Feet
- Dimensions: 12 x 15
Other
- Level: Basement
- Area: 740 Square Feet
- Dimensions: 37 x 20
Other
- Level: Main
- Area: 30 Square Feet
- Dimensions: 5 x 6
Bonus room
- Level: Lower
- Area: 54 Square Feet
- Dimensions: 6 x 9
Deck
- Level: Main
- Area: 168 Square Feet
- Dimensions: 14 x 12
Dining room
- Level: Main
- Area: 228 Square Feet
- Dimensions: 12 x 19
Exercise room
- Level: Basement
- Area: 182 Square Feet
- Dimensions: 13 x 14
Family room
- Level: Upper
- Area: 375 Square Feet
- Dimensions: 25 x 15
Kitchen
- Level: Main
- Area: 180 Square Feet
- Dimensions: 12 x 15
Laundry
- Level: Upper
- Area: 56 Square Feet
- Dimensions: 8 x 7
Living room
- Level: Main
- Area: 336 Square Feet
- Dimensions: 21 x 16
Patio
- Level: Lower
- Area: 168 Square Feet
- Dimensions: 14 x 12
Storage
- Level: Basement
- Area: 342 Square Feet
- Dimensions: 18 x 19
Heating
- Forced Air
Cooling
- Central Air
Appliances
- Included: Dishwasher, Disposal, Dryer, Microwave, Range, Refrigerator, Washer
- Laundry: Laundry Room, Upper Level
Features
- Basement: Drain Tiled,8 ft+ Pour,Finished,Full,Concrete,Storage Space,Sump Pump,Walk-Out Access
- Number of fireplaces: 1
- Fireplace features: Gas, Living Room
Interior area
- Total structure area: 4,576
- Total interior livable area: 4,576 sqft
- Finished area above ground: 3,379
- Finished area below ground: 1,197
Property
Parking
- Total spaces: 3
- Parking features: Attached, Asphalt, Heated Garage, Insulated Garage
- Attached garage spaces: 3
- Details: Garage Door Height (7), Garage Door Width (20)
Accessibility
- Accessibility features: None
Features
- Levels: Two
- Stories: 2
- Patio & porch: Deck, Front Porch, Patio, Rear Porch
- Pool features: None
- Fencing: None
Lot
- Size: 0.26 Acres
- Dimensions: 65 x 151 x 100 x 140
- Features: Property Adjoins Public Land
Details
- Foundation area: 1800
- Parcel number: 653070020
- Zoning description: Residential-Single Family
Construction
Type & style
- Home type: SingleFamily
- Property subtype: Single Family Residence
Materials
- Concrete
- Roof: Asphalt
Condition
- New construction: No
- Year built: 2013
Utilities & green energy
- Electric: Circuit Breakers
- Gas: Natural Gas
- Sewer: City Sewer - In Street
- Water: City Water - In Street
Community & HOA
Community
- Subdivision: Krey Lakes 7th Add
HOA
- Has HOA: Yes
- Services included: Professional Mgmt, Sanitation
- HOA fee: $155 quarterly
- HOA name: Lakebridge HOA
- HOA phone: 952-259-1211
Location
- Region: Victoria
Financial & listing details
- Price per square foot: $158/sqft
- Tax assessed value: $712,000
- Annual tax amount: $7,184
- Date on market: 3/22/2024
- Cumulative days on market: 7 days
Price history
| Date | Event | Price |
|---|---|---|
| 4/30/2024 | Sold | $725,000+4.3%$158/sqft |
Source:  NorthstarMLS as distributed by MLS GRID #6507142 Report a problem NorthstarMLS as distributed by MLS GRID #6507142 Report a problem | ||
| 3/28/2024 | Pending sale | $695,000$152/sqft |
Source: NorthstarMLS as distributed by MLS GRID #6507142 Report a problem | ||
| 3/22/2024 | Listed for sale | $695,000+31.8%$152/sqft |
Source: NorthstarMLS as distributed by MLS GRID #6507142 Report a problem | ||
| 3/17/2014 | Sold | $527,340$115/sqft |
Source: NorthstarMLS as distributed by MLS GRID #4459216 Report a problem | ||
Public tax history
| Year | Property taxes | Tax assessment |
|---|---|---|
| 2025 | $7,826 +3.2% | $712,000 +4.2% |
| 2024 | $7,580 +5.5% | $683,000 +0.4% |
| 2023 | $7,184 +7.1% | $680,100 +4.2% |
| 2022 | $6,708 +0.5% | $652,500 +23.2% |
| 2021 | $6,674 +2.1% | $529,500 +2.6% |
| 2020 | $6,538 +13.1% | $516,300 -1.8% |
| 2019 | $5,782 | $525,700 +9.9% |
| 2017 | $5,782 -2.1% | $478,300 -0.3% |
| 2016 | $5,904 | $479,700 +186.6% |
| 2015 | $5,904 +5745.5% | $167,400 +1306.7% |
| 2014 | $101 | $11,900 |
Find assessor info on the county website
Neighborhood: 55386
Nearby homes
- $700,6005 bd4 ba3k sqft8090 Lakebridge Ln, Victoria, MN 55386Off Market
- $707,0004 bd4 ba3.1k sqft8110 Lakebridge Ln, Victoria, MN 55386Off Market
- $714,3005 bd4 ba3.4k sqft8080 Lakebridge Ln, Victoria, MN 55386Off Market
- $656,7004 bd4 ba3.1k sqft8120 Ridge Rd, Victoria, MN 55386Off Market
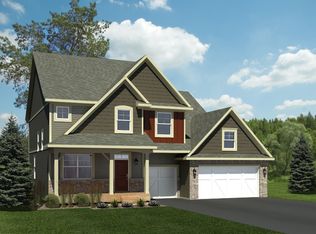
- $596,8004 bd3 ba2.5k sqft8095 Lakebridge Ln, Victoria, MN 55386Off Market
- $627,5004 bd3 ba2.6k sqft8130 Ridge Rd, Victoria, MN 55386Off Market
- $644,6004 bd3 ba3.3k sqft8105 Lakebridge Ln, Victoria, MN 55386Off Market
- $581,7003 bd2 ba2.7k sqft8085 Lakebridge Ln, Victoria, MN 55386Off Market
Nearby schools
GreatSchools rating
- 9/10Southview Elementary SchoolGrades: K-5Distance: 4.9 mi
- 8/10Waconia Middle SchoolGrades: 6-8Distance: 6.1 mi
- 8/10Waconia Senior High SchoolGrades: 9-12Distance: 6.5 mi
Get a cash offer in 3 minutes
Find out how much your home could sell for in as little as 3 minutes with a no-obligation cash offer.
Estimated market value
$763,300
Get a cash offer in 3 minutes
Find out how much your home could sell for in as little as 3 minutes with a no-obligation cash offer.
Estimated market value
$763,300
- Minnesota
- Carver County
- Victoria
- 55386
- 8100 Lakebridge Ln
Nearby cities
Nearby zip codes
Other Victoria Topics
