Skip main navigation
Sold for $490,000
  • $490,000

    8100 Laurel Mountain Rd, Raleigh, NC 27613

    3beds
    2,200sqft
    Single Family Residence
    Built in 1995
    0.4 Acres Lot
    $489,300 Zestimate®
    $223/sqft
    $2,743 Estimated rent

    Home value

    $489,300

    $465,000 - $514,000

    $2,743/mo

    Zestimate® history
    Loading
    Loading...

    Owner options

    List your home for rent

    $2,743/mo

    Rent Zestimate®

    Find your next renter with Zillow Rental Manager. Plus, with online applications, you can quickly screen prospective tenants – for free.

    Learn more

    $2,743/mo

    Rent Zestimate®

    Refinance and save

    $3,060/mo

    Est. payment

    Refinancing to a lower rate could help reduce your monthly payments and save thousands over the life of the loan.

    See today's rates

    $3,060/mo

    Est. payment

    Explore your selling options

    Work with a Zillow partner agent

    Leverage their expertise and Zillow's premium Showcase listings to get your home seen by more buyers.

    Get started

    List with your own agent

    Get your home in front of millions of buyers by listing it on Zillow.

    Learn how to do it

    Sell it yourself

    Take full control of how buyers see your home on Zillow by listing For Sale by Owner (FSBO).

    List your home

    What's special

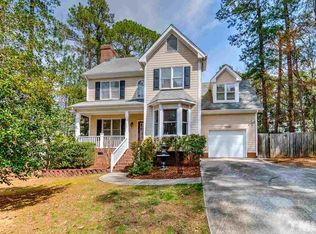
    INCREDIBLE DEAL in the Heart of North Raleigh! Welcome to this beautifully updated and move in ready home nestled in the sought-after Stonehenge neighborhood. Step inside to discover fresh designer paint, brand-new carpet and luxury vinyl plank flooring, and elegant upgrades throughout—including stylish lighting, modern plumbing fixtures, and gleaming quartz kitchen countertops. The first-floor primary suite offers comfort and privacy, while upstairs features two additional bedrooms with walk-in closets, a shared Jack-and-Jill bath, a versatile bonus room with closet, a loft area, and walk-in attic for ample storage. An open-concept family and dining room is filled with natural light from oversized windows, and a cozy fireplace makes for the perfect gathering space. The updated kitchen and breakfast nook flow effortlessly to a freshly stained deck with built-in bench seating—ideal for entertaining or unwinding outdoors. Enjoy the private, level backyard, shaded by mature trees for a peaceful retreat. Conveniently located near Lake Lynn Park, top-rated schools, shopping, dining, and with quick access to I-540, this home combines comfort, style, and location in one irresistible package.

    Zillow last checked:

    Listing updated:

    Listed by:

    Mary Jo Ryan 919-274-1330,

    NC Realty Solutions, Inc.

    Bought with:

    Michelle Dail, 300045

    ERA Live Moore

    Source: Doorify MLS,MLS#: 10104451MLS Logo

    Facts & features

    Interior

    Bedrooms & bathrooms
    • Bedrooms: 3
    • Bathrooms: 3
    • Full bathrooms: 2
    • 1/2 bathrooms: 1
    • Main level bathrooms: 2
    Primary bedroom
    • Level: Main
    Bedroom 2
    • Level: Second
    Bedroom 3
    • Level: Second
    Bonus room
    • Level: Second
    Breakfast room
    • Level: Main
    Dining room
    • Level: Main
    Family room
    • Level: Main
    Kitchen
    • Level: Main
    Laundry
    • Level: Main
    Heating
    • Forced Air, Natural Gas
    Cooling
    • Central Air, Ceiling Fan(s), Electric, Heat Pump
    Appliances
    • Included: Convection Oven, Disposal, Dishwasher, ENERGY STAR Qualified Appliances, Electric Range, Gas Water Heater, Microwave, Stainless Steel Appliance(s)
    • Laundry: Laundry Closet, Electric Dryer Hookup, Inside, Main Level
    Features
    • Ceiling Fan(s), Crown Molding, Entrance Foyer, High Ceilings, High Speed Internet, Primary Downstairs, Soaking Tub, Storage, Vaulted Ceiling(s), Walk-In Closet(s), Separate Shower, Bathtub/Shower Combination, Walk-In Shower, Water Closet, Quartz Counters, Room Over Garage, Smooth Ceilings
    • Flooring: Carpet, Ceramic Tile, Luxury Vinyl
    • Doors: French Doors, Storm Door(s)
    • Windows: Blinds, Screens, Skylight(s)
    • Basement: Crawl Space
    • Number of fireplaces: 1
    • Fireplace features: Family Room, Glass Doors, Masonry, Wood Burning, Fireplace Screen
    Interior area
    • Total structure area: 2,200
    • Total interior livable area: 2,200 sqft
    • Finished area above ground: 2,200
    • Finished area below ground: 0

    Property

    Parking
    • Total spaces: 4
    • Parking features: Driveway, Garage Faces Front, Garage, Garage Door Opener
    • Garage spaces: 2
    • Uncovered spaces: 2
    Features
    • Levels: Two
    • Stories: 2
    • Patio & porch: Deck, Front Porch
    • Exterior features: Rain Gutters
    Lot
    • Size: 0.4 Acres
    • Features: Back Yard, Corner Lot, Landscaped, Wooded, Hardwood Trees
    • Residential vegetation: Partially Wooded
    Details
    • Parcel number: 0797181215
    • Special conditions: Trust

    Construction

    Type & style
    • Home type: SingleFamily
    • Architectural style: Transitional
    • Property subtype: Single Family Residence
    Materials
    • Brick Veneer, Fiber Cement, Masonite
    • Foundation: Block, Brick/Mortar, Combination
    • Roof: Architectural Shingle
    Condition
    • Updated/Remodeled
    • New construction: No
    • Year built: 1995

    Utilities & green energy

    • Sewer: Public Sewer
    • Water: Public
    • Utilities for property: Cable Connected, Electricity Connected, Natural Gas Connected, Phone Available, Sewer Connected, Water Connected

    Community & HOA

    Community
    • Security: Smoke Detector(s)
    • Subdivision: Stonehenge
    HOA
    • Has HOA: No
    Location
    • Region: Raleigh

    Financial & listing details

    • Price per square foot: $223/sqft
    • Tax assessed value: $535,206
    • Annual tax amount: $4,668
    • Date on market: 6/26/2025
    • Listing agreement: Exclusive Right To Sell
    • Listing terms: Cash,Conventional,FHA

    Price history

    DateEventPrice
    12/18/2025Sold$490,000-2%$223/sqft
    Source: Doorify MLS #10104451 Report a problem
    11/5/2025Pending sale$500,000$227/sqft
    Source: Doorify MLS #10104451 Report a problem
    10/28/2025Price change$500,000-4.8%$227/sqft
    Source: Doorify MLS #10104451 Report a problem
    10/10/2025Price change$525,000-4.5%$239/sqft
    Source: Doorify MLS #10104451 Report a problem
    9/12/2025Price change$550,000-6.8%$250/sqft
    Source: Doorify MLS #10104451 Report a problem
    8/5/2025Price change$589,900-1.7%$268/sqft
    Source: Doorify MLS #10104451 Report a problem
    6/26/2025Listed for sale$599,900+126.4%$273/sqft
    Source: Doorify MLS #10104451 Report a problem
    10/23/2018Listing removed$1,795$1/sqft
    Source: Block & Associates Realty #2218434 Report a problem
    10/9/2018Listed for rent$1,795+21.7%$1/sqft
    Source: Block & Associates Realty #2218434 Report a problem
    10/3/2016Listing removed$1,475+9.3%$1/sqft
    Source: Cameron Property Management Report a problem
    1/27/2012Listing removed$1,350-3.2%$1/sqft
    Source: Cameron Property Management Report a problem
    1/18/2012Price change$1,395-6.7%$1/sqft
    Source: Cameron Property Management Report a problem
    12/10/2011Listed for rent$1,495$1/sqft
    Source: Cameron Property Management Report a problem
    10/5/2006Sold$265,000$120/sqft
    Source: Public Record Report a problem

    Public tax history

    YearProperty taxesTax assessment
    2025$4,688 +0.4%$535,206
    2024$4,668 +10.4%$535,206 +38.7%
    2023$4,227 +7.6%$385,968
    2022$3,928 +4%$385,968
    2021$3,775 $385,968
    2020-- $385,968 +12.8%
    2019-- $342,034
    2018-- $342,034
    2017-- $342,034
    2016$3,505 $342,034 +9.2%
    2015-- $313,345
    2014-- $313,345
    2013-- $313,345
    2012-- $313,345
    2011-- $313,345
    2010-- $313,345
    2009-- $313,345
    2008-- --
    2007-- --
    2006-- --
    2005-- --
    2004-- --
    2003-- --
    2002-- --
    2001-- --
    Find assessor info on the county website

    Neighborhood: Northwest Raleigh

    Nearby schools

    GreatSchools rating
    Schools provided by the listing agent
    • Elementary: Wake - Jeffreys Grove Elementary
    • Middle: Wake - Carroll Middle
    • High: Wake - Sanderson High

    Source: Doorify MLS. This data may not be complete. We recommend contacting the local school district to confirm school assignments for this home.

    Get a cash offer in 3 minutes
    Find out how much your home could sell for in as little as 3 minutes with a no-obligation cash offer.
    Estimated market value
    $489,300
    Get a cash offer in 3 minutes
    Find out how much your home could sell for in as little as 3 minutes with a no-obligation cash offer.
    Estimated market value
    $489,300