Skip main navigation
Closed
  • $620,000

    8100 Lowell Ave, Skokie, IL 60076

    7beds
    2,680sqft
    Single Family Residence
    Built in 1955
    8,235 Square Feet Lot
    $640,900 Zestimate®
    $231/sqft
    $4,356 Estimated rent

    Home value

    $640,900

    $577,000 - $711,000

    $4,356/mo

    Zestimate® history
    Loading
    Loading...

    Owner options

    List your home for rent

    $4,356/mo

    Rent Zestimate®

    Find your next renter with Zillow Rental Manager. Plus, with online applications, you can quickly screen prospective tenants – for free.

    Learn more

    $4,356/mo

    Rent Zestimate®

    Refinance and save

    $3,649/mo

    Est. payment

    Refinancing to a lower rate could help reduce your monthly payments and save thousands over the life of the loan.

    See today's rates

    $3,649/mo

    Est. payment

    Explore your selling options

    Work with a Zillow partner agent

    Leverage their expertise and Zillow's premium Showcase listings to get your home seen by more buyers.

    Get started

    List with your own agent

    Get your home in front of millions of buyers by listing it on Zillow.

    Learn how to do it

    Sell it yourself

    Take full control of how buyers see your home on Zillow by listing For Sale by Owner (FSBO).

    List your home

    What's special

    Finished basementCozy family roomDouble lotMaintenance-free yardFormal dining roomStainless steel appliancesLarge recreational room
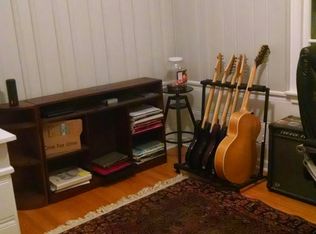
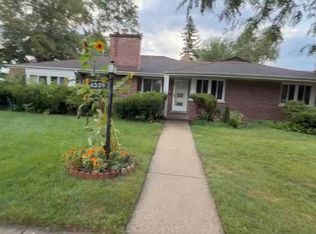
    Welcome to your forever home-where space, comfort, and location come together in perfect harmony. A rare find in highly desirable Skokie, this expansive home is situated on a double lot and offers an incredible amount of space both inside and out. Boasting 7 bedrooms and 3 full bathrooms, this unique property is perfect for large or extended families. The main level features a welcoming living room with a fireplace, a separate formal dining room, and 4 generously sized bedrooms-most with spacious walk-in closets. The kitchen is equipped with stainless steel appliances, ample cabinet and counter space, and a large eating area ideal for everyday dining. Upstairs, you'll find a cozy family room, an additional bedroom, and a full bathroom-perfect as a private retreat or guest suite. The finished basement further expands the living space with a large recreational room, a full laundry room, and two more bedrooms, offering excellent flexibility for guests, in-laws, or a home office setup. An enclosed breezeway/screened porch connects the home to a generous brick 2.5-car garage, and the maintenance-free yard features a patio ideal for outdoor entertaining. Located just a short walk to top-rated schools and beautiful parks, and only minutes from shopping, dining, and public transportation-this is Skokie living at its best. Don't miss this one-of-a-kind opportunity!

    Zillow last checked:

    Listing updated:

    Listed by:

    Rafay Qamar (773)516-1111,

    Real Broker LLC

    Bought with:

    Joshua Krish

    Compass

    Source: MRED as distributed by MLS GRID,MLS#: 12499463MLS Logo

    Facts & features

    Interior

    Bedrooms & bathrooms
    • Bedrooms: 7
    • Bathrooms: 3
    • Full bathrooms: 3
    Rooms
    • Room types: Bedroom 5, Foyer, Bedroom 6, Utility Room-Lower Level, Screened Porch, Bedroom 7, Recreation Room, Eating Area
    Primary bedroom
    • Features: Flooring (Hardwood), Bathroom (Full)
    • Level: Main
    • Area: 270 Square Feet
    • Dimensions: 18X15
    Bedroom 2
    • Features: Flooring (Carpet)
    • Level: Main
    • Area: 225 Square Feet
    • Dimensions: 15X15
    Bedroom 3
    • Features: Flooring (Hardwood)
    • Level: Main
    • Area: 225 Square Feet
    • Dimensions: 15X15
    Bedroom 4
    • Features: Flooring (Carpet)
    • Level: Main
    • Area: 180 Square Feet
    • Dimensions: 12X15
    Bedroom 5
    • Features: Flooring (Carpet)
    • Level: Second
    • Area: 195 Square Feet
    • Dimensions: 15X13
    Bedroom 6
    • Features: Flooring (Wood Laminate)
    • Level: Basement
    • Area: 168 Square Feet
    • Dimensions: 14X12
    Other
    • Features: Flooring (Wood Laminate)
    • Level: Basement
    • Area: 168 Square Feet
    • Dimensions: 14X12
    Dining room
    • Features: Flooring (Hardwood)
    • Level: Main
    • Area: 204 Square Feet
    • Dimensions: 17X12
    Eating area
    • Features: Flooring (Wood Laminate)
    • Level: Main
    • Area: 108 Square Feet
    • Dimensions: 9X12
    Family room
    • Features: Flooring (Carpet)
    • Level: Second
    • Area: 266 Square Feet
    • Dimensions: 19X14
    Foyer
    • Features: Flooring (Hardwood)
    • Level: Main
    • Area: 55 Square Feet
    • Dimensions: 5X11
    Kitchen
    • Features: Kitchen (Eating Area-Table Space, Galley, Pantry-Closet), Flooring (Wood Laminate)
    • Level: Main
    • Area: 156 Square Feet
    • Dimensions: 13X12
    Laundry
    • Features: Flooring (Other)
    • Level: Basement
    • Area: 275 Square Feet
    • Dimensions: 25X11
    Living room
    • Features: Flooring (Hardwood)
    • Level: Main
    • Area: 357 Square Feet
    • Dimensions: 21X17
    Recreation room
    • Features: Flooring (Carpet)
    • Level: Basement
    • Area: 1518 Square Feet
    • Dimensions: 46X33
    Screened porch
    • Features: Flooring (Other)
    • Level: Main
    • Area: 192 Square Feet
    • Dimensions: 12X16
    Other
    • Features: Flooring (Other)
    • Level: Basement
    • Area: 140 Square Feet
    • Dimensions: 14X10
    Heating
    • Natural Gas, Forced Air, Zoned
    Cooling
    • Central Air, Zoned
    Appliances
    • Included: Range, Dishwasher, Refrigerator, Washer, Dryer, Disposal
    Features
    • Dry Bar, 1st Floor Bedroom, 1st Floor Full Bath
    • Flooring: Hardwood, Laminate
    • Windows: Screens, Skylight(s)
    • Basement: Partially Finished,Full
    • Attic: Unfinished
    • Number of fireplaces: 1
    • Fireplace features: Wood Burning, Attached Fireplace Doors/Screen, Living Room
    Interior area
    • Total structure area: 0
    • Total interior livable area: 2,680 sqft

    Property

    Parking
    • Total spaces: 2.5
    • Parking features: Concrete, Garage Door Opener, Yes, Garage Owned, Detached, Garage
    • Garage spaces: 2.5
    • Has uncovered spaces: Yes
    Accessibility
    • Accessibility features: No Disability Access
    Features
    • Stories: 2
    • Patio & porch: Screened, Patio
    • Exterior features: Breezeway
    Lot
    • Size: 8,235 Square Feet
    • Dimensions: 123.07 X 66.92
    • Features: Corner Lot
    Details
    • Additional parcels included: 10224160360000
    • Parcel number: 10224160350000
    • Special conditions: None
    • Other equipment: Ceiling Fan(s), Sump Pump, Backup Sump Pump;

    Construction

    Type & style
    • Home type: SingleFamily
    • Architectural style: Other
    • Property subtype: Single Family Residence
    Materials
    • Brick
    • Roof: Asphalt
    Condition
    • New construction: No
    • Year built: 1955

    Utilities & green energy

    • Electric: Circuit Breakers, 200+ Amp Service
    • Sewer: Storm Sewer, Overhead Sewers
    • Water: Lake Michigan, Public

    Community & HOA

    Community
    • Features: Curbs, Sidewalks, Street Lights, Street Paved
    HOA
    • Services included: None
    Location
    • Region: Skokie

    Financial & listing details

    • Price per square foot: $231/sqft
    • Tax assessed value: $291,340
    • Annual tax amount: $8,442
    • Date on market: 10/20/2025
    • Listing terms: Conventional
    • Ownership: Fee Simple

    Price history

    DateEventPrice
    12/11/2025Sold$620,000-4.5%$231/sqft
    Source: MRED as distributed by MLS GRID #12499463 Report a problem
    11/5/2025Contingent$649,000$242/sqft
    Source: MRED as distributed by MLS GRID #12499463 Report a problem
    10/20/2025Listed for sale$649,000-2.7%$242/sqft
    Source: MRED as distributed by MLS GRID #12499463 Report a problem
    10/20/2025Listing removed$667,000$249/sqft
    Source: MRED as distributed by MLS GRID #12493364 Report a problem
    10/10/2025Listed for sale$667,000-4.3%$249/sqft
    Source: MRED as distributed by MLS GRID #12493364 Report a problem
    10/10/2025Listing removed$697,000$260/sqft
    Source: MRED as distributed by MLS GRID #12336376 Report a problem
    10/2/2025Contingent$697,000$260/sqft
    Source: MRED as distributed by MLS GRID #12336376 Report a problem
    9/5/2025Price change$697,000-6.4%$260/sqft
    Source: MRED as distributed by MLS GRID #12336376 Report a problem
    8/21/2025Listed for sale$745,000+86.3%$278/sqft
    Source: MRED as distributed by MLS GRID #12336376 Report a problem
    4/12/2012Sold$400,000-10.9%$149/sqft
    Source: MRED as distributed by MLS GRID #07935135 Report a problem
    2/14/2012Pending sale$449,000$168/sqft
    Source: Koenig & Strey Real Living #07935135 Report a problem
    1/11/2012Price change$449,000-4.3%$168/sqft
    Source: Koenig & Strey Real Living #07935135 Report a problem
    11/2/2011Listed for sale$469,000$175/sqft
    Source: Koenig & Strey Real Living #07935135 Report a problem

    Public tax history

    YearProperty taxesTax assessment
    2024-- $29,134 +0%
    2023$4,899 -36%$29,132
    2022$7,654 +32.3%$29,132 +18.5%
    2021$5,785 +12.2%$24,582
    2020$5,154 +1.4%$24,582 -10.3%
    2019$5,082 -13.6%$27,407 +5.7%
    2018$5,879 -25.8%$25,926
    2017$7,925 -8.5%$25,926
    2016$8,666 +21.6%$25,926 +16.6%
    2015$7,126 +4.4%$22,227
    2014$6,824 -1.9%$22,227
    2013$6,957 +2.6%$22,227 -4.5%
    2012$6,780 -4.9%$23,275 -11.4%
    2011$7,128 +4.1%$26,276
    2010$6,847 +9%$26,276 -0.4%
    2009$6,279 +9.7%$26,378 -11%
    2008$5,725 +9.7%$29,628
    2007$5,219 +13.9%$29,628 +31.4%
    2006$4,582 +6.2%$22,553
    2005$4,314 +5.9%$22,553
    2004$4,072 +12.6%$22,553 +36.4%
    2003$3,617 +15.1%$16,539
    2002$3,141 +21.5%$16,539
    2001$2,586 +3.3%$16,539 +19.6%
    2000$2,503 +1.7%$13,832
    1999$2,462 $13,832
    Find assessor info on the county website

    Neighborhood: Central Skokie

    Nearby schools

    GreatSchools rating
    Schools provided by the listing agent
    • Elementary: John Middleton Elementary School
    • Middle: Oliver Mccracken Middle School
    • High: Niles North High School
    • District: 73.5

    Source: MRED as distributed by MLS GRID. This data may not be complete. We recommend contacting the local school district to confirm school assignments for this home.

    Get a cash offer in 3 minutes
    Find out how much your home could sell for in as little as 3 minutes with a no-obligation cash offer.
    Estimated market value
    $640,900
    Get a cash offer in 3 minutes
    Find out how much your home could sell for in as little as 3 minutes with a no-obligation cash offer.
    Estimated market value
    $640,900