Welcome Home to this delightful move in ready townhouse condominium in a fantastic, central Vancouver location. Surrounded by a lush, wooded environment, with unrivaled privacy for the community, this home is minutes from any amenities while being your personal escape. This condo is a rare find, not least for the spacious bedroom with an en suite on the main level where you can enjoy views of the green space behind. Walk through the welcoming hallway to the large, updated kitchen with extended countertops, and enjoy the surroundings in the living room, dining room, or on the private patio! There are upgrades throughout; LVP flooring, cabinets, stainless steel appliances, dual zone furnace with heat pump. Upstairs you'll find a spacious primary suite, along with 2 guest rooms, a guest bathroom, and a laundry room. The unique features keep on coming with another rare find for a condo...a two car garage. Plenty of space to park or store whatever you may need. This condo truly is a rare find, book your showing and don't miss it!
Sold
$383,000
8100 NE 104th Cir APT 8, Vancouver, WA 98662
4beds
1,625sqft
Residential, Condominium, Townhouse
Built in 2002
-- sqft lot
$381,400 Zestimate®
$236/sqft
$2,670 Estimated rent
Home value
$381,400
$359,000 - $408,000
$2,670/mo
Zestimate® history
Owner options
List your home for rent
$2,670/mo
Rent Zestimate®
Find your next renter with Zillow Rental Manager. Plus, with online applications, you can quickly screen prospective tenants – for free.
$2,670/mo
Rent Zestimate®
Refinance and save
$2,627/mo
Est. payment
Refinancing to a lower rate could help reduce your monthly payments and save thousands over the life of the loan.
$2,627/mo
Est. payment
Explore your selling options
Work with a Zillow partner agent
Leverage their expertise and Zillow's premium Showcase listings to get your home seen by more buyers.
Get startedList with your own agent
Get your home in front of millions of buyers by listing it on Zillow.
Learn how to do itSell it yourself
Take full control of how buyers see your home on Zillow by listing For Sale by Owner (FSBO).
List your homeWhat's special
Zillow last checked:
Listing updated:
Listed by:
Harvey Coker 971-409-8399,
Cascade Hasson Sotheby's International Realty,
Leigh Calvert 360-909-5371,
Cascade Hasson Sotheby's International Realty
Bought with:
Jennifer Uriarte, 123737
John L. Scott Real Estate
Source: RMLS (OR),MLS#: 265768845
Facts & features
Interior
Bedrooms & bathrooms
- Bedrooms: 4
- Bathrooms: 3
- Full bathrooms: 3
- Main level bathrooms: 1
Rooms
- Room types: Bedroom 4, Bedroom 2, Bedroom 3, Dining Room, Family Room, Kitchen, Living Room, Primary Bedroom
Primary bedroom
- Level: Upper
Bedroom 2
- Level: Upper
Bedroom 3
- Level: Upper
Bedroom 4
- Level: Main
Dining room
- Level: Main
Kitchen
- Level: Main
Living room
- Level: Main
Heating
- Heat Pump
Cooling
- Heat Pump
Appliances
- Included: Dishwasher, Disposal, ENERGY STAR Qualified Appliances, Free-Standing Gas Range, Free-Standing Refrigerator, Gas Appliances, Microwave, Plumbed For Ice Maker, Stainless Steel Appliance(s), Washer/Dryer, Gas Water Heater, Tank Water Heater
- Laundry: Laundry Room
Features
- Vaulted Ceiling(s), Pantry
- Basement: Crawl Space
- Number of fireplaces: 2
- Fireplace features: Gas
Interior area
- Total structure area: 1,625
- Total interior livable area: 1,625 sqft
Property
Parking
- Total spaces: 2
- Parking features: Driveway, On Street, Garage Door Opener, Condo Garage (Attached), Attached
- Attached garage spaces: 2
- Has uncovered spaces: Yes
Accessibility
- Accessibility features: Main Floor Bedroom Bath, Walkin Shower, Accessibility
Features
- Levels: Two
- Stories: 2
- Patio & porch: Covered Patio, Patio
- Has view: Yes
- View description: Park/Greenbelt, Trees/Woods
Lot
- Features: Level, Private, Trees
Details
- Parcel number: 155538016
Construction
Type & style
- Home type: Townhouse
- Property subtype: Residential, Condominium, Townhouse
Materials
- Cement Siding, Lap Siding
- Foundation: Concrete Perimeter
- Roof: Composition
Condition
- Resale
- New construction: No
- Year built: 2002
Utilities & green energy
- Gas: Gas
- Sewer: Public Sewer
- Water: Public
Community & HOA
HOA
- Has HOA: Yes
- HOA fee: $285 monthly
- Second HOA fee: $245 monthly
Location
- Region: Vancouver
Financial & listing details
- Price per square foot: $236/sqft
- Tax assessed value: $357,318
- Annual tax amount: $2,859
- Date on market: 3/27/2025
- Cumulative days on market: 27 days
- Listing terms: Cash,Conventional
- Road surface type: Paved
Price history
| Date | Event | Price |
|---|---|---|
| 5/16/2025 | Sold | $383,000-4.3%$236/sqft |
Source:  RMLS (OR) #265768845 Report a problem RMLS (OR) #265768845 Report a problem | ||
| 4/24/2025 | Pending sale | $400,000$246/sqft |
Source: RMLS (OR) #265768845 Report a problem | ||
| 4/17/2025 | Price change | $400,000-5.9%$246/sqft |
Source: RMLS (OR) #265768845 Report a problem | ||
| 3/28/2025 | Listed for sale | $425,000+46.6%$262/sqft |
Source: RMLS (OR) #265768845 Report a problem | ||
| 10/16/2020 | Sold | $290,000+18.4%$178/sqft |
Source: RMLS (OR) #20480977 Report a problem | ||
| 1/18/2019 | Sold | $245,000+57.1%$151/sqft |
Source: Public Record Report a problem | ||
| 3/23/2010 | Sold | $156,000-13.4%$96/sqft |
Source: Public Record Report a problem | ||
| 10/15/2009 | Sold | $180,184-35.6%$111/sqft |
Source: Public Record Report a problem | ||
| 3/11/2008 | Listing removed | $280,000$172/sqft |
Source: Visual Tour #7097321 Report a problem | ||
| 2/19/2008 | Listed for sale | $280,000+33.3%$172/sqft |
Source: Visual Tour #7097321 Report a problem | ||
| 6/20/2005 | Sold | $210,000$129/sqft |
Source: Public Record Report a problem | ||
Public tax history
| Year | Property taxes | Tax assessment |
|---|---|---|
| 2024 | $3,077 +7.6% | $357,318 -3.3% |
| 2023 | $2,860 +2.4% | $369,402 +5.5% |
| 2022 | $2,793 +8.9% | $350,175 +15.8% |
| 2021 | $2,566 +4.9% | $302,294 +20.4% |
| 2020 | $2,446 | $251,134 +7.8% |
| 2019 | $2,446 +9% | $232,919 -4.1% |
| 2018 | $2,245 -10.8% | $242,931 +17.4% |
| 2017 | $2,517 +7.8% | $206,867 +0.6% |
| 2016 | $2,336 +1.4% | $205,638 +10.4% |
| 2015 | $2,305 -1.2% | $186,324 +4.6% |
| 2014 | $2,332 | $178,201 +15.9% |
| 2013 | $2,332 +6.5% | $153,733 +10.8% |
| 2012 | $2,190 +0.3% | $138,747 -12.4% |
| 2011 | $2,182 +5.6% | $158,335 -3.8% |
| 2010 | $2,066 -6.6% | $164,640 -11.8% |
| 2009 | $2,212 | $186,714 -21% |
| 2008 | -- | $236,400 |
| 2007 | -- | $236,400 +33.5% |
| 2005 | -- | $177,100 |
| 2004 | -- | $177,100 |
Find assessor info on the county website
Neighborhood: Five Corners
Nearby homes
- $300,0003 bd3 ba1.4k sqft8100 NE 104th Cir APT 10, Vancouver, WA 98662Sold
- $360,5003 bd3 ba1.4k sqft8100 NE 104th Cir #UNIT 1, Vancouver, WA 98662Off Market
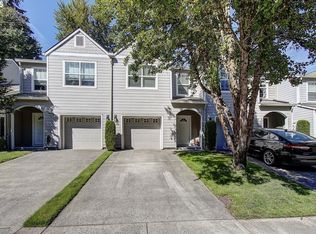
- $342,6003 bd3 ba1.4k sqft8100 NE 104th Cir APT 5, Vancouver, WA 98662Off Market

- $342,8003 bd3 ba1.4k sqft8100 NE 104th Cir APT 4, Vancouver, WA 98662Off Market

- $331,7003 bd3 ba1.4k sqft8100 NE 104th Cir APT 2, Vancouver, WA 98662Off Market
- $344,6003 bd2 ba1.4k sqft8100 NE 104th Cir APT 3, Vancouver, WA 98662Off Market
- $337,3003 bd2 ba1.4k sqft8100 NE 104th Cir APT 6, Vancouver, WA 98662Off Market
- $332,0003 bd3 ba1.4k sqft8100 NE 104th Cir APT 7, Vancouver, WA 98662Sold
Nearby schools
GreatSchools rating
- 8/10Glenwood Heights Primary SchoolGrades: PK-4Distance: 1.8 mi
- 4/10Laurin Middle SchoolGrades: 5-8Distance: 1.9 mi
- 5/10Prairie High SchoolGrades: 9-12Distance: 1.8 mi
Schools provided by the listing agent
- Elementary: Glenwood
- Middle: Laurin
- High: Prairie
Source: RMLS (OR). This data may not be complete. We recommend contacting the local school district to confirm school assignments for this home.
Get a cash offer in 3 minutes
Find out how much your home could sell for in as little as 3 minutes with a no-obligation cash offer.
Estimated market value
$381,400
Get a cash offer in 3 minutes
Find out how much your home could sell for in as little as 3 minutes with a no-obligation cash offer.
Estimated market value
$381,400
- Washington
- Clark County
- Vancouver
- 98662
- Five Corners
- 8100 NE 104th Cir Apartment 8
Nearby cities
Nearby neighborhoods
Nearby zip codes
Other Vancouver Topics
