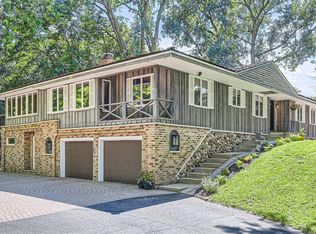
Welcome to your private retreat in the heart of West Bloomington. Tucked among towering mature trees on a spectacular, park-like lot, this exceptional rambler offers the perfect blend of timeless elegance, effortless main-level living, and resort-style amenities.
Step inside to light-filled spaces where walls of windows, rich hardwood floors, and thoughtfully designed living areas create an inviting atmosphere for everyday living and unforgettable entertaining. The beautifully appointed gourmet kitchen anchors the home with premium finishes, abundant cabinetry, and a seamless flow into the spacious dining and living areas.
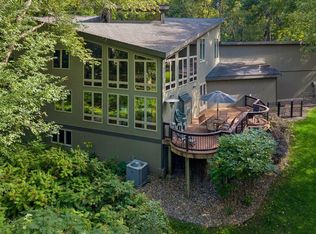
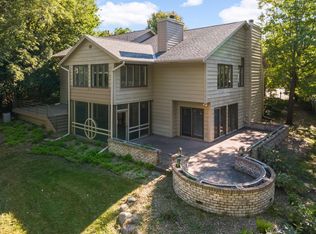
One of the home's most cherished spaces is the inviting three-season porch—the perfect place to enjoy your morning coffee, unwind with a good book, or take in peaceful backyard views throughout the seasons.
Outside, the experience only gets better. On almost an acre lot your private backyard oasis features a sparkling saltwater pool, an impressive outdoor pavilion for dining and entertaining, and lush landscaping that creates the feeling of your own luxury resort. Whether hosting summer gatherings or enjoying a quiet evening under the stars, this backyard was designed to be enjoyed.
The luxurious primary suite offers a true escape, complete with a spa-inspired bath featuring heated floors for everyday comfort and relaxation. Spacious secondary bedrooms and flexible living spaces provide room for family, guests, hobbies, or working from home.
Ideally located in one of West Bloomington's most sought-after neighborhoods near Hyland Lake Park Reserve, Bush Lake, miles of trails, premier golf, shopping, dining, and convenient access throughout the Twin Cities, this remarkable home offers a lifestyle that's difficult to find and impossible to forget.
Beautifully updated. Thoughtfully designed. Resort-style living—all on one level. This is West Bloomington living at its finest.
Active with contingency
Price cut: $100K (8/18)
$1,200,000
8100 Oakmere Rd, Bloomington, MN 55438
5beds
6,345sqft
Single Family
Built in 1968
0.95 Acres Lot
$-- Zestimate®
$189/sqft
$-- HOA
What's special
- 58 days
- 1,399
- 65
Zillow last checked:
Listing updated:
Listed by:
Julie Brandt - Highpoint Real Estate Group 651-338-9098,
Keller Williams Realty Integrity,
Angie Nguyen - Highpoint Real Estate Group 651-492-1796
Source: NorthstarMLS as distributed by MLS GRID,MLS#: 7089218
Facts & features
Interior
Bedrooms & bathrooms
- Bedrooms: 5
- Bathrooms: 5
- Full bathrooms: 2
- 3/4 bathrooms: 3
Bedroom
- Level: Main
- Area: 342.36 Square Feet
- Dimensions: 14'2x24'2
Bedroom 2
- Level: Main
- Area: 173.36 Square Feet
- Dimensions: 13'2x13'2
Bedroom 3
- Level: Main
- Area: 229.58 Square Feet
- Dimensions: 15'10x14'6
Bedroom 4
- Level: Main
- Area: 268.43 Square Feet
- Dimensions: 12'10x20'11
Bedroom 5
- Level: Lower
- Area: 367.89 Square Feet
- Dimensions: 14'8x25'1
Primary bathroom
- Level: Main
- Area: 178.75 Square Feet
- Dimensions: 13x13'9
Bonus room
- Level: Main
- Area: 692.08 Square Feet
- Dimensions: 27'6x25'2
Dining room
- Level: Main
- Area: 319.69 Square Feet
- Dimensions: 13'9x23'3
Family room
- Level: Main
- Area: 494.08 Square Feet
- Dimensions: 25'8x19'3
Flex room
- Level: Lower
- Area: 324.04 Square Feet
- Dimensions: 16'10x19'3
Foyer
- Level: Main
- Area: 148.06 Square Feet
- Dimensions: 17'1x8'8
Game room
- Level: Lower
- Area: 240.13 Square Feet
- Dimensions: 12'7x19'1
Kitchen
- Level: Main
- Area: 328.85 Square Feet
- Dimensions: 19'3x17'1
Laundry
- Level: Main
- Area: 61.97 Square Feet
- Dimensions: 8'1x7'8
Living room
- Level: Main
- Area: 563.5 Square Feet
- Dimensions: 23x24'6
Other
- Level: Main
- Area: 90.56 Square Feet
- Dimensions: 13'7x6'8
Recreation room
- Level: Lower
- Area: 622.71 Square Feet
- Dimensions: 25'5x24'6
Storage
- Level: Lower
- Area: 122.44 Square Feet
- Dimensions: 12'8x9'8
Walk in closet
- Level: Main
- Area: 137.72 Square Feet
- Dimensions: 12'4x11'2
Heating
- Forced Air, Fireplace(s)
Cooling
- Central Air
Appliances
- Included: Dishwasher, Double Oven, Dryer, Exhaust Fan, Gas Water Heater, Microwave, Refrigerator, Washer
- Laundry: Lower Level, Laundry Room, Main Level, Sink
Features
- Basement: Egress Window(s),Finished,Full,Storage Space,Sump Basket,Tile Shower
- Number of fireplaces: 5
- Fireplace features: Brick, Gas, Primary Bedroom, Wood Burning
Interior area
- Total structure area: 7,529
- Total interior livable area: 6,345 sqft
- Finished area above ground: 4,281
- Finished area below ground: 2,064
Property
Parking
- Total spaces: 4
- Parking features: Attached, Concrete, Floor Drain, Garage Door Opener, Heated Garage, Tuckunder Garage
- Attached garage spaces: 3
- Carport spaces: 1
- Has uncovered spaces: Yes
Accessibility
- Accessibility features: None
Features
- Levels: One
- Stories: 1
- Patio & porch: Deck, Patio, Screened, Wrap Around
- Has private pool: Yes
- Pool features: In Ground, Heated, Outdoor Pool
- Fencing: Full,Invisible,Other
Lot
- Size: 0.95 Acres
- Dimensions: 150 x 277
Details
- Foundation area: 2064
- Parcel number: 1911621210005
- Zoning description: Residential-Single Family
Construction
Type & style
- Home type: SingleFamily
- Property subtype: Single Family
Materials
- Block, Brick, Concrete, Frame
- Roof: Architectural Shingle
Condition
- New construction: No
- Year built: 1968
Utilities & green energy
- Gas: Natural Gas
- Sewer: City Sewer/Connected
- Water: City Water/Connected
Community & HOA
Community
- Subdivision: Dixons Oakmere
HOA
- Has HOA: No
Location
- Region: Bloomington
Financial & listing details
- Price per square foot: $189/sqft
- Tax assessed value: $875,700
- Annual tax amount: $13,216
- Date on market: 7/29/2026
Estimated market value
Not available
Estimated sales range
Not available
$5,487/mo
Price history
| Date | Event | Price |
|---|---|---|
| 8/18/2026 | Price change | $1,200,000-7.7%$189/sqft |
Source:  NorthstarMLS as distributed by MLS GRID #7089218 Report a problem NorthstarMLS as distributed by MLS GRID #7089218 Report a problem | ||
| 7/31/2026 | Listed for sale | $1,300,000+116.7%$205/sqft |
Source: NorthstarMLS as distributed by MLS GRID #7089218 Report a problem | ||
| 4/9/2019 | Sold | $600,000$95/sqft |
Source: NorthstarMLS as distributed by MLS GRID #4932461 Report a problem | ||
| 2/21/2019 | Pending sale | $600,000$95/sqft |
Source: Engel & Volkers Minneapolis Downtown #4932461 Report a problem | ||
| 1/2/2019 | Price change | $600,000-4%$95/sqft |
Source: Engel & Volkers Minneapolis Downtown #4932461 Report a problem | ||
| 12/5/2018 | Price change | $625,000-3.8%$99/sqft |
Source: Engel & Volkers Minneapolis Downtown #4932461 Report a problem | ||
| 11/21/2018 | Price change | $650,000-3.7%$102/sqft |
Source: Engel & Volkers Minneapolis Downtown #4932461 Report a problem | ||
| 11/6/2018 | Price change | $675,000-3.6%$106/sqft |
Source: Engel & Volkers Minneapolis Downtown #4932461 Report a problem | ||
| 10/24/2018 | Price change | $699,900-3.5%$110/sqft |
Source: Engel & Volkers Minneapolis Downtown #4932461 Report a problem | ||
| 10/10/2018 | Price change | $725,000-3.3%$114/sqft |
Source: Engel & Volkers Minneapolis Downtown #4932461 Report a problem | ||
| 9/27/2018 | Listed for sale | $750,000$118/sqft |
Source: Engel & Volkers Minneapolis Downtown #4932461 Report a problem | ||
Public tax history
| Year | Property taxes | Tax assessment |
|---|---|---|
| 2025 | $12,729 +13.2% | $875,700 -2.1% |
| 2024 | $11,247 +5.5% | $894,200 +4.3% |
| 2023 | $10,663 +14.2% | $857,100 +2.6% |
| 2022 | $9,338 +15.6% | $835,300 +21.7% |
| 2021 | $8,075 -7.3% | $686,300 +12.4% |
| 2020 | $8,714 +7.9% | $610,800 -4% |
| 2019 | $8,075 -7.3% | $636,300 -5.6% |
| 2018 | $8,714 +1.1% | $674,200 +10.5% |
| 2017 | $8,620 -0.2% | $609,900 -6.7% |
| 2016 | $8,640 -12.7% | $653,600 +9.6% |
| 2015 | $9,902 +6.9% | $596,600 +9.4% |
| 2014 | $9,263 +2.2% | $545,400 -4.3% |
| 2013 | $9,062 +6.2% | $569,800 -0.3% |
| 2012 | $8,532 -3.3% | $571,700 -6.7% |
| 2011 | $8,819 +5.2% | $612,600 -2.4% |
| 2010 | $8,384 -1.8% | $627,600 -7.9% |
| 2009 | $8,534 +24.7% | $681,200 +17.4% |
| 2006 | $6,842 +8.3% | $580,100 +10.2% |
| 2005 | $6,317 +3.2% | $526,600 +7.3% |
| 2004 | $6,122 +8.3% | $490,600 +12% |
| 2002 | $5,654 -36.1% | $438,100 |
| 2001 | $8,845 | -- |
Find assessor info on the county website
Monthly payment
Est. payment
Payment breakdown
Explore the cost of this home by adjusting the details. Changes won't be saved.Climate risks
Neighborhood: 55438
Similar homes
- $950,0006 bd5 ba5.7k sqft16 Timberglade Rd, Bloomington, MN 55437For Sale
 MLS ID #7142794, Rebecca A Scadden, Edina Realty, Inc.. NorthstarMLS as distributed by MLS GRID
 - $650,0004 bd4 ba4k sqft9332 Yukon Ave S, Bloomington, MN 55438For Sale
 MLS ID #7135022, Sarah McKee, Keller Williams Realty Integrity Lakes. NorthstarMLS as distributed by MLS GRID
 - $1,150,0005 bd4 ba4.3k sqft9486 Olympia Dr, Eden Prairie, MN 55347For Sale
 MLS ID #7018649, Cari Ann Carter-Cari Ann Carter Group, Edina Realty, Inc.. NorthstarMLS as distributed by MLS GRID
 - $850,0005 bd5 ba5.1k sqft2600 W 102nd St, Bloomington, MN 55431For Sale
 MLS ID #7014577, Jennifer L. Dunn, Coldwell Banker Realty. NorthstarMLS as distributed by MLS GRID
 - $980,0005 bd3 ba3.4k sqft7001 Lanham Ln, Edina, MN 55439For SaleMLS ID #7136261, Jado Hark, Compass. NorthstarMLS as distributed by MLS GRID
- $1,350,0005 bd4 ba4.9k sqft5404 Interlachen Blvd, Edina, MN 55436For SaleMLS ID #7122273, Jacob L Smith, Lakes Sotheby's International Realty. NorthstarMLS as distributed by MLS GRID
- $1,210,0005 bd5 ba4.3k sqft2901 Fairway Dr, Chaska, MN 55318For SaleMLS ID #7144762, Brian Gute, RE/MAX Advantage Plus. NorthstarMLS as distributed by MLS GRID
- $1,200,0005 bd4 ba6.1k sqft50 Sunnyside Ln, Saint Paul, MN 55118For SaleMLS ID #7095059, Tam Le, eXp Realty. NorthstarMLS as distributed by MLS GRID
- $1,299,0004 bd4 ba3.8k sqft18864 Heathcote Dr, Deephaven, MN 55391For SaleMLS ID #7110294, Dan Hollerman, Compass. NorthstarMLS as distributed by MLS GRID
- $1,200,0004 bd4 ba4.4k sqft18830 Kanabec Trl, Lakeville, MN 55044For SaleMLS ID #6737793, Todd W. Jorgensen, Coldwell Banker Realty. NorthstarMLS as distributed by MLS GRID
- $775,0006 bd4 ba3.8k sqft13426 Excelsior Blvd, Minnetonka, MN 55345For SaleMLS ID #7149899, Jessica Seidlitz, Edina Realty, Inc.. NorthstarMLS as distributed by MLS GRID
- $1,095,0005 bd5 ba5.6k sqft2635 Nathan Ln N, Plymouth, MN 55441For SaleMLS ID #7115022, Kerby & Cristina Real Estate Experts, RE/MAX Results. NorthstarMLS as distributed by MLS GRID
- $1,175,0005 bd5 ba4.7k sqft11499 Ashley Ct, Inver Grove Heights, MN 55077For SaleMLS ID #7096621, Sandra P Burkard, RE/MAX Results. NorthstarMLS as distributed by MLS GRID
- $1,199,0004 bd4 ba4.2k sqft1015 W Cove Ln, Mound, MN 55364For SaleMLS ID #7100945, Mimi Ryerse, Edina Realty, Inc.. NorthstarMLS as distributed by MLS GRID
- $849,9005 bd3 ba3.4k sqft7204 Glouchester Dr, Edina, MN 55435For SaleMLS ID #7109550, Maria Ousky Palmer, Edina Realty, Inc.. NorthstarMLS as distributed by MLS GRID
- $750,0005 bd3 ba3.2k sqft6521 Leesborough Ave, Eden Prairie, MN 55346For SaleMLS ID #7142205, Jan W Carlson, Gatehouse Properties LTD. NorthstarMLS as distributed by MLS GRID
- $744,9005 bd4 ba3.3k sqft12050 48th Ave N, Plymouth, MN 55442For SaleMLS ID #7148959, Ryan A Haagenson, RE/MAX Results. NorthstarMLS as distributed by MLS GRID
- $1,249,0005 bd6 ba5.9k sqft16115 57th Pl N, Plymouth, MN 55446For SaleMLS ID #7141484, Avantika Sharma, RE/MAX Results. NorthstarMLS as distributed by MLS GRID
- $1,100,0005 bd4 ba4.3k sqft10805 Alameda Path, Inver Grove Heights, MN 55077For SaleMLS ID #7135176, Jessica M Brunsell, BRIX Real Estate. NorthstarMLS as distributed by MLS GRID
- $750,0004 bd4 ba3.8k sqft9348 Olympia Dr, Eden Prairie, MN 55347For SaleMLS ID #7124628, Ryan Kowalski, Real Broker, LLC. NorthstarMLS as distributed by MLS GRID
