Skip main navigation
Closed
  • $590,000

    8100 Opal Station Dr, Reno, NV 89506

    3beds
    2,372sqft
    Single Family Residence
    Built in 2006
    0.45 Acres Lot
    $605,400 Zestimate®
    $249/sqft
    $3,100 Estimated rent

    Home value

    $605,400

    $551,000 - $666,000

    $3,100/mo

    Zestimate® history
    Loading
    Loading...

    Owner options

    List your home for rent

    $3,100/mo

    Rent Zestimate®

    Find your next renter with Zillow Rental Manager. Plus, with online applications, you can quickly screen prospective tenants – for free.

    Learn more

    $3,100/mo

    Rent Zestimate®

    Refinance and save

    $3,440/mo

    Est. payment

    Refinancing to a lower rate could help reduce your monthly payments and save thousands over the life of the loan.

    See today's rates

    $3,440/mo

    Est. payment

    Explore your selling options

    Work with a Zillow partner agent

    Leverage their expertise and Zillow's premium Showcase listings to get your home seen by more buyers.

    Get started

    List with your own agent

    Get your home in front of millions of buyers by listing it on Zillow.

    Learn how to do it

    Sell it yourself

    Take full control of how buyers see your home on Zillow by listing For Sale by Owner (FSBO).

    List your home

    What's special

    Double sinksOutdoor patioMaster suiteLarge deckExpansive backyardAmple cabinet spaceFunctional open floor plan
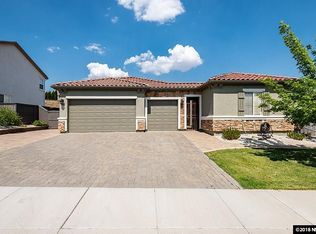
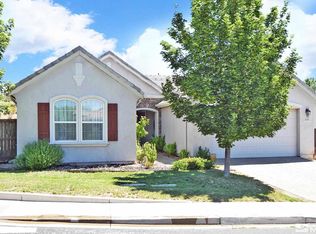
    Situated on a rare over-sized .45 acre lot, this single-story home offers a functional open floor plan! Enjoy the great room concept where you will find a gas fireplace in the family room, granite countertops, a breakfast bar, double ovens and ample cabinet space, and a bonus room that could be a 4th bedroom or office. The master suite offers a garden tub, double sinks, a generous walk-in closet, and has access to it’s own outdoor patio, perfect for your future hot tub to add to the expansive backyard., Did we mention the over-sized lot? Possibilities abound with a 3-car garage, RV parking, a large deck and a patio covered by a gazebo off the master suite. There are clear views of Mount Rose from the front of the home. Located just 6 miles from the McCarran loop, you'll feel the benefits of a quiet setting, but you won’t be far from city amenities. Don’t miss out. Schedule a showing today! *Some photos have been virtually staged.

    Zillow last checked:

    Listing updated:

    Listed by:

    Michelle Hammond S.194040 775-762-3590,

    RE/MAX Professionals-Reno

    Bought with:

    Sandra Valle, S.66594

    Ferrari-Lund R.E. Sparks

    Source: NNRMLS,MLS#: 240011764MLS Logo

    Facts & features

    Interior

    Bedrooms & bathrooms
    • Bedrooms: 3
    • Bathrooms: 3
    • Full bathrooms: 3
    Heating
    • Fireplace(s), Forced Air, Natural Gas
    Cooling
    • Central Air, Refrigerated
    Appliances
    • Included: Dishwasher, Disposal, Double Oven, Gas Cooktop, Gas Range, Microwave
    • Laundry: Cabinets, Laundry Area, Laundry Room, Sink
    Features
    • Breakfast Bar, High Ceilings, Kitchen Island, Smart Thermostat, Walk-In Closet(s)
    • Flooring: Carpet, Ceramic Tile, Laminate
    • Windows: Blinds, Double Pane Windows, Drapes, Metal Frames, Rods
    • Number of fireplaces: 1
    Interior area
    • Total structure area: 2,372
    • Total interior livable area: 2,372 sqft

    Property

    Parking
    • Total spaces: 3
    • Parking features: Garage Door Opener
    • Garage spaces: 3
    Features
    • Stories: 1
    • Patio & porch: Patio, Deck
    • Exterior features: Dog Run
    • Fencing: Back Yard
    • Has view: Yes
    • View description: Mountain(s)
    Lot
    • Size: 0.45 Acres
    • Features: Corner Lot, Landscaped, Sloped Up
    Details
    • Additional structures: Gazebo
    • Parcel number: 50253201
    • Zoning: Sf3

    Construction

    Type & style
    • Home type: SingleFamily
    • Property subtype: Single Family Residence
    Materials
    • Stucco
    • Foundation: Slab
    • Roof: Pitched,Tile
    Condition
    • Year built: 2006

    Utilities & green energy

    • Sewer: Public Sewer
    • Water: Public
    • Utilities for property: Cable Available, Electricity Available, Internet Available, Natural Gas Available, Phone Available, Sewer Available, Water Available, Cellular Coverage, Water Meter Installed

    Community & neighborhood

    Security
    • Security features: Security System Owned, Smoke Detector(s)
    Location
    • Region: Reno
    • Subdivision: Northstar Ranch Phase 2

    HOA & financial

    HOA
    • Has HOA: Yes
    • HOA fee: $72 quarterly
    • Amenities included: Maintenance Grounds

    Other

    Other facts
    • Listing terms: 1031 Exchange,Cash,Conventional,FHA,VA Loan

    Price history

    DateEventPrice
    1/31/2025Sold$590,000-0.8%$249/sqft
    Source: NNRMLS #240011764 Report a problem
    1/4/2025Pending sale$595,000$251/sqft
    Source: NNRMLS #240011764 Report a problem
    12/17/2024Price change$595,000-4%$251/sqft
    Source: NNRMLS #240011764 Report a problem
    9/27/2024Price change$619,900-1.6%$261/sqft
    Source: NNRMLS #240011764 Report a problem
    9/13/2024Listed for sale$629,900+134.2%$266/sqft
    Source: NNRMLS #240011764 Report a problem
    4/25/2014Sold$269,000$113/sqft
    Source: Public Record Report a problem
    2/11/2014Listed for sale$269,000-37.4%$113/sqft
    Source: Ferrari-Lund Real Estate #140001643 Report a problem
    6/8/2006Sold$430,000$181/sqft
    Source: Public Record Report a problem

    Public tax history

    YearProperty taxesTax assessment
    2026$3,540 +7.9%$171,078 +0.6%
    2025$3,281 +2.9%$170,041 +2.2%
    2024$3,188 +3%$166,321 +1.7%
    2023$3,094 +3%$163,470 +20%
    2022$3,004 +3.1%$136,171 +5.3%
    2021$2,914 +3%$129,263 +3.1%
    2020$2,829 -2.9%$125,435
    2019$2,914 +3%$125,435 +9.3%
    2018$2,829 +8.8%$114,735 +2.2%
    2017$2,601 $112,258 +4.1%
    2016$2,601 $107,850 +11.5%
    2015$2,601 +6.7%$96,723 +18.2%
    2014$2,437 $81,826 +24.1%
    2013$2,437 $65,922
    2012-- $65,922 +5.3%
    2011-- $62,629 -13.2%
    2010-- $72,133 -19.9%
    2009-- $90,032 -3.8%
    2008-- $93,628 -17.5%
    2007-- $113,549 -10.4%
    2006-- $126,759

    Find assessor info on the county website

    Neighborhood: Panther Valley

    Nearby schools

    GreatSchools rating
    Schools provided by the listing agent
    • Elementary: Smith
    • Middle: OBrien
    • High: North Valleys

    Source: NNRMLS. This data may not be complete. We recommend contacting the local school district to confirm school assignments for this home.

    Get a cash offer in 3 minutes
    Find out how much your home could sell for in as little as 3 minutes with a no-obligation cash offer.
    Estimated market value
    $605,400
    Get a cash offer in 3 minutes
    Find out how much your home could sell for in as little as 3 minutes with a no-obligation cash offer.
    Estimated market value
    $605,400