Open House, Sunday, 9/8; 11 AM - 1 PM. Note: Multiple Offers Received. Offer Deadline is 11:00 AM, Monday, 9 September. ***Calling All Outdoor Enthusiasts!*** Discover your dream home on the North Point Peninsula, just steps away from the back entrance of North Point State Park—a stunning 1,310-acre oasis with water access, fishing piers, picnic spots, and scenic hiking trails. This charming home is perfectly situated near local gems, including Todd’s Inheritance Museum, the sandy shoreline of Fort Howard Veterans Park, and the historic Fort Howard Park, which features nature trails, paved walking paths, pavilions, picnic areas, piers, playgrounds, and breathtaking views of the Patapsco River. Enjoy resort-style living in your private, fenced backyard, complete with lush landscaping and a sparkling Anthony & Sylvan gunite pool. Nestled within a serene waterfront community, this home offers the perfect blend of tranquility and convenience, just 3 miles from I-695. ***A rare opportunity, this property includes an additional .12-acre lot (5,550 sq. ft.; Tax ID #1504500611), located directly behind the privately fenced yard for the house, easily accessible from Shore Road. Whether you envision extra boat/RV storage, a multi-car garage, or an in-law suite, the possibilities are endless! Consult with Baltimore County for viable options. *** Lovingly maintained by the same family since 1950, this home exudes old-world charm with modern upgrades. Step onto the welcoming front porch and enter through the French doors into an inviting living room, featuring gleaming hardwood floors and electric fireplace, perfect for cozy evenings and effortless ambiance. The main-level primary bedroom ensuite features a vaulted ceiling and a private, covered balcony overlooking the pool and garden. The sunroom addition, complete with its own heating and cooling system, offers year-round enjoyment with views of the beautifully landscaped yard, patio, and pool. The modern kitchen boasts black granite countertops and custom Alder wood cabinets, offering ample storage and a breakfast bar/peninsula with seating for five. Adjacent to the kitchen, the dining area provides additional storage with two closets—ideal for entertaining and family gatherings. The main level also features an additional bedroom with hardwood floors and a full bathroom with a spacious, beautifully tiled shower. Upstairs, the expansive third bedroom spans the entire width of the house, making it an ideal space for children, guests, or even a home office. The lower level offers an expansive family and recreation room, complete with a unique, old wood-burning stove (as-is), providing a rustic touch and a cozy atmosphere. This versatile space is perfect for entertaining, a home gym, or a game room. The basement also includes a third bathroom with a shower stall, a dedicated laundry area with a washer and dryer, and a convenient workspace for tools. Additional storage space is conveniently located under the house with easy exterior access, perfect for stowing away seasonal items. The property also includes a dedicated shed for pool and yard storage, keeping all your outdoor essentials organized. An expansive concrete patio surrounds the sparkling pool, providing ample space for entertaining, lounging, and soaking up the sun—ideal for hosting summer gatherings and making memories.
Sold for $375,000
$375,000
8100 Penwood Ave, Baltimore, MD 21219
3beds
2,300sqft
Single Family Residence
Built in 1950
0.29 Acres Lot
$480,300 Zestimate®
$163/sqft
$3,279 Estimated rent
Home value
$480,300
$447,000 - $519,000
$3,279/mo
Zestimate® history
Owner options
List your home for rent
$3,279/mo
Rent Zestimate®
Find your next renter with Zillow Rental Manager. Plus, with online applications, you can quickly screen prospective tenants – for free.
$3,279/mo
Rent Zestimate®
Refinance and save
$2,344/mo
Est. payment
Refinancing to a lower rate could help reduce your monthly payments and save thousands over the life of the loan.
$2,344/mo
Est. payment
Explore your selling options
Work with a Zillow partner agent
Leverage their expertise and Zillow's premium Showcase listings to get your home seen by more buyers.
Get startedList with your own agent
Get your home in front of millions of buyers by listing it on Zillow.
Learn how to do itSell it yourself
Take full control of how buyers see your home on Zillow by listing For Sale by Owner (FSBO).
List your homeWhat's special
Zillow last checked:
Listing updated:
Listed by:
Kimberly Schoeberlein 410-477-1111,
Key Bridge Realty, LLC.
Bought with:
Sheri Hipsley, 603028
Cummings & Co. Realtors
Source: Bright MLS,MLS#: MDBC2104690
Facts & features
Interior
Bedrooms & bathrooms
- Bedrooms: 3
- Bathrooms: 3
- Full bathrooms: 3
- Main level bathrooms: 2
- Main level bedrooms: 2
Rooms
- Room types: Living Room, Dining Room, Primary Bedroom, Bedroom 2, Bedroom 3, Kitchen, Sun/Florida Room, Recreation Room, Storage Room, Utility Room, Bathroom 2, Primary Bathroom
Basement
- Area: 840
Heating
- Heat Pump, Wood Stove, Electric, Oil
Cooling
- Central Air, Ceiling Fan(s), Ductless, Window Unit(s), Electric
Appliances
- Included: Microwave, Dryer, Exhaust Fan, Stainless Steel Appliance(s), Washer, Water Heater, Dishwasher, Electric Water Heater
- Laundry: Lower Level, Has Laundry, Dryer In Unit, Washer In Unit
Features
- Attic, Ceiling Fan(s), Dining Area, Entry Level Bedroom, Bathroom - Stall Shower, Bathroom - Tub Shower, Dry Wall, Paneled Walls, Vaulted Ceiling(s)
- Flooring: Hardwood, Ceramic Tile, Vinyl, Carpet, Wood
- Doors: Storm Door(s)
- Windows: Storm Window(s), Replacement, Window Treatments
- Basement: Drainage System,Partially Finished,Side Entrance,Sump Pump,Walk-Out Access,Windows,Workshop
- Number of fireplaces: 1
- Fireplace features: Electric, Wood Burning Stove
Interior area
- Total structure area: 2,640
- Total interior livable area: 2,300 sqft
- Finished area above ground: 1,800
- Finished area below ground: 500
Property
Parking
- Total spaces: 3
- Parking features: Off Street, Other
Accessibility
- Accessibility features: None
Features
- Levels: Three
- Stories: 3
- Patio & porch: Enclosed, Porch, Patio, Screened, Screened Porch
- Exterior features: Storage, Balcony
- Has private pool: Yes
- Pool features: In Ground, Gunite, Private
- Fencing: Vinyl,Privacy,Back Yard,Wood,Chain Link
- Has view: Yes
- View description: Garden, Scenic Vista
- Body of water: Old Road Bay - Shallow Creek
Lot
- Size: 0.29 Acres
- Dimensions: 1.00 x
- Features: Front Yard, Landscaped, Level, No Thru Street, Poolside, Rear Yard, SideYard(s), Additional Lot(s), Suburban
Details
- Additional structures: Above Grade, Below Grade, Outbuilding
- Additional parcels included: Lot behind fenced pool area. TAX ID # 0415 1504500611 ( .12 Acre LOT); Total .16 lot + .12 lot= .28 Total Acres +/
- Parcel number: 04151504500610
- Zoning: RES
- Special conditions: Standard
Construction
Type & style
- Home type: SingleFamily
- Architectural style: Cape Cod
- Property subtype: Single Family Residence
Materials
- Concrete, Vinyl Siding, Stick Built
- Foundation: Block
Condition
- Very Good
- New construction: No
- Year built: 1950
- Major remodel year: 2014
Utilities & green energy
- Sewer: Public Sewer
- Water: Public
- Utilities for property: Electricity Available, Cable Available, Phone Available, Sewer Available, Water Available
Community & HOA
Community
- Security: Smoke Detector(s)
- Subdivision: Penwood Terrace
HOA
- Has HOA: No
Location
- Region: Baltimore
Financial & listing details
- Price per square foot: $163/sqft
- Tax assessed value: $254,933
- Annual tax amount: $2,868
- Date on market: 9/5/2024
- Listing agreement: Exclusive Right To Sell
- Listing terms: Cash,Conventional
- Ownership: Fee Simple
Price history
| Date | Event | Price |
|---|---|---|
| 10/15/2024 | Sold | $375,000+4.2%$163/sqft |
Source:  Bright MLS #MDBC2104690 Report a problem Bright MLS #MDBC2104690 Report a problem | ||
| 9/21/2024 | Pending sale | $359,900$156/sqft |
Source: Bright MLS #MDBC2104690 Report a problem | ||
| 9/11/2024 | Contingent | $359,900$156/sqft |
Source: Bright MLS #MDBC2104690 Report a problem | ||
| 9/5/2024 | Listed for sale | $359,900$156/sqft |
Source: Bright MLS #MDBC2106108 Report a problem | ||
Public tax history
| Year | Property taxes | Tax assessment |
|---|---|---|
| 2025 | $4,000 +29.4% | $273,267 +7.2% |
| 2024 | $3,090 +7.7% | $254,933 +7.7% |
| 2023 | $2,868 +3% | $236,600 |
| 2022 | $2,784 +3.1% | $236,600 +6.2% |
| 2021 | $2,701 +3.2% | $222,867 +3.2% |
| 2020 | $2,618 +0.8% | $216,000 |
| 2019 | $2,596 +0.8% | $216,000 +1.7% |
| 2018 | $2,574 +0.9% | $212,400 +0.9% |
| 2017 | $2,552 +1.2% | $210,600 +1.2% |
| 2016 | $2,523 | $208,167 +1.2% |
| 2015 | $2,523 | $205,733 +1.2% |
| 2014 | $2,523 | $203,300 |
| 2013 | -- | $203,300 |
| 2012 | -- | $203,300 -16.9% |
| 2011 | -- | $244,700 +5.1% |
| 2010 | -- | $232,730 +5.4% |
| 2009 | -- | $220,720 +5.8% |
| 2008 | -- | $208,710 +15.6% |
| 2007 | -- | $180,510 +18.5% |
| 2006 | -- | $152,310 +22.7% |
| 2005 | -- | $124,110 +2.1% |
| 2004 | -- | $121,596 +2.1% |
| 2003 | -- | $119,083 +2.2% |
| 2002 | -- | $116,570 +0.3% |
| 2001 | -- | $116,166 |
Find assessor info on the county website
Neighborhood: 21219
Nearby homes
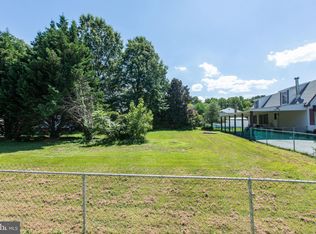
- $375,0005,550 Square FeetPenwood Avenue Shore Rd, Sparrows Pt, MD 21219Sold
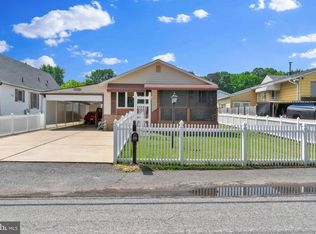
- $338,0003 bd2 ba1.6k sqft8031 Shore Rd, Baltimore, MD 21219Off Market
- $285,0003 bd2 ba1k sqft8029 Shore Rd, Baltimore, MD 21219Pending
- $3,600-- bd-- ba-- sqft8100 Penwood Ave, Baltimore, MD 21219Off Market
- $2,800-- bd-- ba-- sqft8102 Penwood Ave, Baltimore, MD 21219Off Market
- $304,000-- bd1 ba1.6k sqft8102 Penwood Ave, Baltimore, MD 21219Off Market
- $238,2003 bd1 ba960 sqft8104 Penwood Ave, Sparrows Pt, MD 21219Off Market
- $276,000-- bd1 ba1k sqft8029A Shore Rd, Baltimore, MD 21219Off Market
Nearby schools
GreatSchools rating
- 4/10Chesapeake Terrace Elementary SchoolGrades: PK-5Distance: 0.9 mi
- 2/10Sparrows Point Middle SchoolGrades: 6-8Distance: 1.2 mi
- 3/10Sparrows Point High SchoolGrades: 9-12Distance: 1.3 mi
Schools provided by the listing agent
- Elementary: Chesapeake Terrace
- Middle: Sparrows Point
- High: Sparrows Point
- District: Baltimore County Public Schools
Source: Bright MLS. This data may not be complete. We recommend contacting the local school district to confirm school assignments for this home.
Get a cash offer in 3 minutes
Find out how much your home could sell for in as little as 3 minutes with a no-obligation cash offer.
Estimated market value
$480,300
Get a cash offer in 3 minutes
Find out how much your home could sell for in as little as 3 minutes with a no-obligation cash offer.
Estimated market value
$480,300
- Maryland
- Baltimore County
- Edgemere
- 21219
- 8100 Penwood Ave
Nearby cities
Nearby zip codes
Other Edgemere Topics
