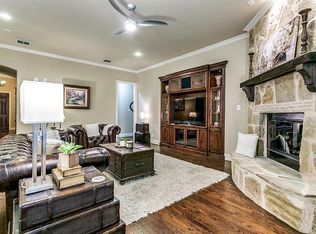
$10k SELLER CONCESSION!! Beautiful Highland Home nestled on a cul de sac street in McKinney's Stonebridge Ranch! This stunning Highland Home offers 4 bedrooms, 3 full and 1 half baths, and a 3-car tandem garage with built-in shelving, cabinetry, and a decked, lighted attic. The entry is flanked by a spacious Dining Room and Office with French Doors. Most of the home has just been freshly painted! The chef’s kitchen features updated GE double ovens, a five-burner KitchenAid gas cooktop, GE Profile microwave, granite counters, tumbled marble backsplash, eat in island and built in shelving for storage, display or cook books. Breakfast Nook has views of the backyard and new chandelier. Living Room has backyard views and stone fireplace w-gas logs. Spacious Primary Suite has sitting area and beautiful light bathroom with ivory cabinetry, soaking tub, dual sinks, and walk in closet. Upstairs you'll find a 3 guest bedrooms all ensuite. Two jack and jill configurations with separate vanities and the other guest bedroom has a large full bath attached with linen closet. All bedrooms have spacious walk in closets. Relax in the media room with projector wiring, step-down stage seating, sconce lighting, three media chairs and an equipment nook. Fun and Games are easy in the Large Game Room complete with spacious walk in storage closet. Enjoy the expanded covered patio perfect for morning coffee or entertaining + gas stub for grilling! Notice the extensive hardwood flooring and plantation shutters. Stonebridge Ranch residents have access to the Beach and Tennis Club, Golf, Aquatic Center, Pools, Tennis & Pickleball, Lake & Ponds, Park and Playgrounds, Walking Trails, Club House and 50+ acres of Common Areas Zoned to top-rated Frisco ISD. A perfect blend of elegance, comfort, and functionality in a premier location-schedule a showing today!
Sold
Price Unknown
8100 Ravencliff Dr, McKinney, TX 75070
4beds
3,611sqft
Single Family Residence
Built in 2009
7,405 Square Feet Lot
$710,000 Zestimate®
$--/sqft
$3,367 Estimated rent
Home value
$710,000
Estimated sales range
Not available
$3,367/mo
Zestimate® history
Owner options
List your home for rent
$3,367/mo
Rent Zestimate®
Find your next renter with Zillow Rental Manager. Plus, with online applications, you can quickly screen prospective tenants – for free.
$3,367/mo
Rent Zestimate®
Refinance and save
$1,003/mo
Est. payment
Refinancing to a lower rate could help reduce your monthly payments and save thousands over the life of the loan.
$1,003/mo
Est. payment
Explore your selling options
Work with a Zillow partner agent
Leverage their expertise and Zillow's premium Showcase listings to get your home seen by more buyers.
Get startedList with your own agent
Get your home in front of millions of buyers by listing it on Zillow.
Learn how to do itSell it yourself
Take full control of how buyers see your home on Zillow by listing For Sale by Owner (FSBO).
List your homeWhat's special
Stone fireplace w-gas logsStep-down stage seatingExtensive hardwood flooringBuilt-in shelvingGranite countersCul de sac streetExpanded covered patio
Zillow last checked:
Listing updated:
Listed by:
Stephanie Fontenot 0616757 972-335-6564,
Ebby Halliday Realtors 972-335-6564
Bought with:
Andrea Morales
Coldwell Banker Apex, REALTORS
Source: NTREIS,MLS#: 20901070
Facts & features
Interior
Bedrooms & bathrooms
- Bedrooms: 4
- Bathrooms: 4
- Full bathrooms: 3
- 1/2 bathrooms: 1
Primary bedroom
- Features: Walk-In Closet(s)
- Level: First
- Dimensions: 18 x 15
Bedroom
- Features: Split Bedrooms, Walk-In Closet(s)
- Level: Second
- Dimensions: 12 x 12
Bedroom
- Features: Split Bedrooms, Walk-In Closet(s)
- Level: Second
- Dimensions: 13 x 12
Bedroom
- Features: En Suite Bathroom
- Level: Second
- Dimensions: 12 x 13
Breakfast room nook
- Level: First
- Dimensions: 9 x 8
Dining room
- Level: Second
- Dimensions: 16 x 12
Other
- Features: Built-in Features, Double Vanity, Jack and Jill Bath
- Level: Second
- Dimensions: 8 x 6
Other
- Features: Built-in Features, Linen Closet
- Level: Second
- Dimensions: 8 x 6
Game room
- Level: Second
- Dimensions: 18 x 14
Kitchen
- Features: Built-in Features, Granite Counters
- Level: First
- Dimensions: 18 x 11
Laundry
- Features: Built-in Features
- Level: First
- Dimensions: 9 x 6
Living room
- Features: Fireplace
- Level: First
- Dimensions: 16 x 20
Media room
- Level: Second
- Dimensions: 13 x 18
Office
- Level: First
- Dimensions: 13 x 10
Heating
- Central, Natural Gas
Cooling
- Central Air, Ceiling Fan(s), Electric
Appliances
- Included: Double Oven, Gas Cooktop, Microwave
- Laundry: Washer Hookup, Electric Dryer Hookup, Laundry in Utility Room, Other
Features
- Chandelier, Decorative/Designer Lighting Fixtures, Eat-in Kitchen, Granite Counters, High Speed Internet, Kitchen Island, Open Floorplan, Pantry, Cable TV, Walk-In Closet(s)
- Flooring: Carpet, Ceramic Tile, Wood
- Windows: Shutters
- Has basement: No
- Number of fireplaces: 1
- Fireplace features: Gas Log, Gas Starter
Interior area
- Total interior livable area: 3,611 sqft
Property
Parking
- Total spaces: 6
- Parking features: Direct Access, Garage, Garage Door Opener, Inside Entrance, Lighted, Oversized, Storage, Tandem
- Attached garage spaces: 3
- Carport spaces: 3
- Covered spaces: 6
Features
- Levels: Two
- Stories: 2
- Patio & porch: Covered
- Exterior features: Lighting
- Pool features: None, Community
- Fencing: Back Yard,Fenced,Wood
Lot
- Size: 7,405 Square Feet
- Features: Cul-De-Sac, Interior Lot, Few Trees
Details
- Parcel number: R924400G01001
Construction
Type & style
- Home type: SingleFamily
- Architectural style: Traditional,Detached
- Property subtype: Single Family Residence
Materials
- Brick, Rock, Stone
- Roof: Composition
Condition
- Year built: 2009
Utilities & green energy
- Sewer: Public Sewer
- Water: Public
- Utilities for property: Sewer Available, Water Available, Cable Available
Community & HOA
Community
- Features: Clubhouse, Fitness Center, Golf, Lake, Playground, Park, Pickleball, Pool, Sidewalks, Trails/Paths
- Security: Security System, Smoke Detector(s)
- Subdivision: Cascades Ph 2 The
HOA
- Has HOA: Yes
- Services included: All Facilities, Association Management, Maintenance Structure
- HOA fee: $1,003 annually
- HOA name: Grand Manors
- HOA phone: 855-947-2636
Location
- Region: Mckinney
Financial & listing details
- Annual tax amount: $11,999
- Date on market: 5/22/2025
- Cumulative days on market: 61 days
- Listing terms: Cash,Conventional,VA Loan
- Exclusions: Washer, dryer, kitchen fridge
Price history
| Date | Event | Price |
|---|---|---|
| 8/25/2025 | Sold | -- |
Source: NTREIS #20901070 Report a problem | ||
| 8/1/2025 | Pending sale | $724,900$201/sqft |
Source: NTREIS #20901070 Report a problem | ||
| 7/23/2025 | Contingent | $724,900$201/sqft |
Source: NTREIS #20901070 Report a problem | ||
| 7/16/2025 | Price change | $724,900-2.7%$201/sqft |
Source: NTREIS #20901070 Report a problem | ||
| 7/10/2025 | Price change | $745,000-0.7%$206/sqft |
Source: NTREIS #20901070 Report a problem | ||
| 6/17/2025 | Price change | $750,000-2.5%$208/sqft |
Source: NTREIS #20901070 Report a problem | ||
| 5/22/2025 | Listed for sale | $769,000$213/sqft |
Source: NTREIS #20901070 Report a problem | ||
Public tax history
Tax history is unavailable.
Neighborhood: Stonebridge Ranch
Nearby homes
- $715,9004 bd3 ba3.6k sqft8100 Ravencliff Cir, McKinney, TX 75070Off Market
- $758,3005 bd4 ba3.9k sqft8012 Ravencliff Cir, McKinney, TX 75070Off Market
- $671,2004 bd4 ba3.2k sqft8104 Ravencliff Cir, McKinney, TX 75070Off Market
- $---- bd-- ba-- sqft8104 Ravencliff Dr, McKinney, TX 75070Off Market
- $799,4004 bd3 ba3.6k sqft3617 Bahnman Dr, McKinney, TX 75070Off Market
- $825,0005 bd5 ba4.3k sqft3613 Bahnman Dr, McKinney, TX 75070Off Market
- $843,9005 bd4 ba3.6k sqft8008 Ravencliff Cir, McKinney, TX 75070Off Market
- $--5 bd6 ba4k sqft8008 Ravencliff Dr, McKinney, TX 75070Sold
Nearby schools
GreatSchools rating
- 10/10Comstock Elementary SchoolGrades: K-4Distance: 0.9 mi
- 9/10Scoggins Middle SchoolGrades: 7-8Distance: 1.3 mi
- 8/10Emerson High SchoolGrades: 9-12Distance: 2 mi
Schools provided by the listing agent
- Elementary: Comstock
- Middle: Scoggins
- High: Emerson
- District: Frisco ISD
Source: NTREIS. This data may not be complete. We recommend contacting the local school district to confirm school assignments for this home.
Get a cash offer in 3 minutes
Find out how much your home could sell for in as little as 3 minutes with a no-obligation cash offer.
Estimated market value
$710,000
Get a cash offer in 3 minutes
Find out how much your home could sell for in as little as 3 minutes with a no-obligation cash offer.
Estimated market value
$710,000
- Texas
- Collin County
- McKinney
- 75070
- Stonebridge Ranch
- 8100 Ravencliff Dr
Nearby cities
Nearby neighborhoods
Nearby zip codes
Other McKinney Topics
