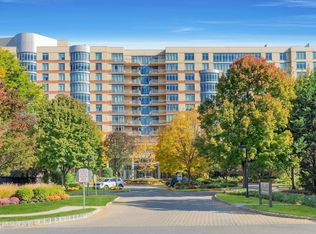
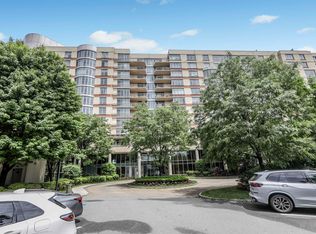
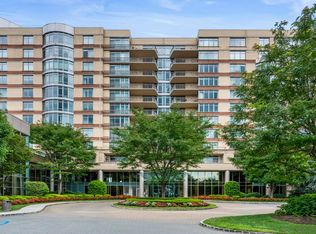
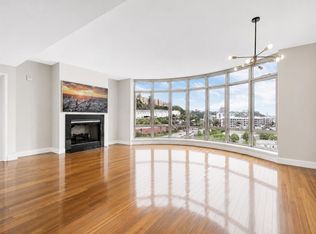
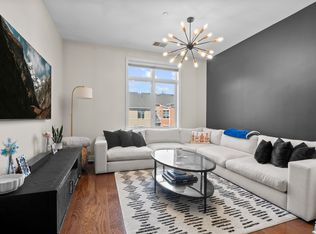
Experience elevated waterfront living in this fully redesigned and renovated 2-bedroom, 2-bath residence at The Watermark, one of the Gold Coast’s premier luxury buildings. Spanning approximately 1,535 square feet, this immaculate home features premium finishes, custom details, and sweeping Hudson River and George Washington Bridge views. The open-concept layout connects the kitchen, dining, and living areas, highlighted by new flooring, crystal chandeliers, and a fireplace framed by custom cabinetry. The updated chef’s kitchen offers quartz countertops, custom cabinetry, and recently replaced appliances, including a Samsung smart refrigerator with Family Hub, stove, dishwasher, and microwave. The expansive primary suite includes two closets and a marble spa-inspired bath with new fixtures. A spacious second bedroom and renovated full bath provide flexibility for guests, family, or a home office. Additional upgrades include a new HVAC system installed in 2023, LG in-unit washer and dryer, and two-car garage parking. Residents enjoy approximately 40,000 square feet of amenities, including 24-hour concierge, doorman and valet service, indoor and outdoor pools, barbecue areas, health club, sauna, steam and massage rooms, screening room, golf simulator, library, children’s playroom, business center, lounge, and guest suites. Private shuttle service connects to the ferry, with direct NYC bus service at the entrance.
For sale
$999,000
8100 River Rd APT 1005, North Bergen, NJ 07047
2beds
1,523sqft
Condominium
Built in ----
-- sqft lot
$991,300 Zestimate®
$656/sqft
$1,350/mo HOA
What's special
Two-car garage parkingPremium finishesSpacious second bedroomCustom cabinetryExpansive primary suiteCustom detailsRecently replaced appliances
- 47 days
- 371
- 14
Zillow last checked:
Listing updated:
Listed by:
MICHAEL B HERN 201-592-8900,
KELLER WILLIAMS CITY VIEWS 201-592-8900
Source: HCMLS,MLS#: 260014397
Facts & features
Interior
Bedrooms & bathrooms
- Bedrooms: 2
- Bathrooms: 2
- Full bathrooms: 2
Dining room
- Description: 1 Dining Room
Kitchen
- Description: 1 Kitchen
Living room
- Description: 1 Living Room
Heating
- Central, Electric
Cooling
- Central Air, Electric
Appliances
- Included: Dishwasher, Microwave, Refrigerator, Washer/Dryer, Gas Oven
Features
- Fireplace
- Flooring: Hardwood
- Has fireplace: Yes
Interior area
- Total structure area: 1,523
- Total interior livable area: 1,523 sqft
Property
Parking
- Parking features: 2 Cars, Covered, Garage
- Has garage: Yes
Details
- Parcel number: 0800438000000012C1005
Construction
Type & style
- Home type: Condo
- Architectural style: Multi Level
- Property subtype: Condominium
Materials
- Brick
Community & HOA
Community
- Features: Community Room, Doorman, Elevator, Fitness Center, Health Club, Jacuzzi, Playground, Pool, Sauna, Security
HOA
- HOA fee: $1,350 monthly
Location
- Region: North Bergen
Financial & listing details
- Price per square foot: $656/sqft
- Tax assessed value: $735,000
- Annual tax amount: $13,435
- Date on market: 7/22/2026
- Inclusions: All appliances
- Exclusions: Personal property
Estimated market value
$991,300
$942,000 - $1.04M
$4,531/mo
Price history
| Date | Event | Price |
|---|---|---|
| 7/22/2026 | Listed for sale | $999,000+52.8%$656/sqft |
Source: HCMLS #260014397 Report a problem | ||
| 3/20/2024 | Listing removed | -- |
Source: HCMLS #240001672 Report a problem | ||
| 2/5/2024 | Price change | $4,995-5.8%$3/sqft |
Source: HCMLS #240001672 Report a problem | ||
| 1/29/2024 | Listed for rent | $5,300+6.1%$3/sqft |
Source: HCMLS #240001672 Report a problem | ||
| 3/11/2023 | Listing removed | -- |
Source: HCMLS #230002543 Report a problem | ||
| 3/2/2023 | Price change | $4,995-5.8%$3/sqft |
Source: HCMLS #230002543 Report a problem | ||
| 2/14/2023 | Listed for rent | $5,300-1.9%$3/sqft |
Source: HCMLS #230002543 Report a problem | ||
| 2/14/2023 | Listing removed | -- |
Source: HCMLS Report a problem | ||
| 1/11/2023 | Listed for rent | $5,400$4/sqft |
Source: Zillow Rentals Report a problem | ||
| 12/3/2020 | Sold | $654,000$429/sqft |
Source: HCMLS #190000278 Report a problem | ||
| 2/19/2020 | Sold | $654,000-3.7%$429/sqft |
Source: Public Record Report a problem | ||
| 10/17/2019 | Listing removed | $679,000$446/sqft |
Source: Prominent Properties Sotheby's International Realty Report a problem | ||
| 5/28/2019 | Price change | $679,000-1.5%$446/sqft |
Source: Prominent Properties Sotheby's International Realty-Edgewater #1900694 Report a problem | ||
| 1/7/2019 | Listed for sale | $689,000-45.4%$452/sqft |
Source: Prominent Properties Sotheby's International Realty-Edgewater #1900694 Report a problem | ||
| 5/15/2008 | Sold | $1,262,500$829/sqft |
Source: Public Record Report a problem | ||
Public tax history
| Year | Property taxes | Tax assessment |
|---|---|---|
| 2024 | $12,840 +1.1% | $735,000 -5.7% |
| 2023 | $12,695 -20.5% | $779,800 |
| 2022 | $15,973 | $779,800 +185.7% |
| 2021 | $15,973 -17.5% | $272,900 -19.3% |
| 2020 | $19,354 +1.6% | $338,000 |
| 2019 | $19,050 +1.9% | $338,000 |
| 2018 | $18,695 +1.2% | $338,000 |
| 2017 | $18,478 +3.3% | $338,000 |
| 2016 | $17,884 +1% | $338,000 |
| 2015 | $17,711 +1.8% | $338,000 |
| 2014 | $17,397 +6.3% | $338,000 |
| 2012 | $16,369 -38.7% | $338,000 |
| 2011 | $26,706 | $338,000 |
Find assessor info on the county website
Monthly payment
Est. payment
Payment breakdown
Explore the cost of this home by adjusting the details. Changes won't be saved.Climate risks
Neighborhood: 07047

Similar homes
- $920,0002 bd2 ba1.5k sqftWatermark on Hudson, North Bergen, NJ 07047For Sale
 MLS ID #260012951, PAUL KIM. HCMLS
 - $789,0003 bd2 ba1.4k sqftThe Views At Hudson Point, North Bergen, NJ 07047For Sale
 MLS ID #260016959, LEON BAGHDASSARIAN. HCMLS
 - $800,0002 bd2 ba1.2k sqftWatermark, North Bergen, NJ 07047For Sale
 MLS ID #260015517, JUDITH T MARCIANO. HCMLS
 - $558,0002 bd2 ba1k sqftThe views at Hudson Point, North Bergen, NJ 07047For Sale
 MLS ID #260011750, LEON BAGHDASSARIAN. HCMLS
