Like new Perry home in a fabulous community filled with over 450 acres of open space & amenities galore. This 2021 built home has no neighbors behind it & the perfect study for your office or playroom. Updates in 2022 include plantation shutters, stone work in front yard and flower beds, widened driveway with pavers, and extended back patio with rock. If you're looking for community then look no further, this community not only features great amenities but plans & hosts regular activities such as food truck events, movie nights, book, running and walking clubs, bunco, & much more! The amenities include a beach entry pool, splash pad, clubhouse, pavilion, multiple playgrounds, a dog park, access to BB Owens park which is 350 acres of park, trails, lakes, an event amphitheater, & 18 hole disc golf course. The newly opened lodge features event space catering kitchen, co-work areas, fitness room, 2nd pool, and event lawn.
Sold
Price Unknown
8100 San Bernard Trl, McKinney, TX 75071
3beds
1,690sqft
Single Family Residence
Built in 2021
6,272 Square Feet Lot
$406,200 Zestimate®
$--/sqft
$2,359 Estimated rent
Home value
$406,200
$386,000 - $427,000
$2,359/mo
Zestimate® history
Owner options
List your home for rent
$2,359/mo
Rent Zestimate®
Find your next renter with Zillow Rental Manager. Plus, with online applications, you can quickly screen prospective tenants – for free.
$2,359/mo
Rent Zestimate®
Refinance and save
$375/mo
Est. payment
Refinancing to a lower rate could help reduce your monthly payments and save thousands over the life of the loan.
$375/mo
Est. payment
Explore your selling options
Work with a Zillow partner agent
Leverage their expertise and Zillow's premium Showcase listings to get your home seen by more buyers.
Get startedList with your own agent
Get your home in front of millions of buyers by listing it on Zillow.
Learn how to do itSell it yourself
Take full control of how buyers see your home on Zillow by listing For Sale by Owner (FSBO).
List your homeWhat's special
Beach entry poolMultiple playgroundsSplash padNew perry homeMovie nightsEvent lawnStone work
Zillow last checked:
Listing updated:
Listed by:
Chris Fetrow 0555338 855-450-0442,
Real 855-450-0442,
Ashley Fetrow 0699897 469-247-9568,
Real
Bought with:
Rhonda McClure
Easy Life Realty
Source: NTREIS,MLS#: 20280778
Facts & features
Interior
Bedrooms & bathrooms
- Bedrooms: 3
- Bathrooms: 2
- Full bathrooms: 2
Primary bedroom
- Level: First
- Dimensions: 15 x 13
Bedroom
- Level: First
- Dimensions: 12 x 10
Bedroom
- Level: First
- Dimensions: 12 x 11
Primary bathroom
- Level: First
- Dimensions: 10 x 9
Bathroom
- Level: First
- Dimensions: 10 x 5
Dining room
- Level: First
- Dimensions: 14 x 10
Kitchen
- Level: First
- Dimensions: 15 x 14
Laundry
- Level: First
- Dimensions: 6 x 6
Living room
- Level: First
- Dimensions: 15 x 16
Office
- Level: First
- Dimensions: 11 x 10
Heating
- Central, Natural Gas
Cooling
- Central Air, Ceiling Fan(s), Electric
Appliances
- Included: Some Gas Appliances, Convection Oven, Dishwasher, Gas Cooktop, Disposal, Gas Oven, Microwave, Plumbed For Gas, Refrigerator
- Laundry: Washer Hookup, Electric Dryer Hookup, Laundry in Utility Room
Features
- High Speed Internet, Kitchen Island, Open Floorplan, Pantry, Smart Home, Cable TV, Walk-In Closet(s)
- Flooring: Carpet, Tile
- Windows: Shutters
- Has basement: No
- Has fireplace: No
Interior area
- Total interior livable area: 1,690 sqft
Property
Parking
- Total spaces: 2
- Parking features: Door-Multi, Driveway, Garage Faces Front, Garage, Garage Door Opener
- Attached garage spaces: 2
- Has uncovered spaces: Yes
Features
- Levels: One
- Stories: 1
- Patio & porch: Rear Porch, Patio, Covered
- Exterior features: Fire Pit, Lighting, Private Yard, Rain Gutters
- Pool features: None, Community
- Fencing: Back Yard,Fenced,Privacy,Stone,Wood
Lot
- Size: 6,272 Square Feet
- Features: Landscaped, Level, Subdivision, Sprinkler System
Details
- Parcel number: R1219000G01301
Construction
Type & style
- Home type: SingleFamily
- Architectural style: Traditional,Detached
- Property subtype: Single Family Residence
Materials
- Brick
- Foundation: Slab
- Roof: Composition
Condition
- Year built: 2021
Utilities & green energy
- Sewer: Public Sewer
- Water: Public
- Utilities for property: Electricity Available, Natural Gas Available, Municipal Utilities, Sewer Available, Underground Utilities, Water Available, Cable Available
Community & HOA
Community
- Features: Clubhouse, Fitness Center, Fishing, Lake, Playground, Park, Pool, Trails/Paths, Community Mailbox, Curbs, Sidewalks
- Security: Security System, Carbon Monoxide Detector(s), Fire Alarm, Smoke Detector(s)
- Subdivision: Trinity Falls Planning Unit 3 Ph 4c
HOA
- Has HOA: Yes
- Services included: All Facilities, Association Management
- HOA fee: $375 quarterly
- HOA name: ccmc management
- HOA phone: 972-548-5008
Location
- Region: Mckinney
Financial & listing details
- Tax assessed value: $456,000
- Annual tax amount: $10,988
- Date on market: 8/9/2023
- Cumulative days on market: 131 days
- Listing terms: Cash,Conventional,FHA,Texas Vet,VA Loan
- Exclusions: All TVs and TV mounts. Bookshelf in Office. Workbench/shelves in garage.
- Electric utility on property: Yes
Price history
| Date | Event | Price |
|---|---|---|
| 8/24/2023 | Sold | -- |
Source: NTREIS #20280778 Report a problem | ||
| 8/15/2023 | Pending sale | $475,000$281/sqft |
Source: NTREIS #20280778 Report a problem | ||
| 8/9/2023 | Listing removed | -- |
Source: NTREIS #20280778 Report a problem | ||
| 7/25/2023 | Contingent | $475,000$281/sqft |
Source: NTREIS #20280778 Report a problem | ||
| 5/8/2023 | Price change | $475,000-1.8%$281/sqft |
Source: NTREIS #20280778 Report a problem | ||
| 4/4/2023 | Price change | $483,500-3.3%$286/sqft |
Source: NTREIS #20280778 Report a problem | ||
| 3/16/2023 | Listed for sale | $500,000+16.8%$296/sqft |
Source: NTREIS #20280778 Report a problem | ||
| 10/29/2021 | Sold | -- |
Source: NTREIS #14568969 Report a problem | ||
| 7/26/2021 | Pending sale | $427,900$253/sqft |
Source: NTREIS #14568969 Report a problem | ||
| 5/24/2021 | Price change | $427,900+3.1%$253/sqft |
Source: NTREIS #14568969 Report a problem | ||
| 5/4/2021 | Listed for sale | $414,900$246/sqft |
Source: NTREIS #14568969 Report a problem | ||
Public tax history
| Year | Property taxes | Tax assessment |
|---|---|---|
| 2025 | $6,087 -5.1% | $456,000 -3.7% |
| 2024 | $6,417 +24.6% | $473,301 +0.5% |
| 2023 | $5,152 -15% | $471,130 +10% |
| 2022 | $6,062 +697% | $428,300 +815.6% |
| 2021 | $761 | $46,778 |
Find assessor info on the county website
Neighborhood: Trinity Falls
Nearby homes
- $446,4003 bd2 ba1.9k sqft8024 San Bernard Trl, McKinney, TX 75071Off Market
- $426,4004 bd2 ba2k sqft8104 San Bernard Trl, McKinney, TX 75071Off Market
- $445,0003 bd2 ba1.9k sqft8108 San Bernard Trl, McKinney, TX 75071Off Market
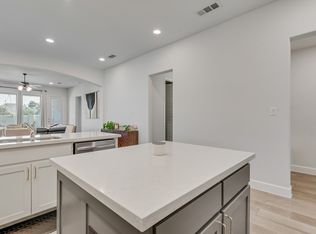
- $447,3003 bd2 ba1.9k sqft8020 San Bernard Trl, McKinney, TX 75071Off Market
- $212,5143 bd2 ba1.8k sqft424 Blue Creek Cv, McKinney, TX 75071Off Market
- $--3 bd3 ba1.8k sqft424 Blue Creek Cv, McKinney, TX 75071Sold
- $379,3003 bd2 ba1.8k sqft429 Blue Creek Cv, McKinney, TX 75071Off Market
- $393,5003 bd2 ba1.6k sqft8112 San Bernard Trl, McKinney, TX 75071Off Market
Nearby schools
GreatSchools rating
- 8/10Ruth and Harold Frazier Elementary SchoolGrades: K-5Distance: 0.4 mi
- 8/10Scott Morgan Johnson Middle SchoolGrades: 6-8Distance: 3.6 mi
- 8/10McKinney North High SchoolGrades: 9-12Distance: 3.9 mi
Schools provided by the listing agent
- Elementary: Naomi Press
- Middle: Johnson
- High: McKinney North
- District: McKinney ISD
Source: NTREIS. This data may not be complete. We recommend contacting the local school district to confirm school assignments for this home.
Get a cash offer in 3 minutes
Find out how much your home could sell for in as little as 3 minutes with a no-obligation cash offer.
Estimated market value
$406,200
Get a cash offer in 3 minutes
Find out how much your home could sell for in as little as 3 minutes with a no-obligation cash offer.
Estimated market value
$406,200
- Texas
- Collin County
- McKinney
- 75071
- Trinity Falls
- 8100 San Bernard Trl
Nearby cities
Nearby neighborhoods
Nearby zip codes
Other McKinney Topics
