Skip main navigation
Closed
  • $475,000

    8100 Sisters Ln, Denver, NC 28037

    4beds
    1,887sqft
    Single Family Residence
    Built in 2004
    0.51 Acres Lot
    $483,500 Zestimate®
    $252/sqft
    $2,279 Estimated rent

    Home value

    $483,500

    $459,000 - $508,000

    $2,279/mo

    Zestimate® history
    Loading
    Loading...

    Owner options

    List your home for rent

    $2,279/mo

    Rent Zestimate®

    Find your next renter with Zillow Rental Manager. Plus, with online applications, you can quickly screen prospective tenants – for free.

    Learn more

    $2,279/mo

    Rent Zestimate®

    Refinance and save

    $2,766/mo

    Est. payment

    Refinancing to a lower rate could help reduce your monthly payments and save thousands over the life of the loan.

    See today's rates

    $2,766/mo

    Est. payment

    Explore your selling options

    Work with a Zillow partner agent

    Leverage their expertise and Zillow's premium Showcase listings to get your home seen by more buyers.

    Get started

    List with your own agent

    Get your home in front of millions of buyers by listing it on Zillow.

    Learn how to do it

    Sell it yourself

    Take full control of how buyers see your home on Zillow by listing For Sale by Owner (FSBO).

    List your home

    What's special

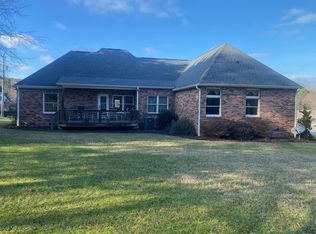
    Full Yard redesign. Took out 40+ trees to create a flat usable back yard!!! This meticulously renovated 4-bedroom, 2-bath home offers a perfect blend of modern comfort and classic charm. Newly landscaped grounds surround this beautiful home. With ample space both inside and out, there's plenty of room for relaxation and entertaining. Nestled conveniently close to the lake, every day feels like a vacation retreat. With a large Primary bedroom and a gorgeous Master Bath, you can relax and feel at home. The Kitchen is new and wide open!!! New Cabinets, Appliances, Countertops, lights and shelving. Also, a new Electric Fireplace will provide a peaceful way to start and end the day with coffee or wine. Enjoy one level living with an extra 4th bedroom upstairs if you need it. All new flooring, paint, fixtures, almost everything in this drastic renovation. New insulation under the house and a new vapor barrier means it is move it ready Come see it for yourself. Huge lot with Privacy

    Zillow last checked:

    Listing updated:

    Listing Provided by:

    Larry Thompson larrythompson@venturenc.com,

    EXP Realty LLC Mooresville

    Bought with:

    Stephanie Hefner

    EXP Realty LLC Mooresville

    Source: Canopy MLS as distributed by MLS GRID,MLS#: 4159475MLS Logo

    Facts & features

    Interior

    Bedrooms & bathrooms
    • Bedrooms: 4
    • Bathrooms: 2
    • Full bathrooms: 2
    • Main level bedrooms: 3
    Primary bedroom
    • Features: Walk-In Closet(s)
    • Level: Main
    Bedroom s
    • Level: Main
    Bedroom s
    • Level: Main
    Bedroom s
    • Level: Upper
    Bathroom full
    • Level: Main
    Bathroom full
    • Level: Main
    Dining area
    • Level: Main
    Great room
    • Level: Main
    Kitchen
    • Level: Main
    Laundry
    • Level: Main
    Heating
    • Central
    Cooling
    • Ceiling Fan(s), Central Air, Electric
    Appliances
    • Included: Dishwasher, Disposal, Electric Range, Electric Water Heater, Microwave, Plumbed For Ice Maker, Refrigerator
    • Laundry: Main Level
    Features
    • Attic Other, Soaking Tub, Pantry
    • Flooring: Vinyl
    • Doors: Insulated Door(s)
    • Windows: Insulated Windows
    • Has basement: No
    • Attic: Other
    • Fireplace features: Great Room
    Interior area
    • Total structure area: 1,887
    • Total interior livable area: 1,887 sqft
    • Finished area above ground: 1,887
    • Finished area below ground: 0

    Property

    Parking
    • Total spaces: 2
    • Parking features: Attached Garage, Garage on Main Level
    • Attached garage spaces: 2
    Features
    • Levels: 1 Story/F.R.O.G.
    • Patio & porch: Deck
    • Fencing: Partial
    Lot
    • Size: 0.51 Acres
    Details
    • Additional structures: Outbuilding, Workshop
    • Parcel number: 81600
    • Zoning: R-SF
    • Special conditions: Standard

    Construction

    Type & style
    • Home type: SingleFamily
    • Property subtype: Single Family Residence
    Materials
    • Brick Full, Vinyl
    • Foundation: Crawl Space
    • Roof: Shingle
    Condition
    • New construction: No
    • Year built: 2004

    Utilities & green energy

    • Sewer: Public Sewer
    • Water: City
    • Utilities for property: Electricity Connected

    Community & neighborhood

    Security
    • Security features: Smoke Detector(s)
    Location
    • Region: Denver
    • Subdivision: Paradise Cove

    Other

    Other facts
    • Listing terms: Cash,Conventional,FHA
    • Road surface type: Concrete, Paved

    Price history

    DateEventPrice
    8/19/2024Sold$475,000$252/sqft
    Source: Canopy MLS as distributed by MLS GRID #4159475 Report a problem
    7/13/2024Pending sale$475,000$252/sqft
    Source: Canopy MLS as distributed by MLS GRID #4159475 Report a problem
    7/9/2024Listed for sale$475,000-1%$252/sqft
    Source: Canopy MLS as distributed by MLS GRID #4159475 Report a problem
    7/1/2024Listing removed--
    Source: Canopy MLS as distributed by MLS GRID #4123021 Report a problem
    4/23/2024Price change$479,900-1.1%$254/sqft
    Source: Canopy MLS as distributed by MLS GRID #4123021 Report a problem
    4/15/2024Price change$485,000-1%$257/sqft
    Source: Canopy MLS as distributed by MLS GRID #4123021 Report a problem
    4/2/2024Price change$489,900-2%$260/sqft
    Source: Canopy MLS as distributed by MLS GRID #4123021 Report a problem
    3/28/2024Listed for sale$499,900+81.8%$265/sqft
    Source: Canopy MLS as distributed by MLS GRID #4123021 Report a problem
    11/6/2023Sold$275,000+47.8%$146/sqft
    Source: Public Record Report a problem
    4/22/2005Sold$186,000$99/sqft
    Source: Public Record Report a problem

    Public tax history

    YearProperty taxesTax assessment
    2025$2,463 +1.2%$384,680
    2024$2,433 $384,680
    2023$2,433 +30.2%$384,680 +62.1%
    2022$1,868 -0.6%$237,253
    2021$1,880 +7.3%$237,253
    2020$1,753 +1.9%$237,253
    2019$1,720 +18.7%$237,253 +20.6%
    2018$1,449 $196,797
    2017$1,449 +0.4%$196,797
    2016$1,443 -3.2%$196,797
    2015$1,491 -0.9%--
    2014$1,505 $207,312
    2013-- --
    2012-- --
    2011-- --
    2010-- --
    2009-- --
    2008-- $218,713 +31.9%
    2007-- $165,809
    2006-- $165,809

    Find assessor info on the county website

    Neighborhood: 28037

    Nearby schools

    GreatSchools rating
    Schools provided by the listing agent
    • Elementary: St. James
    • Middle: East Lincoln
    • High: East Lincoln

    Source: Canopy MLS as distributed by MLS GRID. This data may not be complete. We recommend contacting the local school district to confirm school assignments for this home.

    Get a cash offer in 3 minutes
    Find out how much your home could sell for in as little as 3 minutes with a no-obligation cash offer.
    Estimated market value
    $483,500
    Get a cash offer in 3 minutes
    Find out how much your home could sell for in as little as 3 minutes with a no-obligation cash offer.
    Estimated market value
    $483,500