Come and see this amazing, move-in ready condo in the desirable Whetherstone community. Step into this well taken care of home to an open ranch floor plan with beautiful vaulted ceilings, sky lighting, two bedrooms, and two full bathrooms. Newer stainless steel appliances and nice cabinets greet you in the clean kitchen space. The large unfinished basement provides room to grow with an egress window and plumbing available for a third bathroom. This home is nestled in a quiet corner of White Lake Township with Walled Lake Schools, and just minutes from restaurants, shopping, and freeway. Call to schedule your appointment today!
Sold for $300,000
$300,000
8100 Springdale Dr, White Lake, MI 48386
2beds
1,460sqft
Condominium
Built in 2003
-- sqft lot
$302,000 Zestimate®
$205/sqft
$2,212 Estimated rent
Home value
$302,000
$284,000 - $317,000
$2,212/mo
Zestimate® history
Owner options
List your home for rent
$2,212/mo
Rent Zestimate®
Find your next renter with Zillow Rental Manager. Plus, with online applications, you can quickly screen prospective tenants – for free.
$2,212/mo
Rent Zestimate®
Refinance and save
$2,377/mo
Est. payment
Refinancing to a lower rate could help reduce your monthly payments and save thousands over the life of the loan.
$2,377/mo
Est. payment
Explore your selling options
Work with a Zillow partner agent
Leverage their expertise and Zillow's premium Showcase listings to get your home seen by more buyers.
Get startedList with your own agent
Get your home in front of millions of buyers by listing it on Zillow.
Learn how to do itSell it yourself
Take full control of how buyers see your home on Zillow by listing For Sale by Owner (FSBO).
List your homeWhat's special
Open ranch floor planWalled lake schoolsBeautiful vaulted ceilingsClean kitchen spaceJust minutes from restaurantsNewer stainless steel appliancesNice cabinets
Zillow last checked:
Listing updated:
Listed by:
Antonio Acree 248-684-1065,
Real Estate One-Milford
Bought with:
Constance Ovesen, 6501452837
The Brand Real Estate
Source: Realcomp II,MLS#: 20240026796
Facts & features
Interior
Bedrooms & bathrooms
- Bedrooms: 2
- Bathrooms: 2
- Full bathrooms: 2
Primary bedroom
- Level: Entry
- Dimensions: 15 x 14
Bedroom
- Level: Entry
- Dimensions: 13 x 11
Primary bathroom
- Level: Entry
- Dimensions: 10 x 6
Other
- Level: Entry
- Dimensions: 8 x 9
Kitchen
- Level: Entry
- Dimensions: 12 x 10
Laundry
- Level: Entry
- Dimensions: 7 x 8
Living room
- Level: Entry
- Dimensions: 27 x 12
Heating
- Forced Air, Natural Gas
Cooling
- Ceiling Fans, Central Air
Appliances
- Included: Dishwasher, Disposal, Dryer, Free Standing Gas Range, Free Standing Refrigerator, Microwave, Washer
- Laundry: Laundry Room
Features
- Windows: Egress Windows
- Basement: Daylight,Unfinished
- Has fireplace: Yes
- Fireplace features: Gas
Interior area
- Total interior livable area: 1,460 sqft
- Finished area above ground: 1,460
Property
Parking
- Total spaces: 2
- Parking features: Two Car Garage, Attached
- Attached garage spaces: 2
Features
- Levels: One Story Ground
- Stories: 1
- Entry location: GroundLevel
- Patio & porch: Deck
- Exterior features: Grounds Maintenance
Details
- Parcel number: 1236477073
- Special conditions: Short Sale No,Standard
Construction
Type & style
- Home type: Condo
- Architectural style: Ranch
- Property subtype: Condominium
Materials
- Brick, Vinyl Siding
- Foundation: Basement, Poured
- Roof: Asphalt
Condition
- New construction: No
- Year built: 2003
Utilities & green energy
- Sewer: Public Sewer
- Water: Public
Community & HOA
Community
- Subdivision: WHETHERSTONE CONDO OCCPN 1396
HOA
- Has HOA: Yes
- Services included: Maintenance Grounds, Maintenance Structure, Snow Removal, Trash, Water
- HOA fee: $385 monthly
- HOA phone: 248-706-9065
Location
- Region: White Lake
Financial & listing details
- Price per square foot: $205/sqft
- Tax assessed value: $66,220
- Annual tax amount: $3,142
- Date on market: 4/26/2024
- Cumulative days on market: 14 days
- Listing agreement: Exclusive Right To Sell
- Listing terms: Cash,Conventional,FHA,Va Loan
Price history
| Date | Event | Price |
|---|---|---|
| 6/14/2024 | Sold | $300,000$205/sqft |
Source:  Realcomp II #20240026796 Report a problem Realcomp II #20240026796 Report a problem | ||
| 5/15/2024 | Pending sale | $300,000$205/sqft |
Source: Realcomp II #20240026796 Report a problem | ||
| 5/5/2024 | Listed for sale | $300,000$205/sqft |
Source: Realcomp II #20240026796 Report a problem | ||
| 4/29/2024 | Pending sale | $300,000$205/sqft |
Source: Realcomp II #20240026796 Report a problem | ||
| 4/26/2024 | Listed for sale | $300,000$205/sqft |
Source: Realcomp II #20240026796 Report a problem | ||
Public tax history
Tax history is unavailable.
Neighborhood: 48386
Nearby homes
- $318,8002 bd11 ba1.4k sqft8061 Springdale Dr #1, White Lake, MI 48386Off Market

- $301,5002 bd3 ba1.4k sqft1315 Waverly Dr #1, White Lake, MI 48386Off Market
- $297,3002 bd3 ba1.3k sqft1323 Waverly Dr #8, White Lake, MI 48386Off Market
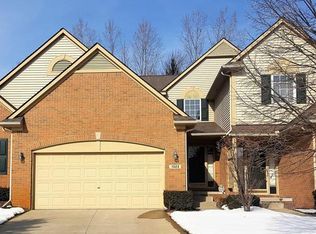
- $301,4002 bd3 ba1.4k sqft1335 Waverly Dr #1, White Lake, MI 48386Off Market
- $316,6003 bd2 ba1.5k sqft1343 Waverly Dr #1, White Lake, MI 48386Off Market
- $---- bd-- ba-- sqft1335 Waverly Dr, White Lake, MI 48386Off Market
- $---- bd-- ba-- sqft1342 Waverly Dr, White Lake, MI 48386Off Market
- $300,4002 bd3 ba1.4k sqft1337 Waverly Dr, White Lake, MI 48386Off Market
Nearby schools
GreatSchools rating
- 8/10Dublin ElementaryGrades: PK-5Distance: 1.7 mi
- 8/10Clifford H. Smart Middle SchoolGrades: 6-8Distance: 1.6 mi
- 8/10Walled Lake Northern High SchoolGrades: 9-12Distance: 2.8 mi
Get a cash offer in 3 minutes
Find out how much your home could sell for in as little as 3 minutes with a no-obligation cash offer.
Estimated market value
$302,000
Get a cash offer in 3 minutes
Find out how much your home could sell for in as little as 3 minutes with a no-obligation cash offer.
Estimated market value
$302,000
- Michigan
- Oakland County
- White Lake
- 48386
- 8100 Springdale Dr
Nearby cities
Nearby zip codes
Other White Lake Topics
