This country oasis has it all, close to town but great country living atmosphere.
This 3-4 bedroom ranch features nice sized living room which opens to the dining area and kitchen with
breakfast bar. Double ovens (1 range and 1 wall oven and dishwasher. 2 full baths, one with Jacuzzi
tub/shower and other with oversized walk in shower. The back family room and exercise room can be
reconfigured to a master suite with the oversized bath (with shower). A utility room and sun room
completes the interior of the home.
Many wonderful entertaining features on the exterior including, 2+ car garage with its on electric and a
parking pad for motor home, trailer, etc with proper hook ups. An above ground pool with a cabana
featuring seating and fire pit. A hot tub to relax in those warm star lit nights and a separated playground
for the kids is nearby so everyone has something to enjoy. A separate shed for storage completes the
back yard of this .7 acre fun filled property.
Many nice updates including:
Heat pump system 5 years, water heater 1.5 years, hot tub 1.5 years, pool pump 6 years, french doors
leading from kitchen 1.5 years, Champion windows 4 years, roof 8 years, enclosed sun porch 2 years not
to mention appliances (some newer), light fixtures and more
Nothing to do but unpack and enjoy life in this wonderful and unique home.
Sold for $215,000
$215,000
8100 State Route 125, Russellville, OH 45168
3beds
1,563sqft
Single Family Residence
Built in 1964
0.67 Acres Lot
$251,800 Zestimate®
$138/sqft
$1,714 Estimated rent
Home value
$251,800
$237,000 - $269,000
$1,714/mo
Zestimate® history
Owner options
List your home for rent
$1,714/mo
Rent Zestimate®
Find your next renter with Zillow Rental Manager. Plus, with online applications, you can quickly screen prospective tenants – for free.
$1,714/mo
Rent Zestimate®
Refinance and save
$1,406/mo
Est. payment
Refinancing to a lower rate could help reduce your monthly payments and save thousands over the life of the loan.
$1,406/mo
Est. payment
Explore your selling options
Work with a Zillow partner agent
Leverage their expertise and Zillow's premium Showcase listings to get your home seen by more buyers.
Get startedList with your own agent
Get your home in front of millions of buyers by listing it on Zillow.
Learn how to do itSell it yourself
Take full control of how buyers see your home on Zillow by listing For Sale by Owner (FSBO).
List your homeWhat's special
Zillow last checked:
Listing updated:
Listed by:
Susan J Piersall-Hanes (937)436-9494,
BHHS Professional Realty
Bought with:
Test Member
Test Office
Source: DABR MLS,MLS#: 893832 Originating MLS: Dayton Area Board of REALTORS
Originating MLS: Dayton Area Board of REALTORSFacts & features
Interior
Bedrooms & bathrooms
- Bedrooms: 3
- Bathrooms: 2
- Full bathrooms: 2
- Main level bathrooms: 2
Bedroom
- Level: Main
- Dimensions: 15 x 11
Bedroom
- Level: Main
- Dimensions: 11 x 10
Bedroom
- Level: Main
- Dimensions: 12 x 10
Breakfast room nook
- Level: Main
- Dimensions: 8 x 14
Family room
- Level: Main
- Dimensions: 17 x 14
Kitchen
- Level: Main
- Dimensions: 12 x 14
Living room
- Level: Main
- Dimensions: 21 x 13
Other
- Level: Main
- Dimensions: 13 x 8
Utility room
- Level: Main
- Dimensions: 19 x 9
Heating
- Heat Pump
Cooling
- Heat Pump
Appliances
- Included: Built-In Oven, Dishwasher, Range, Electric Water Heater
Features
- Laminate Counters
- Windows: Double Pane Windows
Interior area
- Total structure area: 1,563
- Total interior livable area: 1,563 sqft
Property
Parking
- Total spaces: 2
- Parking features: Detached, Garage, Two Car Garage, Garage Door Opener, Storage
- Garage spaces: 2
Features
- Levels: One
- Stories: 1
- Exterior features: Fence, Pool, Storage
- Pool features: Above Ground
- Fencing: Partial
Lot
- Size: 0.67 Acres
- Dimensions: .670
Details
- Additional structures: Shed(s)
- Parcel number: 170359760000
- Zoning: Residential
- Zoning description: Residential
Construction
Type & style
- Home type: SingleFamily
- Architectural style: Ranch
- Property subtype: Single Family Residence
Materials
- Aluminum Siding, Brick, Frame, Vinyl Siding
- Foundation: Slab
Condition
- Year built: 1964
Utilities & green energy
- Water: Public
- Utilities for property: Sewer Available, Water Available
Community & HOA
Community
- Security: Smoke Detector(s)
HOA
- Has HOA: No
Location
- Region: Russellville
Financial & listing details
- Price per square foot: $138/sqft
- Tax assessed value: $180,760
- Annual tax amount: $2,007
- Date on market: 9/1/2023
- Date available: 09/01/2023
- Listing terms: Conventional,FHA,VA Loan
Price history
| Date | Event | Price |
|---|---|---|
| 11/3/2023 | Sold | $215,000-10.4%$138/sqft |
Source:  DABR MLS #893832 Report a problem DABR MLS #893832 Report a problem | ||
| 9/14/2023 | Pending sale | $239,987$154/sqft |
Source: DABR MLS #893832 Report a problem | ||
| 9/1/2023 | Listed for sale | $239,987+215.3%$154/sqft |
Source: DABR MLS #893832 Report a problem | ||
| 11/16/2010 | Sold | $76,120+37.2%$49/sqft |
Source: Public Record Report a problem | ||
| 10/16/2010 | Price change | $55,500-36.2%$36/sqft |
Source: foreclosure.com Report a problem | ||
| 10/2/2010 | Listed for sale | -- |
Source: foreclosure.com Report a problem | ||
| 7/12/2006 | Sold | $87,000+52.6%$56/sqft |
Source: Public Record Report a problem | ||
| 1/31/2006 | Sold | $57,000+22.1%$36/sqft |
Source: Public Record Report a problem | ||
| 11/2/2005 | Sold | $46,667$30/sqft |
Source: Public Record Report a problem | ||
Public tax history
| Year | Property taxes | Tax assessment |
|---|---|---|
| 2024 | $2,007 +64.7% | $63,270 +74.1% |
| 2023 | $1,219 +0.2% | $36,350 |
| 2022 | $1,216 +1% | $36,350 |
| 2021 | $1,204 +12% | $36,350 +15% |
| 2020 | $1,076 +0.7% | $31,610 |
| 2019 | $1,068 | $31,610 |
| 2018 | $1,068 +0.8% | $31,610 +12.2% |
| 2017 | $1,059 +11.7% | $28,180 |
| 2016 | $948 -1.2% | $28,180 |
| 2015 | $960 -1.3% | $28,180 +1.6% |
| 2014 | $972 +0% | $27,740 |
| 2013 | $972 | $27,740 |
| 2012 | $972 -4.4% | $27,740 -6.1% |
| 2010 | $1,017 +0% | $29,530 |
| 2009 | $1,017 +3.3% | $29,530 |
| 2008 | $984 | $29,530 |
| 2007 | -- | $29,530 |
| 2006 | $963 +24.1% | $29,530 +9.1% |
| 2005 | $776 | $27,060 |
| 2004 | $776 +3.1% | $27,060 +10% |
| 2002 | $753 +0% | $24,600 |
| 2001 | $753 +3.9% | $24,600 |
| 2000 | $724 | $24,600 |
Find assessor info on the county website
Neighborhood: 45168
Nearby homes
- $26,510-- bd-- ba-- sqft8018 State Route 125, Russellville, OH 45168Off Market
- $211,2003 bd1 ba1.2k sqft8092 State Route 125, Russellville, OH 45168Off Market
- $411,0004 bd4 ba1.8k sqft8089 State Route 125, Russellville, OH 45168Off Market
- $223,9002 bd2 ba2.1k sqft8072 State Route 125, Russellville, OH 45168Off Market
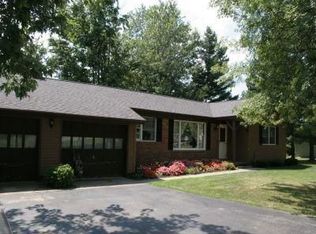
- $169,0002 bd1 ba1k sqft8126 State Route 125, Russellville, OH 45168For Sale
- $212,6004 bd1 ba1.2k sqft8060 State Route 125, Russellville, OH 45168Off Market
- $168,2003 bd1 ba960 sqft8048 State Route 125, Russellville, OH 45168Off Market
- $357,5003 bd3 ba2k sqft8138 State Route 125, Russellville, OH 45168Sold
Nearby schools
GreatSchools rating
- 7/10Russellville Elementary SchoolGrades: K-5Distance: 1.1 mi
- 6/10Eastern Middle SchoolGrades: 6-8Distance: 6.4 mi
- 5/10Eastern High SchoolGrades: 9-12Distance: 6.5 mi
Schools provided by the listing agent
- District: Eastern
Source: DABR MLS. This data may not be complete. We recommend contacting the local school district to confirm school assignments for this home.


Get pre-qualified for a loan
At Zillow Home Loans, we can pre-qualify you in as little as 5 minutes with no impact to your credit score.An equal housing lender. NMLS #10287.
- Ohio
- Brown County
- Russellville
- 45168
- 8100 State Route 125
Nearby cities
Nearby zip codes
Other Russellville Topics
