5 bedroom 4 bathroom 3 car garage on nearly half an acre in Summer Creek neighborhood - close to everything! Very quiet neighborhood especially on our cul-de-sac. Lots of recent improvements and renovations.
Near two of the best private schools in DFW (10 mins) - Southwest Christian School and Trinity Valley School; Dallas Park Elementary is walkable for you and your kiddos if you don’t want to drive.
Essentials within 5 mins - movie theater, Super Target (opens Oct 2025),Walmart, Future HEB at The Shops at Chisholm Trail Ranch, all the fast food options with some restaurants starting to fill in too.
New playground within a 5 minute walk. 2.5 mile walking trail around ponds and a year round creek just a few blocks from the house. Skate park and sports fields within walking distance as well.
Kitchen renovation in the last few years including shaker cabinets, new appliances, new countertops, wall oven and microwave, extra large 4 FOOT WIDE double basin sink and an induction range.
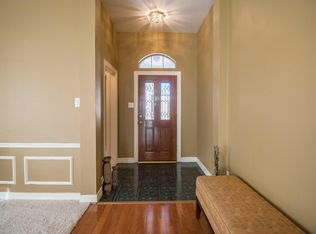
Interior highlights: all windows replaced in the last few years with lifetime warranty, new interior solid core doors, new paint, new window and baseboard trim and wainscotting. Master bathroom fully renovated with heated floors and stylish walk in shower with rainfall shower head (with great pressure). App controlled sprinkler system, thermostats and garage doors. Renovated the jack & jill bathroom upstairs with new tub, shower, toilet, flooring and vanities. Brand new carpet.
Exterior highlights: Pool pumps and filters recently replaced in the last few years. Paver patio added in 2021. Great covered patio and pool for the family and plenty of parking in the rear of the home. Fire pit. HUGE backyard. Great brick shed for all your lawn tools and storage. Two peach trees and a fig tree that bear fruit each year. Brand new heavy duty gate operator and control system.
Sold
Price Unknown
8100 Sunscape Ct, Fort Worth, TX 76123
5beds
3,723sqft
Single Family Residence
Built in 1994
0.47 Acres Lot
$560,200 Zestimate®
$--/sqft
$4,773 Estimated rent
Home value
$560,200
$521,000 - $605,000
$4,773/mo
Zestimate® history
Owner options
List your home for rent
$4,773/mo
Rent Zestimate®
Find your next renter with Zillow Rental Manager. Plus, with online applications, you can quickly screen prospective tenants – for free.
$4,773/mo
Rent Zestimate®
Refinance and save
$17/mo
Est. payment
Refinancing to a lower rate could help reduce your monthly payments and save thousands over the life of the loan.
$17/mo
Est. payment
Explore your selling options
Work with a Zillow partner agent
Leverage their expertise and Zillow's premium Showcase listings to get your home seen by more buyers.
Get startedList with your own agent
Get your home in front of millions of buyers by listing it on Zillow.
Learn how to do itSell it yourself
Take full control of how buyers see your home on Zillow by listing For Sale by Owner (FSBO).
List your homeWhat's special
Huge backyardNew appliancesBrand new carpetCovered patioShaker cabinetsKitchen renovationFire pit
Zillow last checked:
Listing updated:
Listed by:
Steven Fowler 0644680,
STEVENSOLDMINE.COM, LLC 571-999-2958
Bought with:
Stephanie Gutierrez
League Real Estate
Source: NTREIS,MLS#: 21002149
Facts & features
Interior
Bedrooms & bathrooms
- Bedrooms: 5
- Bathrooms: 4
- Full bathrooms: 4
Primary bedroom
- Level: Second
- Dimensions: 0 x 0
Living room
- Level: First
- Dimensions: 0 x 0
Living room
- Level: Second
- Dimensions: 0 x 0
Living room
- Level: Second
- Dimensions: 0 x 0
Heating
- Heat Pump, Natural Gas
Cooling
- Central Air, Ceiling Fan(s), Electric
Appliances
- Included: Dishwasher, Electric Range, Disposal, Gas Water Heater, Microwave
- Laundry: Electric Dryer Hookup, Gas Dryer Hookup
Features
- Eat-in Kitchen, Granite Counters, High Speed Internet, Kitchen Island, Open Floorplan, Cable TV, Walk-In Closet(s)
- Flooring: Ceramic Tile, Laminate
- Has basement: No
- Number of fireplaces: 1
- Fireplace features: Gas
Interior area
- Total interior livable area: 3,723 sqft
Property
Parking
- Total spaces: 3
- Parking features: Garage
- Attached garage spaces: 3
Features
- Levels: Two
- Stories: 2
- Patio & porch: Covered, Deck
- Pool features: Gunite, In Ground, Pool, Salt Water
Lot
- Size: 0.47 Acres
Details
- Parcel number: 06643590
Construction
Type & style
- Home type: SingleFamily
- Architectural style: Traditional,Detached
- Property subtype: Single Family Residence
Materials
- Brick
- Foundation: Slab
- Roof: Composition
Condition
- Year built: 1994
Utilities & green energy
- Sewer: Public Sewer
- Water: Public
- Utilities for property: Sewer Available, Water Available, Cable Available
Community & HOA
Community
- Security: Fire Alarm
- Subdivision: Summer Creek Add
HOA
- Has HOA: Yes
- Services included: Association Management
- HOA fee: $17 monthly
- HOA name: Summer Creek Homeowners Association
- HOA phone: 999-999-9999
Location
- Region: Fort Worth
Financial & listing details
- Tax assessed value: $420,917
- Annual tax amount: $10,216
- Date on market: 7/17/2025
- Cumulative days on market: 8 days
- Listing terms: Cash
Price history
| Date | Event | Price |
|---|---|---|
| 8/11/2025 | Sold | -- |
Source: NTREIS #21002149 Report a problem | ||
| 8/5/2025 | Pending sale | $519,000$139/sqft |
Source: NTREIS #21002149 Report a problem | ||
| 7/27/2025 | Contingent | $519,000$139/sqft |
Source: NTREIS #21002149 Report a problem | ||
| 7/17/2025 | Listed for sale | $519,000+85.4%$139/sqft |
Source: NTREIS #21002149 Report a problem | ||
| 10/2/2013 | Sold | -- |
Source: Agent Provided Report a problem | ||
| 8/20/2013 | Listed for sale | $279,900$75/sqft |
Source: Coldwell Banker Residential Brokerage - #12011978 Report a problem | ||
Public tax history
| Year | Property taxes | Tax assessment |
|---|---|---|
| 2025 | $6,894 -7.2% | $420,917 -9.1% |
| 2024 | $7,433 +8.6% | $463,009 +1.8% |
| 2023 | $6,842 -12.9% | $454,812 +13.7% |
| 2022 | $7,858 +5.2% | $400,058 +27% |
| 2021 | $7,470 -2.5% | $315,001 +0% |
| 2020 | $7,663 -8.6% | $315,000 -10.8% |
| 2019 | $8,383 +6.1% | $353,163 +14.4% |
| 2018 | $7,904 +1.5% | $308,754 +1.4% |
| 2017 | $7,788 +9.7% | $304,377 +10.2% |
| 2016 | $7,097 +6.9% | $276,241 +10.9% |
| 2015 | $6,642 | $249,000 |
| 2014 | $6,642 | $249,000 +4% |
| 2013 | -- | $239,500 +6.5% |
| 2012 | -- | $224,900 |
| 2011 | -- | $224,900 +1.9% |
| 2010 | -- | $220,700 -12.5% |
| 2009 | -- | $252,300 +2.1% |
| 2008 | -- | $247,200 +12.2% |
| 2007 | -- | $220,400 -10.3% |
| 2006 | -- | $245,600 |
| 2005 | -- | $245,600 +7.3% |
| 2004 | -- | $228,800 |
| 2003 | -- | $228,800 -3.8% |
| 2002 | -- | $237,800 +9.7% |
| 2001 | -- | $216,700 +12.6% |
| 2000 | -- | $192,500 |
Find assessor info on the county website
Neighborhood: Summer Creek
Nearby homes
- $507,0004 bd3 ba3.4k sqft8101 Sunscape Ct, Fort Worth, TX 76123Off Market
- $389,9003 bd2 ba2.8k sqft8104 Sunscape Ct, Fort Worth, TX 76123Off Market
- $370,6004 bd3 ba2.6k sqft8113 Sundale Ct, Fort Worth, TX 76123Off Market

- $354,0003 bd2 ba2.3k sqft8117 Sundale Ct, Fort Worth, TX 76123Off Market
- $380,3004 bd2 ba2.9k sqft5117 Wildflower Way, Fort Worth, TX 76123Off Market
- $389,9004 bd3 ba2.9k sqft5113 Wildflower Way, Fort Worth, TX 76123Off Market
- $457,7004 bd3 ba3.3k sqft5109 Wildflower Way, Fort Worth, TX 76123Off Market
- $386,5003 bd2 ba2.3k sqft8109 Sundale Ct, Fort Worth, TX 76123Off Market
Nearby schools
GreatSchools rating
- 4/10Dallas Park Elementary SchoolGrades: PK-5Distance: 0.8 mi
- 3/10Summer Creek Middle SchoolGrades: 6-8Distance: 1.6 mi
- 3/10North Crowley High SchoolGrades: 9-12Distance: 1 mi
Schools provided by the listing agent
- Elementary: Dallas Park
- Middle: Summer Creek
- High: North Crowley
- District: Crowley ISD
Source: NTREIS. This data may not be complete. We recommend contacting the local school district to confirm school assignments for this home.
Get a cash offer in 3 minutes
Find out how much your home could sell for in as little as 3 minutes with a no-obligation cash offer.
Estimated market value
$560,200
Get a cash offer in 3 minutes
Find out how much your home could sell for in as little as 3 minutes with a no-obligation cash offer.
Estimated market value
$560,200
- Texas
- Tarrant County
- Fort Worth
- 76123
- Summer Creek
- 8100 Sunscape Ct
