Welcome to 8100 Sunset Drive—a home that perfectly pairs modern updates with timeless mid-century character in one of Lakewood’s best-kept secret pocket neighborhoods. Upon arrival, the curb appeal shines with fresh exterior paint and mature landscaping. Enter to discover an airy open floor plan drenched in natural light from expansive windows. Vaulted ceilings accented with a stunning wood beam create an immediate sense of space, while real hardwood floors flow throughout the main level.
The heart of the home is the open kitchen, designed for style and function with shaker cabinets, slab granite countertops, a vibrant backsplash, and stainless steel appliances—set against brand-new luxury vinyl plank flooring. The dining area connects seamlessly to the great room, where a mid-century-inspired fireplace invites cozy gatherings. 2 sliding glass doors open to the backyard, creating an easy indoor-outdoor flow. The main level offers 3 comfortable bedrooms and 2 bathrooms, including a serene primary suite with en-suite bath. Downstairs, the fully finished basement lives like a second home—featuring a large family room with a third fireplace (with shiplap accents), 2 additional bedrooms, and a full bath. Not to forget the abundant storage (which we all could use).
Outside to your private backyard retreat, complete with an extended covered patio, sandbox, and raised planting beds—perfect for summer evenings, gardening, or play. The home is packed with upgrades: new lighting and modern fans throughout, a whole-home humidifier, an efficient Breezair evaporative cooler, a brand-new hot water heater, Google Fiber internet, and an outdoor sprinkler system with Rachio smart controls. Nestled on a quiet, friendly street where neighbors stroll with kids and pets, this location is unbeatable—minutes to Belmar shopping, Sloan's Lake, bike paths, and just 15 minutes to Red Rocks or downtown Denver. Move in and start living the Colorado lifestyle you’ve been dreaming of!
Sold for $695,000
$695,000
8100 Sunset Drive, Lakewood, CO 80214
5beds
2,729sqft
Single Family Residence
Built in 1956
8,843 Square Feet Lot
$680,200 Zestimate®
$255/sqft
$3,745 Estimated rent
Home value
$680,200
$639,000 - $728,000
$3,745/mo
Zestimate® history
Owner options
List your home for rent
$3,745/mo
Rent Zestimate®
Find your next renter with Zillow Rental Manager. Plus, with online applications, you can quickly screen prospective tenants – for free.
$3,745/mo
Rent Zestimate®
Refinance and save
$4,026/mo
Est. payment
Refinancing to a lower rate could help reduce your monthly payments and save thousands over the life of the loan.
$4,026/mo
Est. payment
Explore your selling options
Work with a Zillow partner agent
Leverage their expertise and Zillow's premium Showcase listings to get your home seen by more buyers.
Get startedList with your own agent
Get your home in front of millions of buyers by listing it on Zillow.
Learn how to do itSell it yourself
Take full control of how buyers see your home on Zillow by listing For Sale by Owner (FSBO).
List your homeWhat's special
Zillow last checked:
Listing updated:
Listed by:
Elizabeth Martinez 303-882-9520 elizabeth.martinez@compass.com,
Compass - Denver
Bought with:
Kristen Naylor, 100053222
Appreciate Realty CO
Source: REcolorado as distributed by MLS GRID,MLS#: 6685288
Facts & features
Interior
Bedrooms & bathrooms
- Bedrooms: 5
- Bathrooms: 3
- Full bathrooms: 1
- 3/4 bathrooms: 2
- Main level bathrooms: 2
- Main level bedrooms: 3
Bedroom
- Level: Main
- Area: 133.38 Square Feet
- Dimensions: 11.4 x 11.7
Bedroom
- Level: Main
- Area: 82.8 Square Feet
- Dimensions: 9 x 9.2
Bedroom
- Level: Basement
- Area: 138.37 Square Feet
- Dimensions: 10.1 x 13.7
Bedroom
- Level: Basement
- Area: 81.89 Square Feet
- Dimensions: 8.1 x 10.11
Bathroom
- Level: Main
- Area: 31.24 Square Feet
- Dimensions: 4.4 x 7.1
Bathroom
- Level: Basement
- Area: 36.49 Square Feet
- Dimensions: 4.1 x 8.9
Other
- Level: Main
- Area: 175.5 Square Feet
- Dimensions: 13 x 13.5
Other
- Level: Main
- Area: 40.47 Square Feet
- Dimensions: 5.7 x 7.1
Dining room
- Level: Main
- Area: 186.26 Square Feet
- Dimensions: 13.4 x 13.9
Family room
- Level: Main
- Area: 189 Square Feet
- Dimensions: 12.6 x 15
Family room
- Level: Basement
- Area: 463.76 Square Feet
- Dimensions: 24.8 x 18.7
Kitchen
- Description: Plus Pantry
- Level: Main
- Area: 190.28 Square Feet
- Dimensions: 13.4 x 14.2
Laundry
- Level: Basement
- Area: 18.15 Square Feet
- Dimensions: 3.3 x 5.5
Living room
- Level: Main
- Area: 251.94 Square Feet
- Dimensions: 11.4 x 22.1
Heating
- Forced Air
Cooling
- Evaporative Cooling
Appliances
- Included: Cooktop, Dishwasher, Dryer, Refrigerator, Washer
Features
- Ceiling Fan(s), Granite Counters, High Ceilings, High Speed Internet, Open Floorplan, Primary Suite, Radon Mitigation System, Smoke Free, Vaulted Ceiling(s)
- Flooring: Tile, Vinyl, Wood
- Windows: Double Pane Windows
- Basement: Full
- Number of fireplaces: 3
- Fireplace features: Basement, Gas, Great Room, Insert, Living Room, Wood Burning
Interior area
- Total structure area: 2,729
- Total interior livable area: 2,729 sqft
- Finished area above ground: 1,514
- Finished area below ground: 1,094
Property
Parking
- Total spaces: 2
- Parking features: Garage - Attached
- Attached garage spaces: 2
Features
- Levels: One
- Stories: 1
- Patio & porch: Covered, Front Porch, Patio
- Exterior features: Private Yard
Lot
- Size: 8,843 Square Feet
Details
- Parcel number: 054480
- Special conditions: Standard
Construction
Type & style
- Home type: SingleFamily
- Architectural style: Mid-Century Modern
- Property subtype: Single Family Residence
Materials
- Brick
- Roof: Composition
Condition
- Year built: 1956
Utilities & green energy
- Sewer: Public Sewer
- Water: Public
Community & HOA
Community
- Subdivision: Sunrise Acres
HOA
- Has HOA: No
Location
- Region: Lakewood
Financial & listing details
- Price per square foot: $255/sqft
- Tax assessed value: $675,278
- Annual tax amount: $3,782
- Date on market: 8/22/2025
- Listing terms: Cash,Conventional,FHA,VA Loan
- Exclusions: Seller's Personal Belongings
- Ownership: Individual
Price history
| Date | Event | Price |
|---|---|---|
| 11/20/2025 | Sold | $695,000-2.8%$255/sqft |
Source:  REcolorado as distributed by MLS GRID #6685288 Report a problem REcolorado as distributed by MLS GRID #6685288 Report a problem | ||
| 10/20/2025 | Pending sale | $715,000$262/sqft |
Source: REcolorado as distributed by MLS GRID #6685288 Report a problem | ||
| 10/16/2025 | Price change | $715,000-0.6%$262/sqft |
Source: REcolorado as distributed by MLS GRID #6685288 Report a problem | ||
| 9/11/2025 | Price change | $719,000-2.8%$263/sqft |
Source: REcolorado as distributed by MLS GRID #6685288 Report a problem | ||
| 8/22/2025 | Listed for sale | $740,000+28.7%$271/sqft |
Source: REcolorado as distributed by MLS GRID #6685288 Report a problem | ||
| 4/24/2020 | Sold | $575,000$211/sqft |
Source: Public Record Report a problem | ||
| 3/9/2020 | Pending sale | $575,000$211/sqft |
Source: Trelora Colorado #5265615 Report a problem | ||
| 3/6/2020 | Listed for sale | $575,000+47.4%$211/sqft |
Source: Trelora Colorado #5265615 Report a problem | ||
| 11/17/2014 | Sold | $390,000-1.3%$143/sqft |
Source: Public Record Report a problem | ||
| 10/10/2014 | Pending sale | $395,000$145/sqft |
Source: RE/MAX ALLIANCE EVERGREEN #2877092 Report a problem | ||
| 9/12/2014 | Listed for sale | $395,000+52.5%$145/sqft |
Source: RE/MAX ALLIANCE EVERGREEN #2877092 Report a problem | ||
| 6/28/2007 | Sold | $259,000-19.3%$95/sqft |
Source: Public Record Report a problem | ||
| 11/8/2005 | Sold | $321,000+149%$118/sqft |
Source: Public Record Report a problem | ||
| 3/29/1994 | Sold | $128,900$47/sqft |
Source: Public Record Report a problem | ||
Public tax history
| Year | Property taxes | Tax assessment |
|---|---|---|
| 2025 | $3,782 +0.5% | $42,205 +1.2% |
| 2024 | $3,763 +12.2% | $41,724 |
| 2023 | $3,353 -1.4% | $41,724 +14.8% |
| 2022 | $3,401 +7.5% | $36,345 -2.8% |
| 2021 | $3,163 | $37,391 +7.1% |
| 2020 | $3,163 +1.3% | $34,927 |
| 2019 | $3,122 +9.1% | $34,927 +12.8% |
| 2018 | $2,863 | $30,975 |
| 2017 | $2,863 +22.6% | $30,975 +16.6% |
| 2016 | $2,335 | $26,569 |
| 2015 | $2,335 +15.7% | $26,569 +25.1% |
| 2014 | $2,018 +0.6% | $21,237 |
| 2013 | $2,007 +2.1% | $21,237 -0.5% |
| 2012 | $1,966 +4.8% | $21,333 |
| 2011 | $1,877 +0.2% | $21,333 +4.2% |
| 2010 | $1,873 -7.9% | $20,480 |
| 2009 | $2,033 +0.2% | $20,480 -7.7% |
| 2008 | $2,028 +11.1% | $22,180 |
| 2007 | $1,826 +2.3% | $22,180 +12.1% |
| 2006 | $1,784 -1.2% | $19,790 +1.1% |
| 2005 | $1,806 +7% | $19,580 |
| 2004 | $1,688 +2.1% | $19,580 -2% |
| 2003 | $1,654 +1.6% | $19,980 +3.5% |
| 2002 | $1,629 +17.2% | $19,300 +28.3% |
| 2001 | $1,390 -0.9% | $15,040 |
| 2000 | $1,403 | $15,040 |
Find assessor info on the county website
Neighborhood: Eiber
Nearby homes
- $510,4003 bd2 ba1.3k sqft8050 Sunset Dr, Lakewood, CO 80214Off Market
- $570,8004 bd2 ba1.3k sqft750 Sunset Dr, Lakewood, CO 80214Off Market
- $584,2003 bd2 ba2k sqft8150 Sunset Dr, Lakewood, CO 80214Off Market
- $661,9004 bd3 ba2.5k sqft8075 Sunset Dr, Lakewood, CO 80214Off Market
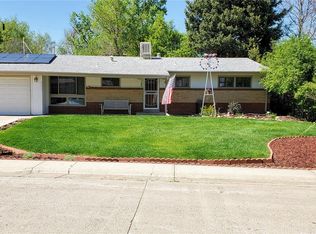
- $722,8005 bd3 ba2.7k sqft8105 Sunset Dr, Lakewood, CO 80214Off Market
- $---- bd-- ba-- sqft8105 Sunset Dr, Denver, CO 80214Off Market
- $814,5005 bd3 ba2.5k sqft730 Sunset Dr, Lakewood, CO 80214Off Market
- $---- sqft730 Sunset Dr, Lakewood, CO 80214Off Market
Nearby schools
GreatSchools rating
- 4/10Eiber Elementary SchoolGrades: PK-5Distance: 1.2 mi
- 4/10Creighton Middle SchoolGrades: 6-8Distance: 1.2 mi
- 8/10Lakewood High SchoolGrades: 9-12Distance: 1 mi
Schools provided by the listing agent
- Elementary: Eiber
- Middle: Creighton
- High: Lakewood
- District: Jefferson County R-1
Source: REcolorado as distributed by MLS GRID. This data may not be complete. We recommend contacting the local school district to confirm school assignments for this home.
Get a cash offer in 3 minutes
Find out how much your home could sell for in as little as 3 minutes with a no-obligation cash offer.
Estimated market value
$680,200
Get a cash offer in 3 minutes
Find out how much your home could sell for in as little as 3 minutes with a no-obligation cash offer.
Estimated market value
$680,200
- Colorado
- Jefferson County
- Lakewood
- 80214
- Eiber
- 8100 Sunset Drive
Nearby cities
Nearby neighborhoods
Nearby zip codes
Other Lakewood Topics
