This property offers it all! 2 homes, inground pool, hot tub, shed and over 18 acres for enjoyment! Main home is a 3-bedroom 2 full bath, brick-ranch with finished basement, pool table, 2-WB fireplaces, with walk-out basement, oversized side entry garage, hot tub on deck and new roof. Walkout the kitchen to the inground pool with new pool pump/filter replaced last year. 2nd home/Cottage is a 2-bedroom, 1 full bath ranch. Perfect for an Air BNB or in-law suite! Property has a beautiful creek running through the property just approximately 300' behind the home and a large creek (Rattlesnake Creek) at back of property, making this great for your hunting and recreational activities. Minutes to restaurants, shopping and the Ark Encounter! Addittional 14.9 acres available listing #635097
Sold for $424,000
$424,000
8100 Taft Hwy, Dry Ridge, KY 41035
3beds
--sqft
Single Family Residence, Residential
Built in 1993
18.76 Acres Lot
$430,300 Zestimate®
$--/sqft
$1,887 Estimated rent
Home value
$430,300
Estimated sales range
Not available
$1,887/mo
Zestimate® history
Owner options
List your home for rent
$1,887/mo
Rent Zestimate®
Find your next renter with Zillow Rental Manager. Plus, with online applications, you can quickly screen prospective tenants – for free.
$1,887/mo
Rent Zestimate®
Refinance and save
$2,775/mo
Est. payment
Refinancing to a lower rate could help reduce your monthly payments and save thousands over the life of the loan.
$2,775/mo
Est. payment
Explore your selling options
Work with a Zillow partner agent
Leverage their expertise and Zillow's premium Showcase listings to get your home seen by more buyers.
Get startedList with your own agent
Get your home in front of millions of buyers by listing it on Zillow.
Learn how to do itSell it yourself
Take full control of how buyers see your home on Zillow by listing For Sale by Owner (FSBO).
List your homeWhat's special
Finished basementInground poolHot tubWalk-out basementNew roofOversized side entry garagePool table
Zillow last checked:
Listing updated:
Listed by:
Greg Eubank 859-803-2132,
Paragon Realty Partners
Bought with:
Eric Sztanyo, 241335
Keller Williams Advisors
Source: NKMLS,MLS#: 635095
Facts & features
Interior
Bedrooms & bathrooms
- Bedrooms: 3
- Bathrooms: 2
- Full bathrooms: 2
Primary bedroom
- Features: Carpet Flooring, Bath Adjoins, Ceiling Fan(s)
- Level: First
- Area: 182
- Dimensions: 14 x 13
Bedroom 2
- Features: Carpet Flooring
- Level: First
- Area: 110
- Dimensions: 11 x 10
Bedroom 3
- Features: Carpet Flooring
- Level: First
- Area: 100
- Dimensions: 10 x 10
Bathroom 2
- Features: Full Finished Bath, Tub With Shower
- Level: First
- Area: 48
- Dimensions: 8 x 6
Family room
- Features: Walk-Out Access, Fireplace(s), Carpet Flooring
- Level: Lower
- Area: 650
- Dimensions: 26 x 25
Kitchen
- Features: Walk-Out Access, Kitchen Island, Country Kitchen, Eat-in Kitchen, Wood Cabinets, Ceramic Tile Flooring
- Level: First
- Area: 312
- Dimensions: 24 x 13
Laundry
- Features: Utility Sink
- Level: Lower
- Area: 117
- Dimensions: 13 x 9
Living room
- Features: Fireplace(s), Carpet Flooring, Ceiling Fan(s)
- Level: First
- Area: 338
- Dimensions: 26 x 13
Primary bath
- Features: Ceramic Tile Flooring, Jetted Tub
- Level: First
- Area: 70
- Dimensions: 10 x 7
Heating
- Forced Air, Electric
Cooling
- Central Air
Appliances
- Included: Electric Range, Dishwasher, Microwave, Refrigerator
Features
- Kitchen Island, Eat-in Kitchen, Ceiling Fan(s), High Ceilings, Vaulted Ceiling(s)
- Windows: Vinyl Clad Window(s), Wood Frames
- Number of fireplaces: 2
- Fireplace features: Brick, Wood Burning
Property
Parking
- Total spaces: 2
- Parking features: Driveway, Garage, Garage Door Opener, Garage Faces Side, Oversized
- Garage spaces: 2
- Has uncovered spaces: Yes
Features
- Levels: One
- Stories: 1
- Patio & porch: Covered, Porch, Deck
- Pool features: In Ground
- Has spa: Yes
- Spa features: Heated
Lot
- Size: 18.76 Acres
- Dimensions: 18.76 acres
- Residential vegetation: Heavily Wooded
Details
- Additional structures: Outbuilding, Shed(s)
- Parcel number: 0180000054.00
- Zoning description: Agricultural
Construction
Type & style
- Home type: SingleFamily
- Architectural style: Ranch
- Property subtype: Single Family Residence, Residential
Materials
- Brick
- Foundation: Poured Concrete
- Roof: Shingle
Condition
- New construction: No
- Year built: 1993
Utilities & green energy
- Sewer: Septic Tank
- Water: Public
Community & HOA
Community
- Security: Smoke Detector(s)
HOA
- Has HOA: No
Location
- Region: Dry Ridge
Financial & listing details
- Tax assessed value: $152,000
- Annual tax amount: $1,314
- Date on market: 10/24/2025
- Cumulative days on market: 3 days
Price history
| Date | Event | Price |
|---|---|---|
| 9/26/2025 | Sold | $424,000-3.6% |
Source:  NKMLS #635095 Report a problem NKMLS #635095 Report a problem | ||
| 8/10/2025 | Pending sale | $439,900 |
Source: NKMLS #635095 Report a problem | ||
| 8/7/2025 | Listed for sale | $439,900 |
Source: NKMLS #635095 Report a problem | ||
Public tax history
| Year | Property taxes | Tax assessment |
|---|---|---|
| 2025 | $1,314 -3.5% | $152,000 |
| 2024 | $1,361 +11.5% | $152,000 |
| 2023 | $1,221 -0.7% | $152,000 |
| 2022 | $1,229 +0.4% | $152,000 |
| 2021 | $1,224 -49.6% | $152,000 -42.9% |
| 2020 | $2,429 +116.2% | $266,300 +91.3% |
| 2019 | $1,123 -1% | $139,200 |
| 2018 | $1,135 +0.3% | $139,200 |
| 2017 | $1,131 +5.6% | $139,200 +0.9% |
| 2014 | $1,071 -21.3% | $138,000 |
| 2012 | $1,361 | $138,000 |
| 2010 | -- | $138,000 |
Find assessor info on the county website
Neighborhood: 41035
Nearby homes
- $385,100-- bd-- ba2.5k sqft8200 Taft Hwy, Dry Ridge, KY 41035Off Market
- $183,2003 bd2 ba1.7k sqft8240 Taft Hwy, Dry Ridge, KY 41035Off Market
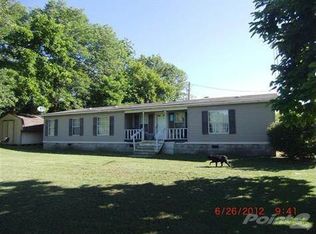
- $145,00014.92 acres8000 Taft Hwy, Dry Ridge, KY 41035Sold
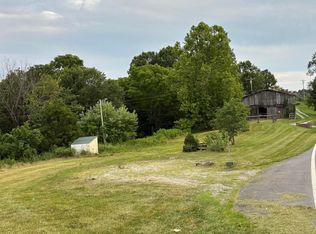
- $217,600-- bd-- ba1.4k sqft8250 Taft Hwy, Dry Ridge, KY 41035Off Market
- $353,400-- bd-- ba1.6k sqft8215 Taft Hwy, Dry Ridge, KY 41035Off Market
- $241,5003 bd2 ba1.2k sqft6265 Chipman Ridge Rd, Williamstown, KY 41097Off Market
- $533,100-- bd-- ba1.7k sqft7980 Taft Hwy, Dry Ridge, KY 41035Off Market
- $301,900-- bd-- ba1.8k sqft6005 Chipman Ridge Rd, Williamstown, KY 41097Off Market
Nearby schools
GreatSchools rating
- 5/10Mason-Corinth Elementary SchoolGrades: PK-5Distance: 7.1 mi
- 5/10Grant County Middle SchoolGrades: 6-8Distance: 7.1 mi
- 2/10Grant County High SchoolGrades: 9-12Distance: 5.9 mi
Schools provided by the listing agent
- Elementary: Dry Ridge Elementary
- Middle: Grant County Middle School
- High: Grant County High
Source: NKMLS. This data may not be complete. We recommend contacting the local school district to confirm school assignments for this home.
Get a cash offer in 3 minutes
Find out how much your home could sell for in as little as 3 minutes with a no-obligation cash offer.
Estimated market value
$430,300
Get a cash offer in 3 minutes
Find out how much your home could sell for in as little as 3 minutes with a no-obligation cash offer.
Estimated market value
$430,300
- Kentucky
- Grant County
- Williamstown
- 41035
- 8100 Taft Hwy
