Skip main navigation
Sold for $710,000
  • $710,000

    8100 Tall Timber Dr, Gainesville, VA 20155

    4beds
    2,346sqft
    Single Family Residence
    Built in 1990
    0.29 Acres Lot
    $710,200 Zestimate®
    $303/sqft
    $3,444 Estimated rent

    Home value

    $710,200

    $660,000 - $760,000

    $3,444/mo

    Zestimate® history
    Loading
    Loading...

    Owner options

    List your home for rent

    $3,444/mo

    Rent Zestimate®

    Find your next renter with Zillow Rental Manager. Plus, with online applications, you can quickly screen prospective tenants – for free.

    Learn more

    $3,444/mo

    Rent Zestimate®

    Refinance and save

    $4,490/mo

    Est. payment

    Refinancing to a lower rate could help reduce your monthly payments and save thousands over the life of the loan.

    See today's rates

    $4,490/mo

    Est. payment

    Explore your selling options

    Work with a Zillow partner agent

    Leverage their expertise and Zillow's premium Showcase listings to get your home seen by more buyers.

    Get started

    List with your own agent

    Get your home in front of millions of buyers by listing it on Zillow.

    Learn how to do it

    Sell it yourself

    Take full control of how buyers see your home on Zillow by listing For Sale by Owner (FSBO).

    List your home

    What's special

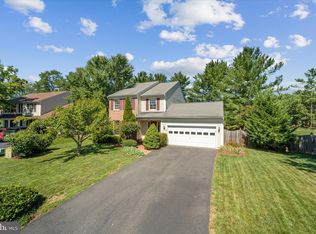
    Brand-new carpetingNewly fenced backyardSpacious corner lotGleaming granite countertopsBeautifully updated kitchenWelcoming front porchFresh paint
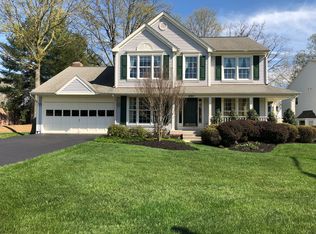
    Welcome to 8100 Tall Timber Drive — a beautifully refreshed Colonial tucked away on a spacious corner lot in the desirable Rocky Run community. Combining timeless charm with thoughtful updates, this move-in-ready home offers the perfect blend of comfort, style, and convenience in an unbeatable Gainesville location close to shopping, dining, commuter routes, and top-rated schools. A welcoming front porch sets the tone, while inside you’ll find hardwood flooring, fresh paint, brand-new carpeting, and updated lighting throughout the main level. The heart of the home is the beautifully updated kitchen featuring gleaming granite countertops, ample workspace, and an ideal layout for both everyday living and entertaining. Granite finishes continue into the bathrooms, complemented by updated hardware and modern touches throughout the home. Enjoy peace of mind with major system improvements already completed since the home was built, including the HVAC system, air conditioning, water heater, and roof. Step outside to the expansive deck overlooking the newly fenced backyard — perfect for summer cookouts, relaxing evenings, pets, or play. The full unfinished basement provides incredible flexibility and room to grow, offering endless possibilities for a future recreation room, home theater, gym, guest suite, or office space. Meticulously maintained and thoughtfully updated, this exceptional home delivers space, functionality, and classic appeal in one of Gainesville’s most sought-after neighborhoods. Close to shopping, top schools and commuter locations!

    Zillow last checked:

    Listing updated:

    Listed by:

    Kathy Colville 703-475-3484,

    Century 21 Redwood Realty,

    Listing Team: Kathy Colville & Associates, LLC

    Bought with:

    Katherine Yum

    Real Broker, LLC

    Source: Bright MLS,MLS#: VAPW2117028MLS Logo

    Facts & features

    Interior

    Bedrooms & bathrooms
    • Bedrooms: 4
    • Bathrooms: 3
    • Full bathrooms: 2
    • 1/2 bathrooms: 1
    • Main level bathrooms: 1
    Basement
    • Area: 1037
    Heating
    • Forced Air, Natural Gas
    Cooling
    • Central Air, Electric
    Appliances
    • Included: Microwave, Dryer, Washer, Cooktop, Dishwasher, Disposal, Refrigerator, Oven, Ice Maker, Gas Water Heater
    Features
    • Breakfast Area, Dining Area, Kitchen Island, Floor Plan - Traditional, Built-in Features, Family Room Off Kitchen, Eat-in Kitchen, Primary Bath(s)
    • Flooring: Wood
    • Doors: Six Panel, French Doors
    • Windows: Skylight(s), Window Treatments
    • Basement: Unfinished
    • Number of fireplaces: 1
    • Fireplace features: Glass Doors, Gas/Propane
    Interior area
    • Total structure area: 3,383
    • Total interior livable area: 2,346 sqft
    • Finished area above ground: 2,346
    • Finished area below ground: 0

    Property

    Parking
    • Total spaces: 2
    • Parking features: Garage Door Opener, Attached
    • Attached garage spaces: 2
    Accessibility
    • Accessibility features: None
    Features
    • Levels: Three
    • Stories: 3
    • Pool features: None
    Lot
    • Size: 0.29 Acres
    • Features: Corner Lot/Unit
    Details
    • Additional structures: Above Grade, Below Grade
    • Parcel number: 7396883778
    • Zoning: R4
    • Special conditions: Standard

    Construction

    Type & style
    • Home type: SingleFamily
    • Architectural style: Colonial
    • Property subtype: Single Family Residence
    Materials
    • Aluminum Siding
    • Foundation: Permanent, Concrete Perimeter
    Condition
    • New construction: No
    • Year built: 1990
    Details
    • Builder model: Dartmouth

    Utilities & green energy

    • Sewer: Public Sewer
    • Water: Public

    Community & neighborhood

    Location
    • Region: Gainesville
    • Subdivision: Rocky Run

    HOA & financial

    HOA
    • Has HOA: Yes
    • HOA fee: $150 quarterly
    • Amenities included: Common Grounds
    • Services included: Common Area Maintenance, Snow Removal, Trash
    • Association name: ROCKY RUN

    Other

    Other facts
    • Listing agreement: Exclusive Right To Sell
    • Listing terms: Cash,Conventional,FHA,VA Loan,Other
    • Ownership: Fee Simple

    Price history

    DateEventPrice
    6/25/2026Sold$710,000-2.1%$303/sqft
    Source: Bright MLS #VAPW2117028 Report a problem
    6/3/2026Contingent$725,000$309/sqft
    Source: Bright MLS #VAPW2117028 Report a problem
    5/16/2026Listed for sale$725,000+81.3%$309/sqft
    Source: Bright MLS #VAPW2117028 Report a problem
    11/3/2014Sold$400,000-2.2%$171/sqft
    Source: Public Record Report a problem
    9/21/2014Pending sale$409,000$174/sqft
    Source: CRE Companies INC #PW8419923 Report a problem
    9/13/2014Price change$409,000-1.7%$174/sqft
    Source: CRE Companies INC #PW8419923 Report a problem
    8/21/2014Price change$415,990-2.1%$177/sqft
    Source: CRE Companies INC #PW8419923 Report a problem
    8/1/2014Listed for sale$424,990+93.3%$181/sqft
    Source: CRE Companies INC #PW8419923 Report a problem
    7/24/2000Sold$219,900$94/sqft
    Source: Public Record Report a problem

    Public tax history

    YearProperty taxesTax assessment
    2025$6,656 +4.7%$678,800 +6.1%
    2024$6,360 +1.6%$639,500 +6.3%
    2023$6,259 -1.8%$601,500 +6.4%
    2022$6,373 +10%$565,100 +19%
    2021$5,794 +5.7%$474,700 +6.7%
    2020$5,479 +110.7%$444,700 +3.2%
    2019$2,601 -50.4%$430,800 -0.7%
    2018$5,241 +11.3%$434,000 +8.4%
    2017$4,707 $400,500 +4.1%
    2016$4,707 -1.1%$384,700 +0.2%
    2015$4,759 $383,800 +0.8%
    2014$4,759 $380,800 +16.1%
    2013-- $327,900 +2.4%
    2012-- $320,100 +12.5%
    2010-- $284,500 -1.4%
    2009-- $288,400 -20.4%
    2008-- $362,300 -18.6%
    2007-- $445,200 -10.2%
    2006-- $495,600 +28.5%
    2005-- $385,600 +18.2%
    2004-- $326,200 +18.5%
    2003-- $275,300 +7.5%
    2002-- $256,100 +18.6%
    2001-- $216,000

    Find assessor info on the county website

    Neighborhood: 20155

    Nearby schools

    GreatSchools rating
    Schools provided by the listing agent
    • Elementary: Piney Branch
    • Middle: Gainesville
    • High: Gainesville
    • District: Prince William County Public Schools

    Source: Bright MLS. This data may not be complete. We recommend contacting the local school district to confirm school assignments for this home.

    Get a cash offer in 3 minutes
    Find out how much your home could sell for in as little as 3 minutes with a no-obligation cash offer.
    Estimated market value
    $710,200
    Get a cash offer in 3 minutes
    Find out how much your home could sell for in as little as 3 minutes with a no-obligation cash offer.
    Estimated market value
    $710,200