Skip main navigation
Closed
  • $159,900

    8100 W 87th St APT 4J, Hickory Hills, IL 60457

    2beds
    900sqft
    Condominium, Single Family Residence
    Built in 1975
    -- sqft lot
    $185,800 Zestimate®
    $178/sqft
    $1,755 Estimated rent

    Home value

    $185,800

    $175,000 - $197,000

    $1,755/mo

    Zestimate® history
    Loading
    Loading...

    Owner options

    List your home for rent

    $1,755/mo

    Rent Zestimate®

    Find your next renter with Zillow Rental Manager. Plus, with online applications, you can quickly screen prospective tenants – for free.

    Learn more

    $1,755/mo

    Rent Zestimate®

    Refinance and save

    $1,455/mo

    Est. payment

    Refinancing to a lower rate could help reduce your monthly payments and save thousands over the life of the loan.

    See today's rates

    $1,455/mo

    Est. payment

    Explore your selling options

    Work with a Zillow partner agent

    Leverage their expertise and Zillow's premium Showcase listings to get your home seen by more buyers.

    Get started

    List with your own agent

    Get your home in front of millions of buyers by listing it on Zillow.

    Learn how to do it

    Sell it yourself

    Take full control of how buyers see your home on Zillow by listing For Sale by Owner (FSBO).

    List your home

    What's special

    Brick wallElevator buildingCustom-made cabinetsAc unitNature preserveExtra storageSs appliances
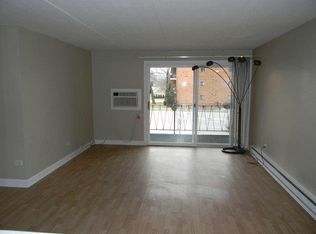
    Beautifully updated penthouse unit in elevator building in Hickory Hills! 2 large bedrooms, 1.1 bathroom, 1 car attached garage, in unit laundry and extra storage! Spacious living room accented with a brick wall opens to the kitchen, creating a flawless open floor plan - great for entertaining! This unit was completely remodeled between 2011 and 2023 - new kitchen & all ss appliances (custom-made cabinets, granit countertops), bathrooms, hardwood floors, solid wood 6 panels doors, electric, plumbic, light fixtures/can lights, Benjamin Moore paint, water heater, AC unit, windows, Anderson sliding door and much more! Close to Chicago Ridge Mall, multiple restaurants, nature preserve and accessible from a few major expressways! Great location and move in ready!!!

    Zillow last checked:

    Listing updated:

    Listing courtesy of:

    Elizabeth Ziaja 708-906-7923,

    Baird & Warner

    Bought with:

    Rami Abughalous, ABR,SFR

    ERA Partners

    Source: MRED as distributed by MLS GRID,MLS#: 11844798MLS Logo

    Facts & features

    Interior

    Bedrooms & bathrooms
    • Bedrooms: 2
    • Bathrooms: 2
    • Full bathrooms: 1
    • 1/2 bathrooms: 1
    Primary bedroom
    • Features: Flooring (Wood Laminate)
    • Level: Main
    • Area: 168 Square Feet
    • Dimensions: 14X12
    Bedroom 2
    • Features: Flooring (Wood Laminate)
    • Level: Main
    • Area: 140 Square Feet
    • Dimensions: 14X10
    Dining room
    • Features: Flooring (Hardwood)
    • Level: Main
    • Dimensions: COMBO
    Kitchen
    • Features: Kitchen (Eating Area-Breakfast Bar, Custom Cabinetry, Granite Counters, Updated Kitchen), Flooring (Hardwood)
    • Level: Main
    • Area: 100 Square Feet
    • Dimensions: 10X10
    Living room
    • Features: Flooring (Hardwood)
    • Level: Main
    • Area: 378 Square Feet
    • Dimensions: 21X18
    Heating
    • Baseboard
    Cooling
    • Wall Unit(s)
    Appliances
    • Included: Range, Microwave, Dishwasher, Refrigerator, Washer, Dryer, Stainless Steel Appliance(s), Range Hood, Electric Water Heater
    • Laundry: Washer Hookup, In Unit, Common Area, Multiple Locations
    Features
    • Elevator, Storage, Open Floorplan, Granite Counters
    • Flooring: Hardwood, Laminate
    • Basement: None
    Interior area
    • Total structure area: 0
    • Total interior livable area: 900 sqft

    Property

    Parking
    • Total spaces: 2
    • Parking features: Asphalt, Garage Door Opener, On Site, Garage Owned, Attached, Unassigned, Garage
    • Attached garage spaces: 1
    • Has uncovered spaces: Yes
    Accessibility
    • Accessibility features: No Disability Access
    Details
    • Additional parcels included: 18354070911038
    • Parcel number: 18354070911036
    • Special conditions: None
    • Other equipment: Intercom, Ceiling Fan(s)

    Construction

    Type & style
    • Home type: Condo
    • Property subtype: Condominium, Single Family Residence
    Materials
    • Brick, Concrete
    • Foundation: Concrete Perimeter
    • Roof: Asphalt
    Condition
    • New construction: No
    • Year built: 1975
    • Major remodel year: 2011

    Utilities & green energy

    • Electric: Circuit Breakers, 100 Amp Service
    • Sewer: Public Sewer
    • Water: Lake Michigan, Public

    Community & neighborhood

    Security
    • Security features: Carbon Monoxide Detector(s)
    Location
    • Region: Hickory Hills
    • Subdivision: Cambridge In The Hills

    HOA & financial

    HOA
    • Has HOA: Yes
    • HOA fee: $258 monthly
    • Amenities included: Coin Laundry, Elevator(s), Storage, Security Door Lock(s), Intercom
    • Services included: Water, Parking, Insurance, Exterior Maintenance, Lawn Care, Scavenger, Snow Removal

    Other

    Other facts
    • Listing terms: Conventional
    • Ownership: Condo

    Price history

    DateEventPrice
    11/16/2023Sold$159,900$178/sqft
    Source: MRED as distributed by MLS GRID #11844798 Report a problem
    11/3/2023Pending sale$159,900$178/sqft
    Source: MRED as distributed by MLS GRID #11844798 Report a problem
    8/14/2023Contingent$159,900$178/sqft
    Source: MRED as distributed by MLS GRID #11844798 Report a problem
    8/5/2023Listed for sale$159,900+29%$178/sqft
    Source: MRED as distributed by MLS GRID #11844798 Report a problem
    1/16/2007Sold$124,000+87.9%$138/sqft
    Source: MRED as distributed by MLS GRID #06316774 Report a problem
    1/19/1996Sold$66,000$73/sqft
    Source: Public Record Report a problem

    Public tax history

    YearProperty taxesTax assessment
    2024-- $8,754 +0%
    2023$1,742 +89%$8,753 +49.3%
    2022$921 +3.2%$5,864
    2021$893 -4.6%$5,864
    2020$936 +88%$5,864 +22.5%
    2019$498 +5.3%$4,785
    2018$473 -3.5%$4,785
    2017$490 -48.9%$4,785 -6.1%
    2016$959 +7.9%$5,095
    2015$889 -0.6%$5,095
    2014$895 -40.5%$5,095 -29.6%
    2013$1,503 +0.6%$7,234
    2012$1,494 -3.6%$7,234
    2011$1,551 -15.8%$7,234 -21.8%
    2010$1,841 +11%$9,246
    2009$1,658 +8.1%$9,246 -7%
    2008$1,534 +65.6%$9,943 +21%
    2007$926 +3.1%$8,219
    2006$898 +10.7%$8,219
    2005$811 -6.3%$8,219 +51.7%
    2004$865 +2.3%$5,419
    2003$846 +3.3%$5,419
    2002$819 -1.9%$5,419 -1.5%
    2001$834 +3.3%$5,499
    2000$808 -6.8%$5,499
    1999$867 $5,499

    Find assessor info on the county website

    Neighborhood: 60457

    Nearby schools

    GreatSchools rating
    Schools provided by the listing agent
    • Elementary: Gladness V Player Primary Center
    • Middle: Geo T Wilkins Junior High School
    • High: Argo Community High School
    • District: 109

    Source: MRED as distributed by MLS GRID. This data may not be complete. We recommend contacting the local school district to confirm school assignments for this home.

    Get pre-qualified for a loan
    At Zillow Home Loans, we can pre-qualify you in as little as 5 minutes with no impact to your credit score.

    An equal housing lender. NMLS #10287.