Welcome home to this Mid Mod Hidden Gem! Cute 4 bedroom (the 4th is non-comforming and easy to add an egress window and closet, space for a 5th bedroom as well), 2 bath brick ranch in lovely Lakewood. Rare main floor primary suite with a total of 3 bedrooms on the main level. This home is full of unique charm and the addition in 2018 makes it feel so much bigger and move-in ready. All that’s missing is YOU! As you enter this beauty, you are received by an inviting main living area with beautifully preserved original hardwood floors and plenty of space to either entertain or enjoy a quiet night cuddled up in front of the wood burning brick fireplace. The back of the house is completely updated, with a gorgeously appointed open concept kitchen featuring vaulted ceilings, a large granite island, and plenty of space for both an eating area and family room/sun room. This ONE-OF-A-KIND space was designed for family gatherings, and features loads of natural light and views of the mature landscaping in the back yard. The basement offers plenty of space for a 3rd living room, 5th bedroom, kids playroom, a workshop, craft room, kitchenette or just storage galore. The basement bedroom would easily accommodate an egress window and is adjacent to a walk in cedar closet. The basement is also plumbed and framed for a third bathroom. The back yard is a gardeners paradise featuring plenty of shade, a generous concrete patio perfect for chilling/entertaining and zen like lushness. The attached 1-car garage can be used as is or easily converted to additional living space. Home is nestled in a sweet/quiet neighborhood. Walk to Lakewood Gulch, several parks, the light rail and so much more! Easy access to Downtown Denver, The Mountains, Casa Bonita, Denver International Airport, Sloans Lake, Belmar Restaurants and Shops and so much more. Uber/Lyft anywhere! With so much to offer, this home is sure to go quickly, so make sure you don't sleep on this one!
Sold for $583,000
$583,000
8100 W 8th Avenue, Lakewood, CO 80214
4beds
2,665sqft
Single Family Residence
Built in 1958
8,973 Square Feet Lot
$680,400 Zestimate®
$219/sqft
$3,239 Estimated rent
Home value
$680,400
$640,000 - $728,000
$3,239/mo
Zestimate® history
Owner options
List your home for rent
$3,239/mo
Rent Zestimate®
Find your next renter with Zillow Rental Manager. Plus, with online applications, you can quickly screen prospective tenants – for free.
$3,239/mo
Rent Zestimate®
Refinance and save
$3,386/mo
Est. payment
Refinancing to a lower rate could help reduce your monthly payments and save thousands over the life of the loan.
$3,386/mo
Est. payment
Explore your selling options
Work with a Zillow partner agent
Leverage their expertise and Zillow's premium Showcase listings to get your home seen by more buyers.
Get startedList with your own agent
Get your home in front of millions of buyers by listing it on Zillow.
Learn how to do itSell it yourself
Take full control of how buyers see your home on Zillow by listing For Sale by Owner (FSBO).
List your homeWhat's special
Main floor primary suiteLarge granite islandVaulted ceilingsWood burning brick fireplaceWalk in cedar closetOpen concept kitchenLoads of natural light
Zillow last checked:
Listing updated:
Listed by:
Lydia Lin 720-940-9590 Lydiadlin@gmail.com,
One Realty LLC
Bought with:
Shannon Brown, 100077317
Cohesion Homes LLC
Source: REcolorado as distributed by MLS GRID,MLS#: 1805749
Facts & features
Interior
Bedrooms & bathrooms
- Bedrooms: 4
- Bathrooms: 2
- Full bathrooms: 2
- Main level bathrooms: 2
- Main level bedrooms: 3
Primary bedroom
- Description: Primary Suite With En-Suite Bath
- Level: Main
Bedroom
- Level: Main
Bedroom
- Level: Main
Bedroom
- Description: Non Conforming, Easy To Add A Egress Window And Closet
- Level: Basement
Primary bathroom
- Level: Main
Bathroom
- Level: Main
Dining room
- Description: Huge With High Ceilings, Sun Room, Living Room, Dining.
- Level: Main
Family room
- Description: Easy To Add A 5th Bedroom
- Level: Basement
Kitchen
- Description: Large Kitchen W Island, Open And Bright
- Level: Main
Laundry
- Description: Abundance Of Storage
- Level: Basement
Living room
- Level: Main
Utility room
- Level: Basement
Heating
- Forced Air, Natural Gas
Cooling
- Attic Fan
Appliances
- Included: Dishwasher, Disposal, Dryer, Gas Water Heater, Humidifier, Microwave, Refrigerator, Self Cleaning Oven, Washer
- Laundry: In Unit
Features
- Built-in Features, Ceiling Fan(s), Granite Counters, High Ceilings, High Speed Internet, Kitchen Island, No Stairs, Open Floorplan, Primary Suite, Smoke Free, Vaulted Ceiling(s)
- Flooring: Concrete, Tile, Wood
- Windows: Double Pane Windows, Window Coverings, Window Treatments
- Basement: Bath/Stubbed,Daylight,Finished,Interior Entry
- Number of fireplaces: 1
- Fireplace features: Living Room, Wood Burning
- Common walls with other units/homes: No Common Walls,No One Above,No One Below
Interior area
- Total structure area: 2,665
- Total interior livable area: 2,665 sqft
- Finished area above ground: 1,461
- Finished area below ground: 0
Property
Parking
- Total spaces: 3
- Parking features: Concrete, Lighted, Storage
- Attached garage spaces: 1
- Details: Off Street Spaces: 2
Features
- Levels: One
- Stories: 1
- Patio & porch: Deck, Patio
- Exterior features: Garden, Lighting, Private Yard, Rain Gutters
- Fencing: Full
Lot
- Size: 8,973 Square Feet
- Features: Irrigated, Landscaped, Level, Many Trees, Near Public Transit, Secluded, Sprinklers In Front, Sprinklers In Rear
- Residential vegetation: Grassed, Xeriscaping
Details
- Parcel number: 054518
- Special conditions: Standard
Construction
Type & style
- Home type: SingleFamily
- Architectural style: Bungalow,Contemporary,Cottage,Mid-Century Modern,Mountain Contemporary,Traditional,Urban Contemporary
- Property subtype: Single Family Residence
Materials
- Brick, Concrete, Frame
- Foundation: Slab
- Roof: Composition
Condition
- Year built: 1958
Details
- Builder model: Absolutely Adorable
- Warranty included: Yes
Utilities & green energy
- Sewer: Public Sewer
- Water: Public
- Utilities for property: Cable Available, Electricity Connected, Natural Gas Available, Natural Gas Connected
Community & HOA
Community
- Security: Carbon Monoxide Detector(s), Smoke Detector(s)
- Subdivision: Sunrise Acres
HOA
- Has HOA: No
Location
- Region: Lakewood
Financial & listing details
- Price per square foot: $219/sqft
- Tax assessed value: $605,191
- Annual tax amount: $3,394
- Date on market: 5/28/2025
- Listing terms: Cash,Conventional,FHA,VA Loan
- Exclusions: Staging Items
- Ownership: Individual
- Electric utility on property: Yes
- Road surface type: Paved
Price history
| Date | Event | Price |
|---|---|---|
| 6/17/2025 | Sold | $583,000-2%$219/sqft |
Source:  REcolorado as distributed by MLS GRID #1805749 Report a problem REcolorado as distributed by MLS GRID #1805749 Report a problem | ||
| 6/2/2025 | Pending sale | $595,000$223/sqft |
Source: REcolorado as distributed by MLS GRID #1805749 Report a problem | ||
| 5/28/2025 | Listed for sale | $595,000$223/sqft |
Source: REcolorado as distributed by MLS GRID #1805749 Report a problem | ||
Public tax history
| Year | Property taxes | Tax assessment |
|---|---|---|
| 2025 | $3,394 +0.5% | $37,825 +1% |
| 2024 | $3,376 +7.1% | $37,438 |
| 2023 | $3,152 -1.4% | $37,438 +9.6% |
| 2022 | $3,197 +12.9% | $34,167 -2.8% |
| 2021 | $2,832 | $35,150 +12.4% |
| 2020 | $2,832 +1.3% | $31,270 |
| 2019 | $2,795 +6.6% | $31,270 +10.2% |
| 2018 | $2,623 | $28,381 |
| 2017 | $2,623 +36% | $28,381 +29.3% |
| 2016 | $1,929 | $21,944 |
| 2015 | $1,929 +15.7% | $21,944 +25.1% |
| 2014 | $1,667 +0.7% | $17,544 |
| 2013 | $1,656 +2.1% | $17,544 -0.3% |
| 2012 | $1,622 +3.3% | $17,600 |
| 2011 | $1,571 +0.2% | $17,600 +2.7% |
| 2010 | $1,567 -7.5% | $17,140 |
| 2009 | $1,694 +0.2% | $17,140 -7.3% |
| 2008 | $1,690 +3% | $18,480 |
| 2007 | $1,641 +2.3% | $18,480 +3.9% |
| 2006 | $1,603 +0.6% | $17,780 +3% |
| 2005 | $1,593 +9.2% | $17,270 |
| 2004 | $1,459 +2.8% | $17,270 |
| 2003 | $1,420 +1.6% | $17,270 +4.3% |
| 2002 | $1,398 +15.4% | $16,560 +26.3% |
| 2001 | $1,211 -0.9% | $13,110 |
| 2000 | $1,223 | $13,110 |
Find assessor info on the county website
Neighborhood: Eiber
Nearby homes
- $611,7003 bd3 ba1.5k sqft8190 W 8th Ave, Lakewood, CO 80214Off Market
- $532,0003 bd2 ba1.2k sqft8090 W 8th Ave, Lakewood, CO 80214Off Market
- $584,4003 bd2 ba1.4k sqft8175 Sunset Dr, Lakewood, CO 80214Off Market
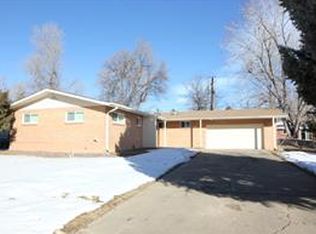
- $855,0576 bd4 ba3.5k sqft8185 Sunset Dr, Lakewood, CO 80214Sold

- $713,9005 bd3 ba2.7k sqft8105 Sunset Dr, Lakewood, CO 80214Off Market
- $---- bd-- ba-- sqft8105 Sunset Dr, Denver, CO 80214Off Market
- $569,6003 bd2 ba1.4k sqft8080 W 8th Ave, Lakewood, CO 80214Off Market
- $424,6003 bd1 ba1k sqft8075 W 8th Ave, Lakewood, CO 80214Off Market
Nearby schools
GreatSchools rating
- 5/10Eiber Elementary SchoolGrades: PK-5Distance: 1.1 mi
- 4/10Creighton Middle SchoolGrades: 6-8Distance: 1.2 mi
- 7/10Lakewood High SchoolGrades: 9-12Distance: 1 mi
Schools provided by the listing agent
- Elementary: Eiber
- Middle: Creighton
- High: Lakewood
- District: Jefferson County R-1
Source: REcolorado as distributed by MLS GRID. This data may not be complete. We recommend contacting the local school district to confirm school assignments for this home.
Get a cash offer in 3 minutes
Find out how much your home could sell for in as little as 3 minutes with a no-obligation cash offer.
Estimated market value
$680,400
Get a cash offer in 3 minutes
Find out how much your home could sell for in as little as 3 minutes with a no-obligation cash offer.
Estimated market value
$680,400
- Colorado
- Jefferson County
- Lakewood
- 80214
- Eiber
- 8100 W 8th Avenue
