Nestled in the heart of St. Louis Park, this beautifully maintained home offers the perfect blend of comfort, convenience, and classic charm. Situated on a tree-lined street, this property is the epitome of suburban living, yet it's just moments away from all the amenities the city has to offer. Step inside and be greeted by an open and inviting living area flooded with natural light. Gleaming hardwood floors and large windows create an atmosphere that's both warm and welcoming. The heart of the home, the kitchen, has been tastefully updated with modern appliances, granite countertops, and ample cabinet space. Whether you're cooking for a crowd or whipping up a cozy meal, this kitchen has you covered. The main floor master suite is a true sanctuary with a private en-suite bathroom. The attached garage provides convenient parking and additional storage. Located in desirable Westwood Hills, you'll enjoy easy access to parks, schools, shopping, dining, and major commuting routes.
Closed
$475,000
8100 W Franklin Ave, Minneapolis, MN 55426
4beds
1,841sqft
Single Family Residence
Built in 1961
10,454 Square Feet Lot
$460,900 Zestimate®
$258/sqft
$3,120 Estimated rent
Home value
$460,900
$419,000 - $507,000
$3,120/mo
Zestimate® history
Owner options
List your home for rent
$3,120/mo
Rent Zestimate®
Find your next renter with Zillow Rental Manager. Plus, with online applications, you can quickly screen prospective tenants – for free.
$3,120/mo
Rent Zestimate®
Refinance and save
$3,004/mo
Est. payment
Refinancing to a lower rate could help reduce your monthly payments and save thousands over the life of the loan.
$3,004/mo
Est. payment
Explore your selling options
Work with a Zillow partner agent
Leverage their expertise and Zillow's premium Showcase listings to get your home seen by more buyers.
Get startedList with your own agent
Get your home in front of millions of buyers by listing it on Zillow.
Learn how to do itSell it yourself
Take full control of how buyers see your home on Zillow by listing For Sale by Owner (FSBO).
List your homeWhat's special
Zillow last checked:
Listing updated:
Listed by:
Jeremy Driver 612-578-1631,
Compass,
Stacia W Driver 612-396-0316
Bought with:
AmyMichielle Freeman
Edina Realty, Inc.
Source: NorthstarMLS as distributed by MLS GRID,MLS#: 6415830
Facts & features
Interior
Bedrooms & bathrooms
- Bedrooms: 4
- Bathrooms: 3
- Full bathrooms: 1
- 3/4 bathrooms: 1
- 1/2 bathrooms: 1
Bedroom
- Level: Upper
- Area: 149.5 Square Feet
- Dimensions: 13x11.5
Bedroom 2
- Level: Upper
- Area: 130 Square Feet
- Dimensions: 13x10
Bedroom 3
- Level: Upper
- Area: 104.5 Square Feet
- Dimensions: 11x9.5
Bedroom 4
- Level: Upper
- Area: 110 Square Feet
- Dimensions: 11x10
Den
- Level: Lower
- Area: 130 Square Feet
- Dimensions: 13x10
Dining room
- Level: Upper
- Area: 92 Square Feet
- Dimensions: 11.5x8
Family room
- Level: Lower
- Area: 216 Square Feet
- Dimensions: 18x12
Kitchen
- Level: Upper
- Area: 165 Square Feet
- Dimensions: 15x11
Living room
- Level: Upper
- Area: 228 Square Feet
- Dimensions: 19x12
Patio
- Level: Upper
- Area: 234 Square Feet
- Dimensions: 18x13
Heating
- Forced Air
Cooling
- Central Air
Appliances
- Included: Cooktop, Dishwasher, Disposal, Dryer, Exhaust Fan, Gas Water Heater, Microwave, Range, Refrigerator, Water Softener Owned
- Laundry: Lower Level, Laundry Room
Features
- Basement: Block,Daylight,Egress Window(s),Finished
- Number of fireplaces: 2
- Fireplace features: Family Room, Gas, Living Room, Wood Burning
Interior area
- Total structure area: 1,841
- Total interior livable area: 1,841 sqft
- Finished area above ground: 1,339
- Finished area below ground: 502
Property
Parking
- Total spaces: 2
- Parking features: Attached, Garage Door Opener, Tuckunder Garage
- Attached garage spaces: 2
- Has uncovered spaces: Yes
- Details: Garage Dimensions (26x25)
Accessibility
- Accessibility features: None
Features
- Levels: Multi/Split
- Patio & porch: Patio
- Pool features: None
- Fencing: Chain Link
Lot
- Size: 10,454 Square Feet
- Dimensions: 90 x 117 x 90 x 118
- Features: Tree Coverage - Medium
Details
- Additional structures: Storage Shed
- Foundation area: 1300
- Parcel number: 0611721440016
- Zoning description: Residential-Single Family
Construction
Type & style
- Home type: SingleFamily
- Property subtype: Single Family Residence
Materials
- Roof: Age 8 Years or Less,Asphalt
Condition
- New construction: No
- Year built: 1961
Utilities & green energy
- Gas: Natural Gas
- Sewer: City Sewer/Connected
- Water: City Water/Connected
Community & HOA
Community
- Subdivision: Country Club Add Of Westwood Hills
HOA
- Has HOA: No
Location
- Region: Minneapolis
Financial & listing details
- Price per square foot: $258/sqft
- Annual tax amount: $5,058
- Date on market: 10/30/2023
- Cumulative days on market: 34 days
Price history
| Date | Event | Price |
|---|---|---|
| 11/14/2023 | Sold | $475,000$258/sqft |
Source:  NorthstarMLS as distributed by MLS GRID #6415830 Report a problem NorthstarMLS as distributed by MLS GRID #6415830 Report a problem | ||
| 10/30/2023 | Pending sale | $475,000$258/sqft |
Source: NorthstarMLS as distributed by MLS GRID #6415830 Report a problem | ||
| 10/18/2023 | Listing removed | -- |
Source: NorthstarMLS as distributed by MLS GRID #6415830 Report a problem | ||
| 9/9/2023 | Listed for sale | $475,000$258/sqft |
Source: NorthstarMLS as distributed by MLS GRID #6415830 Report a problem | ||
Public tax history
Tax history is unavailable.
Neighborhood: Westwood Hills
Nearby homes
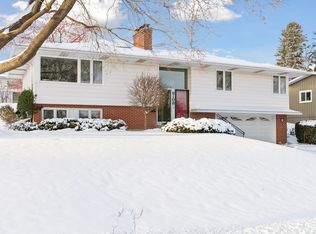
- $475,0004 bd3 ba1.3k sqft8100 Franklin Ave W, Saint Louis Park, MN 55426Sold
- $595,0005 bd3 ba1.6k sqft8012 Franklin Ave W, Saint Louis Park, MN 55426Off Market
- $510,0003 bd3 ba2k sqft8108 Franklin Ave W, Saint Louis Park, MN 55426Sold
- $809,5004 bd3 ba3.3k sqft8117 W 18th St, Saint Louis Park, MN 55426Sold
- $573,0004 bd3 ba2.5k sqft8125 W 18th St, Saint Louis Park, MN 55426Sold
- $569,3004 bd3 ba1.7k sqft8109 W 18th St, Saint Louis Park, MN 55426Off Market
- $528,8003 bd3 ba2.5k sqft8006 W Franklin Ave, Minneapolis, MN 55426Off Market
- $559,6003 bd3 ba2.5k sqft8006 Franklin Ave W, Saint Louis Park, MN 55426Off Market
Nearby schools
GreatSchools rating
- 7/10Aquila Elementary SchoolGrades: K-5Distance: 1.2 mi
- 5/10St. Louis Park Middle SchoolGrades: 6-8Distance: 0.2 mi
- 8/10St. Louis Park Senior High SchoolGrades: 9-12Distance: 1.8 mi
Get a cash offer in 3 minutes
Find out how much your home could sell for in as little as 3 minutes with a no-obligation cash offer.
Estimated market value
$460,900
Get a cash offer in 3 minutes
Find out how much your home could sell for in as little as 3 minutes with a no-obligation cash offer.
Estimated market value
$460,900
- Minnesota
- Hennepin County
- Saint Louis Park
- 55426
- Westwood Hills
- 8100 W Franklin Ave
Nearby cities
Nearby neighborhoods
Nearby zip codes
Other Saint Louis Park Topics
- Apartments for Rent in 55426
- Houses for Sale in 55426
- Houses for Rent in 55426
- 55426 Real Estate
- Saint Louis Park Condos
- Houses for Sale in Saint Louis Park
- Newest Listings in Saint Louis Park
- Saint Louis Park Home Values
- Saint Louis Park Real Estate Agents
- Saint Louis Park Refinance
- Saint Louis Park Mortgage Rates
