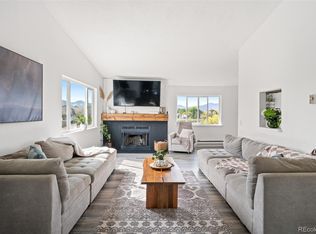
Unique Octogon Style Home! This Condo feels more like Townhome living! Wrap around Deck with Views of the Mountains and small Lake! Newer Roof and Windows! Brand new Carpet! Boiler and Hot water heater less than 10 years old! Open Floor plan has wood floors and vaulted ceilings and lots of sunny windows! Cool Loft Space could be used for Media/TV room/ office/ extra sleeping space for guest/yoga space/workout space! Family room has spiral staircase to the loft, wood burning fireplace/mantle! Primary main floor bedroom has a full private bath and two oversized closets! 2nd Main floor bedroom has access to the second full bathroom! Kitchen is roomy with large built in island, Stainless steel Refrigerator and Dishwasher! Stackable Washer and Dryer in the Unit! Dining space has large windows and sliding glass door to the wrap around deck! Private fenced back yard for entertaining. A one car oversized garage with 2 additional parking spaces in front of the garage. Walking distance to Costco, Retail, restaurants/Whole foods/ Sprouts! Easy access in any direction with quick access to Hwy 285 and C-470 and I-70! Some Images are virtually staged.
Sold for $394,000
$394,000
8100 W Quincy Avenue #D, Denver, CO 80123
2beds
1,739sqft
Condominium
Built in 1979
-- sqft lot
$381,800 Zestimate®
$227/sqft
$2,283 Estimated rent
Home value
$381,800
$355,000 - $409,000
$2,283/mo
Zestimate® history
Owner options
List your home for rent
$2,283/mo
Rent Zestimate®
Find your next renter with Zillow Rental Manager. Plus, with online applications, you can quickly screen prospective tenants – for free.
$2,283/mo
Rent Zestimate®
Refinance and save
$2,810/mo
Est. payment
Refinancing to a lower rate could help reduce your monthly payments and save thousands over the life of the loan.
$2,810/mo
Est. payment
Explore your selling options
Work with a Zillow partner agent
Leverage their expertise and Zillow's premium Showcase listings to get your home seen by more buyers.
Get startedList with your own agent
Get your home in front of millions of buyers by listing it on Zillow.
Learn how to do itSell it yourself
Take full control of how buyers see your home on Zillow by listing For Sale by Owner (FSBO).
List your homeWhat's special
One car oversized garageTwo oversized closetsFamily roomFull private bathVaulted ceilingsPrimary main floor bedroomBrand new carpet
Zillow last checked:
Listing updated:
Listed by:
Cyanda Monaco 303-523-5562 cyandamonaco@gmail.com,
RE/MAX Professionals
Bought with:
Susan Ott, 100083531
HomeSmart
Source: REcolorado as distributed by MLS GRID,MLS#: 6795206
Facts & features
Interior
Bedrooms & bathrooms
- Bedrooms: 2
- Bathrooms: 2
- Full bathrooms: 2
- Main level bathrooms: 2
- Main level bedrooms: 2
Primary bedroom
- Description: Large Oversized Bedroom With Double Closets!
- Level: Main
Bedroom
- Description: Bedroom On The Main Level, 2 Sunny Windows!
- Level: Main
Primary bathroom
- Description: Full Bathroom In The Primary Bedroom!
- Level: Main
Bathroom
- Description: Full Bathroom On The Main Level!
- Level: Main
Dining room
- Description: Views Of The Mountains From The Windows!
- Level: Main
Family room
- Description: Vaulted Ceilings/Wood Burning Fireplace/Mantle!
- Level: Main
Kitchen
- Description: Open With Large Attached Island!
- Level: Main
Loft
- Description: Media Room/Office/Great Extra Sleeping Space For Guest!
- Level: Upper
Heating
- Baseboard
Cooling
- Evaporative Cooling
Appliances
- Included: Dishwasher, Disposal, Dryer, Microwave, Oven, Range, Refrigerator, Washer
Features
- Ceiling Fan(s), High Ceilings, Kitchen Island, Open Floorplan, Primary Suite, Smoke Free, Vaulted Ceiling(s)
- Flooring: Carpet, Wood
- Windows: Window Coverings, Window Treatments
- Has basement: No
- Number of fireplaces: 1
- Fireplace features: Family Room
- Common walls with other units/homes: End Unit
Interior area
- Total structure area: 1,739
- Total interior livable area: 1,739 sqft
- Finished area above ground: 1,739
Property
Parking
- Total spaces: 3
- Parking features: Garage - Attached
- Attached garage spaces: 1
- Details: Reserved Spaces: 2
Features
- Levels: Two
- Stories: 2
- Entry location: Exterior Access
- Patio & porch: Deck
- Exterior features: Private Yard, Rain Gutters
- Fencing: Partial
- Has view: Yes
- View description: Lake, Mountain(s)
- Has water view: Yes
- Water view: Lake
Details
- Parcel number: 911201001
- Zoning: R-2-A
- Special conditions: Standard
Construction
Type & style
- Home type: Condo
- Architectural style: Contemporary
- Property subtype: Condominium
- Attached to another structure: Yes
Materials
- Wood Siding
- Roof: Composition
Condition
- Year built: 1979
Utilities & green energy
- Sewer: Public Sewer
- Water: Public
Community & HOA
Community
- Subdivision: Lake Chalet Condos
HOA
- Has HOA: Yes
- Amenities included: Pool
- Services included: Maintenance Structure, Snow Removal, Trash, Water
- HOA fee: $498 monthly
- HOA name: Advance HOA Management
- HOA phone: 303-482-2213
Location
- Region: Denver
Financial & listing details
- Price per square foot: $227/sqft
- Tax assessed value: $331,400
- Annual tax amount: $1,435
- Date on market: 2/19/2025
- Listing terms: Cash,Conventional
- Exclusions: None
- Ownership: Individual
- Road surface type: Paved
Price history
| Date | Event | Price |
|---|---|---|
| 5/28/2025 | Sold | $394,000+1.3%$227/sqft |
Source:  REcolorado as distributed by MLS GRID #6795206 Report a problem REcolorado as distributed by MLS GRID #6795206 Report a problem | ||
| 5/1/2025 | Pending sale | $389,000$224/sqft |
Source: REcolorado as distributed by MLS GRID #6795206 Report a problem | ||
| 4/19/2025 | Price change | $389,000-2.7%$224/sqft |
Source: REcolorado as distributed by MLS GRID #6795206 Report a problem | ||
| 3/13/2025 | Price change | $399,900-5.9%$230/sqft |
Source: REcolorado as distributed by MLS GRID #6795206 Report a problem | ||
| 2/19/2025 | Listed for sale | $425,000+117.9%$244/sqft |
Source: REcolorado as distributed by MLS GRID #6795206 Report a problem | ||
| 1/27/2015 | Sold | $195,000$112/sqft |
Source: Public Record Report a problem | ||
| 10/22/2014 | Listed for sale | $195,000+2.6%$112/sqft |
Source: Keller Williams Advantage Realty #9759585 Report a problem | ||
| 8/2/2014 | Listing removed | $189,999$109/sqft |
Source: Keller Williams Advantage Realty #9759585 Report a problem | ||
| 7/15/2014 | Listed for sale | $189,999+22.6%$109/sqft |
Source: Keller Williams Advantage Realty #9759585 Report a problem | ||
| 7/15/2008 | Sold | $155,000-3.1%$89/sqft |
Source: Public Record Report a problem | ||
| 5/25/2008 | Listed for sale | $160,000+18.5%$92/sqft |
Source: Listhub #650839 Report a problem | ||
| 8/21/2007 | Sold | $135,000+28.6%$78/sqft |
Source: Public Record Report a problem | ||
| 6/22/2007 | Sold | $105,000+19.3%$60/sqft |
Source: Public Record Report a problem | ||
| 7/7/1995 | Sold | $88,000+8.6%$51/sqft |
Source: Public Record Report a problem | ||
| 7/22/1994 | Sold | $81,000$47/sqft |
Source: Public Record Report a problem | ||
Public tax history
| Year | Property taxes | Tax assessment |
|---|---|---|
| 2024 | $1,435 -21.4% | $18,520 -13.5% |
| 2023 | $1,826 +3.6% | $21,410 -6.8% |
| 2022 | $1,762 +0.6% | $22,960 -2.8% |
| 2021 | $1,752 +2.9% | $23,620 +0% |
| 2020 | $1,703 +24.3% | $23,609 -0.7% |
| 2019 | $1,369 | $23,774 +34.3% |
| 2018 | $1,369 +0.3% | $17,700 |
| 2017 | $1,365 +18.1% | $17,700 +19.6% |
| 2016 | $1,156 +11.5% | $14,800 |
| 2015 | $1,037 0% | $14,800 +18.5% |
| 2014 | $1,038 -3.3% | $12,490 |
| 2013 | $1,074 +17.9% | $12,490 -2.2% |
| 2012 | $911 -36.5% | $12,770 |
| 2011 | $1,435 +2.2% | $12,770 -40.7% |
| 2010 | $1,404 +84.2% | $21,550 |
| 2009 | $762 -0.2% | $21,550 +88.9% |
| 2008 | $763 -6.3% | $11,410 |
| 2007 | $815 +1.1% | $11,410 -6.2% |
| 2006 | $806 +1.5% | $12,170 |
| 2005 | $794 | $12,170 |
Find assessor info on the county website
Neighborhood: Marston
Nearby homes
- $329,5002 bd2 ba1k sqft4385 S Balsam St UNIT 6-201, Littleton, CO 80123Off Market

- $310,0002 bd2 ba1.1k sqft8100 W Quincy Ave APT M12, Denver, CO 80123Sold
- $235,0001 bd1 ba800 sqft8100 W Quincy Ave, Denver, CO 80123Sold

- $324,5002 bd2 ba1.7k sqft8100 W Quincy Ave APT F, Denver, CO 80123Off Market
- $374,9003 bd2 ba1.7k sqft8100 W Quincy Ave APT H, Denver, CO 80123Off Market
- $334,6003 bd2 ba1.2k sqft8100 W Quincy Ave APT I, Denver, CO 80123Off Market
- $340,5002 bd2 ba1.7k sqft8100 W Quincy Ave APT J, Denver, CO 80123Off Market
- $193,0001 bd1 ba815 sqft8100 W Quincy Ave APT A1, Denver, CO 80123Off Market
Nearby schools
GreatSchools rating
- 4/10Grant Ranch K-8 SchoolGrades: PK-8Distance: 1.9 mi
- 3/10John F Kennedy High SchoolGrades: 9-12Distance: 2 mi
Schools provided by the listing agent
- Elementary: Grant Ranch E-8
- Middle: Grant Ranch E-8
- High: John F. Kennedy
- District: Denver 1
Source: REcolorado as distributed by MLS GRID. This data may not be complete. We recommend contacting the local school district to confirm school assignments for this home.
Get a cash offer in 3 minutes
Find out how much your home could sell for in as little as 3 minutes with a no-obligation cash offer.
Estimated market value
$381,800
Get a cash offer in 3 minutes
Find out how much your home could sell for in as little as 3 minutes with a no-obligation cash offer.
Estimated market value
$381,800
- Colorado
- Denver County
- Littleton
- 80123
- Marston
- 8100 W Quincy Avenue Unit D
Nearby cities
Nearby neighborhoods
Nearby zip codes
Other Littleton Topics
