Everyone wants to own the model home, Now's your chance. Perfectly blending thoughtful design, modern comfort, and high-end finishes. Located on a desirable corner lot, this 4 bedroom, 3.5 bathroom home offers spacious living with exceptional attention to detail throughout.
The main-level master suite provides a private and peaceful retreat, complete with a spa-inspired en-suite bathroom and a large walk-in closet. Upstairs, you’ll find a second en-suite bedroom ideal for guests or multigenerational living, along with two additional generously sized bedrooms. A spacious loft adds versatility to the floor plan perfect for a second living area, home office, media room, or play space.
This home’s open-concept layout creates a seamless flow between the living, dining, and kitchen areas, ideal for entertaining or everyday living. Large windows throughout the home allow natural light to pour in, enhancing the warmth and elegance of each room. Designer-selected finishes, upgraded flooring, and modern lighting fixtures add a refined touch to the home’s already impressive style.
Situated on a corner lot, the property offers additional outdoor space and enhanced curb appeal. Whether you’re enjoying a quiet evening or hosting guests, the outdoor area provides the perfect backdrop for relaxation and entertaining.
This model home is located in a sought-after community Autumn View It’s a rare opportunity to own a showcase property with premium features and a functional layout that meets the needs of today’s lifestyles.
Don’t miss your chance to call this exceptional model home your own schedule a private showing today.
Closed
$650,000
8100 Warbler Way, Brentwood, TN 37027
4beds
2,481sqft
Single Family Residence, Residential
Built in 2022
8,712 Square Feet Lot
$647,400 Zestimate®
$262/sqft
$3,620 Estimated rent
Home value
$647,400
$609,000 - $686,000
$3,620/mo
Zestimate® history
Owner options
List your home for rent
$3,620/mo
Rent Zestimate®
Find your next renter with Zillow Rental Manager. Plus, with online applications, you can quickly screen prospective tenants – for free.
$3,620/mo
Rent Zestimate®
Refinance and save
$3,884/mo
Est. payment
Refinancing to a lower rate could help reduce your monthly payments and save thousands over the life of the loan.
$3,884/mo
Est. payment
Explore your selling options
Work with a Zillow partner agent
Leverage their expertise and Zillow's premium Showcase listings to get your home seen by more buyers.
Get startedList with your own agent
Get your home in front of millions of buyers by listing it on Zillow.
Learn how to do itSell it yourself
Take full control of how buyers see your home on Zillow by listing For Sale by Owner (FSBO).
List your homeWhat's special
Zillow last checked:
Listing updated:
Listed by:
Rob Frye 615-947-4667,
Regent Realty
Bought with:
Tiffany Bippus, 356409
Real Broker
Source: RealTracs MLS as distributed by MLS GRID,MLS#: 2866383
Facts & features
Interior
Bedrooms & bathrooms
- Bedrooms: 4
- Bathrooms: 4
- Full bathrooms: 3
- 1/2 bathrooms: 1
- Main level bedrooms: 1
Bedroom 4
- Features: Bath
- Level: Bath
- Area: 144 Square Feet
- Dimensions: 12x12
Heating
- Central
Cooling
- Ceiling Fan(s), Central Air, Electric, Gas
Appliances
- Included: Electric Oven
- Laundry: Electric Dryer Hookup, Washer Hookup
Features
- High Speed Internet, Kitchen Island
- Flooring: Carpet, Laminate, Tile
- Basement: None
Interior area
- Total structure area: 2,481
- Total interior livable area: 2,481 sqft
- Finished area above ground: 2,481
Property
Parking
- Total spaces: 4
- Parking features: Garage Faces Front, Driveway
- Attached garage spaces: 2
- Uncovered spaces: 2
Features
- Levels: Two
- Stories: 2
- Patio & porch: Porch, Covered, Deck
Lot
- Size: 8,712 Square Feet
- Dimensions: 44 x 130
Details
- Parcel number: 181110E06200CO
- Special conditions: Standard
Construction
Type & style
- Home type: SingleFamily
- Property subtype: Single Family Residence, Residential
Materials
- Brick
Condition
- New construction: No
- Year built: 2022
Utilities & green energy
- Sewer: Public Sewer
- Water: Public
- Utilities for property: Electricity Available, Water Available
Community & HOA
Community
- Security: Security System, Smoke Detector(s)
- Subdivision: Autumn View
HOA
- Has HOA: Yes
- Services included: Maintenance Grounds
- HOA fee: $45 monthly
- Second HOA fee: $275 one time
Location
- Region: Brentwood
Financial & listing details
- Price per square foot: $262/sqft
- Tax assessed value: $560,500
- Annual tax amount: $3,023
- Date on market: 5/3/2025
- Date available: 02/01/2022
- Electric utility on property: Yes
Price history
| Date | Event | Price |
|---|---|---|
| 7/17/2025 | Sold | $650,000-1.5%$262/sqft |
Source:  RealTracs MLS as distributed by MLS GRID #2866383 Report a problem RealTracs MLS as distributed by MLS GRID #2866383 Report a problem | ||
| 6/23/2025 | Pending sale | $659,900$266/sqft |
Source: RealTracs MLS as distributed by MLS GRID #2866383 Report a problem | ||
| 5/3/2025 | Listed for sale | $659,900$266/sqft |
Source: RealTracs MLS as distributed by MLS GRID #2866383 Report a problem | ||
Public tax history
| Year | Property taxes | Tax assessment |
|---|---|---|
| 2025 | $3,898 +29% | $140,125 +35.5% |
| 2024 | $3,023 | $103,450 |
| 2023 | $3,023 +153.2% | $103,450 +153.2% |
| 2022 | $1,194 | $40,850 |
Find assessor info on the county website
Neighborhood: 37027
Nearby homes
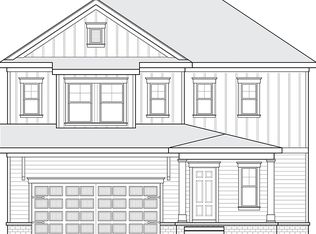
- $647,4004 bd4 ba2.4k sqft8100 Warbler Way N LOT 62, Brentwood, TN 37027Off Market
- $593,4003 bd2 ba2.4k sqft8104 Warbler Way, Brentwood, TN 37027Off Market
- $573,3003 bd2 ba2.3k sqft8108 Warbler Way, Brentwood, TN 37027Off Market
- $616,1004 bd3 ba2.7k sqft8072 Warbler Way, Brentwood, TN 37027Off Market
- $601,2004 bd3 ba2.6k sqft8112 Warbler Way, Brentwood, TN 37027Off Market
- $605,9903 bd3 ba2.4k sqft9664 Kaplan Ave, Brentwood, TN 37027Sold
- $602,9004 bd3 ba2.6k sqft8068 Warbler Way, Brentwood, TN 37027Off Market
- $563,3004 bd4 ba2.3k sqft8105 Warbler Way, Brentwood, TN 37027Off Market
Nearby schools
GreatSchools rating
- 6/10Henry Maxwell Elementary SchoolGrades: PK-5Distance: 2.1 mi
- 4/10Thurgood Marshall Middle SchoolGrades: 6-8Distance: 1.9 mi
- 2/10Cane Ridge High SchoolGrades: 9-12Distance: 4.1 mi
Schools provided by the listing agent
- Elementary: Henry C. Maxwell Elementary
- Middle: Thurgood Marshall Middle
- High: Cane Ridge High School
Source: RealTracs MLS as distributed by MLS GRID. This data may not be complete. We recommend contacting the local school district to confirm school assignments for this home.
Get a cash offer in 3 minutes
Find out how much your home could sell for in as little as 3 minutes with a no-obligation cash offer.
Estimated market value
$647,400
Get a cash offer in 3 minutes
Find out how much your home could sell for in as little as 3 minutes with a no-obligation cash offer.
Estimated market value
$647,400
- Tennessee
- Davidson County
- Nashville
- 37027
- 8100 Warbler Way
Nearby cities
Nearby neighborhoods
Nearby zip codes
Other Nashville Topics
