Their loss your gain. Welcome to 8100 Worthington Manor Place, a stunning single-family residence nestled on a desirable corner lot with serene views of Worthington Manor Golf Club. Imagine starting your day with sweeping views of Sugarloaf Mountain from the comfort of your covered front porch. This expansive property boasts an impressive 6,448 square feet of thoughtfully designed living space, offering a perfect blend of style, comfort, and functionality. Upon entering, you’re greeted by an elegant interior. Recessed lighting adds a modern touch, while an inviting fireplace sets the tone for cozy gatherings. The renovated kitchen is a chef’s dream, complete with an island, pantry, breakfast bar, and upgraded appliances, creating a functional yet beautiful space for entertaining. The primary ensuite includes a separate tub and shower, offering a private retreat for rest and relaxation. Generously sized walk-in closets provide ample storage. Enjoy the versatility of multiple living spaces, including a media/recreation room, a library/den, and a home office designed to meet all your needs. Entertain or WINE down your day in the custom luxurious wine cellar complete with lounge seating and a full wet bar. The basement offers additional opportunities for recreation, storage, and a full private bedroom with ensuite bath to fit your life style. Step outside and relax into your backyard oasis, Enjoy a gorgeous custom pool with a stone waterfall feature and hot tub perfect for entertaining or unwinding. With southern exposure, this home is filled with natural light throughout the day. Don’t miss your opportunity to own this remarkable home. Schedule your private showing today and experience all that 8100 Worthington Manor Pl has to offer!
For sale
$1,399,000
8100 Worthington Manor Pl, Adamstown, MD 21710
6beds
5,732sqft
Single Family Residence
Built in 2002
1.67 Acres Lot
$1,372,600 Zestimate®
$244/sqft
$-- HOA
What's special
Inviting fireplaceElegant interiorRenovated kitchenBackyard oasisRecessed lightingGenerously sized walk-in closetsBreakfast bar
- 39 days
- 1,165
- 59
Zillow last checked:
Listing updated:
Listed by:
Solo Zaldivar 301-922-9079,
Compass (410) 220-5745,
Listing Team: Bennett Sales Group, Co-Listing Team: Bennett Sales Group,Co-Listing Agent: Karen M Zaldivar 301-712-8278,
Compass
Source: Bright MLS,MLS#: MDFR2085294
Facts & features
Interior
Bedrooms & bathrooms
- Bedrooms: 6
- Bathrooms: 5
- Full bathrooms: 4
- 1/2 bathrooms: 1
- Main level bathrooms: 1
Rooms
- Room types: Living Room, Dining Room, Primary Bedroom, Bedroom 2, Bedroom 3, Bedroom 4, Bedroom 5, Kitchen, Family Room, Foyer, Study, Sun/Florida Room, Exercise Room, Laundry, Other, Storage Room, Bathroom 2, Bathroom 3, Hobby Room, Primary Bathroom
Primary bedroom
- Level: Upper
Bedroom 2
- Level: Upper
Bedroom 3
- Level: Upper
Bedroom 4
- Level: Upper
Bedroom 5
- Level: Upper
Primary bathroom
- Level: Upper
Bathroom 2
- Level: Upper
Bathroom 3
- Level: Upper
Dining room
- Level: Main
Exercise room
- Level: Lower
Family room
- Level: Main
Family room
- Level: Lower
Foyer
- Level: Main
Other
- Level: Lower
Kitchen
- Level: Main
Laundry
- Level: Main
Living room
- Level: Main
Mud room
- Level: Main
Other
- Level: Lower
Storage room
- Level: Lower
Study
- Level: Main
Other
- Level: Main
Heating
- Forced Air, Central, Electric, Propane
Cooling
- Central Air, Zoned, Electric
Appliances
- Included: Microwave, Cooktop, Dishwasher, Disposal, Exhaust Fan, Ice Maker, Oven, Double Oven, Refrigerator, Gas Water Heater
- Laundry: Hookup, Main Level, Laundry Room, Mud Room
Features
- Breakfast Area, Built-in Features, Butlers Pantry, Chair Railings, Crown Molding, Family Room Off Kitchen, Open Floorplan, Formal/Separate Dining Room, Eat-in Kitchen, Kitchen - Gourmet, Kitchen Island, Kitchen - Table Space, Pantry, Recessed Lighting, Walk-In Closet(s), Wine Storage, 9'+ Ceilings
- Flooring: Wood, Ceramic Tile, Carpet
- Doors: Six Panel
- Windows: Double Pane Windows, Wood Frames, Insulated Windows
- Basement: Full,Finished,Improved,Exterior Entry,Sump Pump,Walk-Out Access
- Number of fireplaces: 2
- Fireplace features: Gas/Propane, Mantel(s), Insert
Interior area
- Total structure area: 6,448
- Total interior livable area: 5,732 sqft
- Finished area above ground: 4,232
- Finished area below ground: 1,500
Video & virtual tour
Property
Parking
- Total spaces: 12
- Parking features: Garage Faces Side, Garage Door Opener, Oversized, Driveway, Private, Attached
- Attached garage spaces: 2
- Uncovered spaces: 10
Accessibility
- Accessibility features: Other
Features
- Levels: Three
- Stories: 3
- Patio & porch: Patio, Porch, Deck
- Exterior features: Sidewalks, Extensive Hardscape, Water Falls
- Has private pool: Yes
- Pool features: Private
- Has spa: Yes
- Spa features: Hot Tub
Lot
- Size: 1.67 Acres
Details
- Additional structures: Above Grade, Below Grade, Outbuilding
- Parcel number: 1107233132
- Zoning: A
- Special conditions: Standard
Construction
Type & style
- Home type: SingleFamily
- Architectural style: Colonial
- Property subtype: Single Family Residence
Materials
- HardiPlank Type, Frame
- Foundation: Concrete Perimeter
- Roof: Asbestos Shingle
Condition
- New construction: No
- Year built: 2002
- Major remodel year: 2016
Utilities & green energy
- Electric: 200+ Amp Service
- Sewer: Community Septic Tank, Private Septic Tank
- Water: Well
Community & HOA
Community
- Subdivision: Worthington Square At Villages Of Urbana
HOA
- Has HOA: No
Location
- Region: Adamstown
- Municipality: None
Financial & listing details
- Price per square foot: $244/sqft
- Tax assessed value: $723,100
- Annual tax amount: $8,622
- Date on market: 7/30/2026
- Listing agreement: Exclusive Right To Sell
- Ownership: Fee Simple
Estimated market value
$1,372,600
$1.30M - $1.44M
$5,589/mo
Price history
| Date | Event | Price |
|---|---|---|
| 8/29/2026 | Listed for sale | $1,399,000$244/sqft |
Source:  Bright MLS #MDFR2085294 Report a problem Bright MLS #MDFR2085294 Report a problem | ||
| 8/15/2026 | Contingent | $1,399,000$244/sqft |
Source: Bright MLS #MDFR2085294 Report a problem | ||
| 7/30/2026 | Listed for sale | $1,399,000+49.2%$244/sqft |
Source: Bright MLS #MDFR2085294 Report a problem | ||
| 7/24/2019 | Sold | $937,500-1.3%$164/sqft |
Source: Public Record Report a problem | ||
| 5/21/2019 | Pending sale | $949,900$166/sqft |
Source: Long & Foster Real Estate, Inc. #MDFR193760 Report a problem | ||
| 5/2/2019 | Price change | $949,900-5%$166/sqft |
Source: Long & Foster Real Estate, Inc. #MDFR193760 Report a problem | ||
| 1/25/2019 | Listed for sale | $999,800-2.5%$174/sqft |
Source: Long & Foster Real Estate, Inc. #MDFR193760 Report a problem | ||
| 7/27/2018 | Listing removed | $1,025,000$179/sqft |
Source: Long & Foster Real Estate, Inc. #FR10239256 Report a problem | ||
| 5/13/2018 | Listed for sale | $1,025,000+20.6%$179/sqft |
Source: Long & Foster Real Estate, Inc. #1001188448 Report a problem | ||
| 10/26/2010 | Sold | $850,000-5.5%$148/sqft |
Source: Public Record Report a problem | ||
| 1/21/2010 | Listed for sale | $899,000+28.6%$157/sqft |
Source: Long & Foster Real Estate, Inc. #FR7240588 Report a problem | ||
| 6/26/2002 | Sold | $699,000$122/sqft |
Source: Public Record Report a problem | ||
Public tax history
| Year | Property taxes | Tax assessment |
|---|---|---|
| 2025 | $13,452 +10.6% | $1,088,733 +9.4% |
| 2024 | $12,159 +11.6% | $995,000 +7% |
| 2023 | $10,900 +7.5% | $930,000 -6.5% |
| 2022 | $10,138 +8.1% | $995,000 +24.4% |
| 2021 | $9,376 +3.3% | $800,000 |
| 2020 | $9,076 +3.4% | -- |
| 2019 | $8,775 +3.5% | $800,000 +10.6% |
| 2018 | $8,475 | $723,100 |
| 2017 | $8,475 +26.5% | $723,100 +1.6% |
| 2016 | $6,700 | $712,033 +0.8% |
| 2015 | $6,700 | $706,500 +7.2% |
| 2014 | $6,700 | $659,267 +7.7% |
| 2013 | -- | $612,033 +8.4% |
| 2012 | -- | $564,800 |
| 2011 | -- | $564,800 |
| 2010 | -- | $564,800 -30.6% |
| 2009 | -- | $813,800 +5.4% |
| 2008 | -- | $771,900 +5.7% |
| 2007 | -- | $730,000 +6.1% |
| 2006 | -- | $688,100 +10.6% |
| 2005 | -- | $622,100 +11.9% |
| 2004 | -- | $556,100 +13.5% |
| 2003 | -- | $490,100 +1.1% |
| 2002 | -- | $484,766 |
Find assessor info on the county website
Monthly payment
Est. payment
Payment breakdown
Explore the cost of this home by adjusting the details. Changes won't be saved.Climate risks
Neighborhood: 21710
Nearby schools
Schools provided by the listing agent
- Elementary: Urbana
- Middle: Urbana
- High: Urbana
- District: Frederick County Public Schools
Source: Bright MLS. This data may not be complete. We recommend contacting the local school district to confirm school assignments for this home.
- $1,205,100-- bd4 ba4.9k sqft8102 Worthington Manor Pl, Adamstown, MD 21710Off Market
- $1,575,4005 bd4 ba4.8k sqft8101 Worthington Manor Pl, Adamstown, MD 21710Off Market
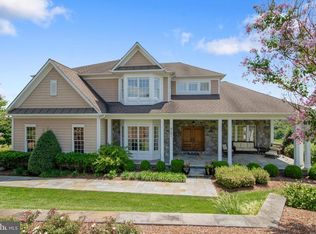
- $812,0005 bd4 ba4.6k sqft3356 Park Mills Rd, Adamstown, MD 21710Sold
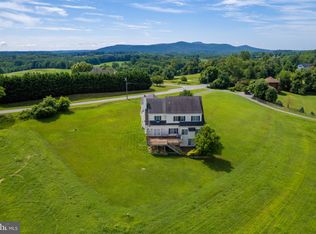
- $714,7003 bd5 ba3.2k sqft3338 Park Mills Rd, Adamstown, MD 21710Off Market
Similar homes
- $1,675,0004 bd5 ba4.5k sqft1191 Buckeystown Pike, Adamstown, MD 21710For Sale
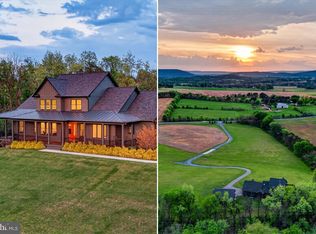
 MLS ID #MDFR2087034, Audrey Bullock, Cummings & Co. Realtors. Bright MLS
 - $1,275,0005 bd5 ba5.7k sqft9451 Brink Rd, Gaithersburg, MD 20882For Sale
 MLS ID #MDMC2250786, Debbie Roberts, Long & Foster Real Estate, Inc.. Bright MLS
 - $725,0004 bd4 ba3.7k sqft5646 Denfield Pl, Adamstown, MD 21710For Sale
 MLS ID #MDFR2084886, Joanna Brown, Keller Williams Realty Centre. Bright MLS
 - $1,375,0007 bd5 ba7.8k sqft10855 Bethesda Church Rd, Damascus, MD 20872For Sale
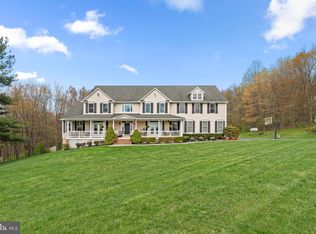 MLS ID #MDMC2217672, Craig Brown, Fathom Realty MD, LLC. Bright MLS
 - $1,200,0005 bd5 ba5.7k sqft13903 Mitchell Ct, Mount Airy, MD 21771For SaleMLS ID #MDFR2088636, Blake Haegele, Charis Realty Group. Bright MLS
- $1,399,0004 bd5 ba4.5k sqft15019 Lynnford Ct, Waterford, VA 20197For SaleMLS ID #VALO2132546, Austin Wickwire, RE/MAX Gateway, LLC. Bright MLS
- $1,250,0005 bd6 ba6.2k sqft6048 White Flint Dr, Frederick, MD 21702For SaleMLS ID #MDFR2086000, Elaine Koehl, Samson Properties. Bright MLS
- $1,225,0005 bd5 ba5.3k sqft1650 Village Green Dr, Woodbine, MD 21797For SaleMLS ID #MDCR2037366, Anthony Corrao, Long & Foster Real Estate, Inc.. Bright MLS
- $1,384,9005 bd5 ba7k sqft15512 Mount Nebo Rd, Poolesville, MD 20837For SaleMLS ID #MDMC2240690, Jim Brown, LPT Realty, LLC. Bright MLS
- $1,395,0005 bd5 ba3.7k sqft9787 McKinstry Mill Rd, New Windsor, MD 21776For SaleMLS ID #MDFR2085090, Edward Treadwell, LPT Realty, LLC. Bright MLS
- $1,250,0006 bd4 ba5.1k sqft15612 Bushy Park Rd, Woodbine, MD 21797For SaleMLS ID #MDHW2070602, Lynn Ikle, Redfin Corp. Bright MLS
- $1,299,0005 bd5 ba7.3k sqft3082 Ballesteras Ct, Mount Airy, MD 21771For SaleMLS ID #MDCR2036546, Jeannette Bingaman, Long & Foster Real Estate, Inc.. Bright MLS
- $1,550,0005 bd7 ba7.8k sqft15058 Bankfield Dr, Waterford, VA 20197For SaleMLS ID #VALO2130588, Louis Cironi, Evergreen Ridge Realty. Bright MLS
- $1,250,0005 bd4 ba3.2k sqft16262 Compromise Ct, Mount Airy, MD 21771For SaleMLS ID #MDHW2070710, Kathy Dixon, Blue Crab Real Estate, LLC. Bright MLS
- $1,375,0005 bd6 ba6.5k sqft15117 Grace Pl, Waterford, VA 20197For SaleMLS ID #VALO2124720, Ryan Clegg, Corcoran McEnearney. Bright MLS
- $715,0006 bd4 ba3.5k sqft4534 Araby Church Rd, Frederick, MD 21704For SaleMLS ID #MDFR2085886, Jeffrey Greer, EXP Realty, LLC. Bright MLS
- $975,0005 bd4 ba3.3k sqft2420 Prices Distillery Rd, Clarksburg, MD 20871For SaleMLS ID #MDFR2084204, Joseph Gunerman, TTR Sotheby's International Realty. Bright MLS
- $924,9006 bd4 ba3.8k sqft4109 Cove Ct, Monrovia, MD 21770For SaleMLS ID #MDFR2087042, Shannon Flannery, Maurer Realty. Bright MLS
- $1,299,0005 bd5 ba6.8k sqft15169 Coronet Pl, Waterford, VA 20197For SaleMLS ID #VALO2120140, Ryan Clegg, Corcoran McEnearney. Bright MLS
- $1,175,0005 bd5 ba6.6k sqft9638 Woodland Rd, New Market, MD 21774For SaleMLS ID #MDFR2085284, Craig Marsh, Marsh Realty. Bright MLS
