Skip main navigation
For sale
  • $238,900

    810048 S Main St, Agra, OK 74824

    3beds
    1,456sqft
    : 
    Loading
    Get pre-qualified
    Single Family Residence
    Built in 1966
    0.48 Acres Lot
    $-- Zestimate®
    $164/sqft
    $-- HOA

    What's special

    Open shelvingOpen-concept designModern light fixturesIncredible laundry roomEnergy-efficient led lighting throughoutPlush carpet throughoutAll-new ceiling fans
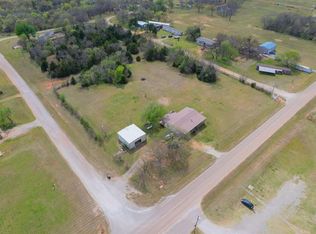
    Stunning, Fully Renovated Brick Beauty with Country Charm & Easy Turnpike Access! Welcome home to this unbelievable, completely updated brick residence—freshly painted white with striking black trim and warm cedar shutters and posts! Perfectly located just minutes from the Turner Turnpike, this home offers a peaceful country atmosphere with a quick, convenient commute to neighboring cities! From the moment you step inside, you’ll be impressed by the gorgeous, like-new interior! Every detail has been thoughtfully redone, featuring brand-new luxury vinyl plank flooring paired with plush carpet throughout! The heart of the home is the chef’s kitchen, showcasing all-new stainless steel appliances, a beautiful gas range, and exotic granite countertops! The layout is ideal for entertaining, with three separate living and dining areas flowing seamlessly in an open-concept design! Just off the kitchen, you’ll find an incredible laundry room complete with a massive pantry closet and direct access to the attached carport and backyard! Nearby is a beautifully updated full bathroom with a walk-in shower—perfect for guests or everyday convenience! The opposite wing of the home features 3 spacious bedrooms and a show-stopping bathroom with elegant black and gold finishes, open shelving, and a brand-new tub/shower and surround! Additional upgrades include all-new ceiling fans, modern light fixtures, and energy-efficient LED lighting throughout! The dining area opens through a patio door to a lovely outdoor patio—ideal for relaxing or entertaining! This property also includes a well and septic system, owned propane tank, tankless gas water heater, a recently replaced HVAC system, a Heritage shingle roof, and 2 additional storage buildings for all your extras! If you’ve been dreaming of stylish country living with modern upgrades and unbeatable access, this is the one! Call today to schedule your private showing—this home truly has it all!
    145 days
    |
    177
    |
    5
    |

    Zillow last checked:

    Listing updated:

    Listed by:

    Dana Cramer 405-882-2957,

    C21/First Choice Realty

    Source: MLS Technology, Inc.,MLS#: 2604842MLS LogoOriginating MLS: MLS Technology

      Facts & features

      Interior

      Bedrooms & bathrooms
      • Bedrooms: 3
      • Bathrooms: 2
      • Full bathrooms: 2
      Primary bedroom
      • Description: Master Bedroom,No Bath
      • Level: First
      Bedroom
      • Description: Bedroom,No Bath
      • Level: First
      Bedroom
      • Description: Bedroom,No Bath
      • Level: First
      Primary bathroom
      • Description: Master Bath,Bathtub,Full Bath,Separate Shower
      • Level: First
      Bathroom
      • Description: Hall Bath,Full Bath,Shower Only
      • Level: First
      Dining room
      • Description: Dining Room,Combo w/ Living
      • Level: First
      Kitchen
      • Description: Kitchen,Breakfast Nook,Country,Eat-In
      • Level: First
      Living room
      • Description: Living Room,Combo
      • Level: First
      Utility room
      • Description: Utility Room,Inside
      • Level: First
      Heating
      • Central, Propane
      Cooling
      • Central Air
      Appliances
      • Included: Dishwasher, Gas Water Heater, Microwave, Oven, Range, Refrigerator, Tankless Water Heater
      • Laundry: Washer Hookup, Electric Dryer Hookup
      Features
      • Granite Counters, High Speed Internet, Pullman Bath, Ceiling Fan(s), Gas Range Connection, Programmable Thermostat
      • Flooring: Carpet, Vinyl
      • Windows: Aluminum Frames, Vinyl
      • Basement: None,Crawl Space
      • Has fireplace: No
      Interior area
      • Total structure area: 1,456
      • Total interior livable area: 1,456 sqft

      Property

      Parking
      • Total spaces: 1
      • Parking features: Attached, Carport, Garage
      • Attached garage spaces: 1
      • Has carport: Yes
      Features
      • Levels: One
      • Stories: 1
      • Patio & porch: Covered, Patio, Porch
      • Exterior features: Concrete Driveway, Gravel Driveway
      • Pool features: None
      • Fencing: None
      Lot
      • Size: 0.48 Acres
      • Features: Mature Trees
      Details
      • Additional structures: Shed(s), Storage
      • Parcel number: 480000001007000000

      Construction

      Type & style
      • Home type: SingleFamily
      • Architectural style: Ranch
      • Property subtype: Single Family Residence
      Materials
      • Brick, Wood Frame
      • Foundation: Crawlspace
      • Roof: Asphalt,Fiberglass
      Condition
      • Year built: 1966

      Utilities & green energy

      • Sewer: Septic Tank
      • Water: Well
      • Utilities for property: Electricity Available, Fiber Optic Available, Natural Gas Available, Satellite Internet Available, Water Available

      Community & HOA

      Community
      • Features: Sidewalks
      • Security: Storm Shelter, Smoke Detector(s)
      • Subdivision: Agra
      HOA
      • Has HOA: No
      Location
      • Region: Agra

      Financial & listing details

      • Price per square foot: $164/sqft
      • Annual tax amount: $463
      • Date on market: 2/12/2026
      • Cumulative days on market: 76 days
      • Listing terms: Conventional,FHA,USDA Loan,VA Loan
      Dana Cramer

      (405) 882-2957

      By pressing Contact Agent, you agree that the real estate professional identified above may call/text you about your search, which may involve use of automated means and pre-recorded/artificial voices. You don't need to consent as a condition of buying any property, goods, or services. Message/data rates may apply. You also agree to our Terms of Use. Zillow does not endorse any real estate professionals. We may share information about your recent and future site activity with your agent to help them understand what you're looking for in a home.

        Estimated market value

        Not available

        Estimated sales range

        Not available

        Not available

        Price history

        DateEventPrice
        3/10/2026Price change$238,900-4%$164/sqft
        Source: Stillwater MLS #133730 Report a problem
        2/12/2026Listed for sale$248,900$171/sqft
        Source: MLS Technology, Inc. #2604842 Report a problem

        Public tax history

        Tax history is unavailable.

        Monthly payment

        Est. payment

        Payment breakdown

        Explore the cost of this home by adjusting the details. Changes won't be saved.
        All calculations are estimates and provided by Zillow, Inc. for informational purposes only. Actual amounts may vary.
        HOA fees may include property taxes on listings classified as Co-Ops. Contact the listing agent and/or owner for fee details.
        Mortgage interest rates are dependent on a number of factors, including credit score, down payment, and repayment length. Interest rate data provided by Zillow Group Marketplace, Inc. as of 1/1/1970 from various mortgage lenders with which we have lead or other similar arrangements; the Estimated Payment is an average of those rates.
        See how much you could borrow to make a competitive offer.

        Climate risks

        Neighborhood: 74824

        Getting around

        0 / 100
        Car-Dependent
        22 / 100
        Somewhat Bikeable

        Nearby schools

        GreatSchools rating
        Schools provided by the listing agent
        • Elementary: Agra
        • Middle: Agra
        • High: Agra
        • District: Agra - Sch Dist (L1)

        Source: MLS Technology, Inc.. This data may not be complete. We recommend contacting the local school district to confirm school assignments for this home.

        Similar homes

        Skip to the end of the carouselSkip to the beginning of the carousel