Such a charming side-to-side split home, showcasing personal touches and true pride of ownership! This home offers an open and bright layout, featuring a beautiful Great Room, 3 bedrooms, 3 full baths, and a finished basement with 2 non-conforming bedrooms, laundry room and an office. Step inside the front entryway to an inviting formal dining area, bathed in natural light, providing the perfect setting for family gatherings and memorable moments. The heart of the home is the stunning Great Room, visible from the entryway, with its soaring vaulted ceilings and a fireplace that commands your attention, casting a warm embrace over every corner. The kitchen is just off the Great Room with tons of cabinets and counter space. Ascend a small flight of stairs to the upper level, where you'll find three spacious bedrooms and 2 bathrooms. The basement has been thoughtfully transformed into a finished area with three bonus rooms, a full bathroom, and a laundry room. These rooms are currently being used as a sitting room, bedroom, and office. Situated on a generously sized corner lot, this home boasts exceptional curb appeal and a fenced-in backyard with a storage shed. Don’t let this opportunity slip away—seize the chance to make this hidden gem your own and embark on a journey of homeownership!
Sold
Price Unknown
8101 Bel Ray Dr, Belton, MO 64012
3beds
1,791sqft
Single Family Residence
Built in 1972
10,018 Square Feet Lot
$310,800 Zestimate®
$--/sqft
$2,145 Estimated rent
Home value
$310,800
$295,000 - $326,000
$2,145/mo
Zestimate® history
Owner options
List your home for rent
$2,145/mo
Rent Zestimate®
Find your next renter with Zillow Rental Manager. Plus, with online applications, you can quickly screen prospective tenants – for free.
$2,145/mo
Rent Zestimate®
Refinance and save
Refinancing to a lower rate could help reduce your monthly payments and save thousands over the life of the loan.
Explore your selling options
Work with a Zillow partner agent
Leverage their expertise and Zillow's premium Showcase listings to get your home seen by more buyers.
Get startedList with your own agent
Get your home in front of millions of buyers by listing it on Zillow.
Learn how to do itSell it yourself
Take full control of how buyers see your home on Zillow by listing For Sale by Owner (FSBO).
List your homeWhat's special
Finished areaLaundry roomSpacious bedroomsBeautiful great roomNatural lightExceptional curb appealFormal dining area
Zillow last checked:
Listing updated:
Listed by:
Shane Hodges 816-804-6536,
Keller Williams Platinum Prtnr,
Trae Hodges 816-804-5444,
Keller Williams Platinum Prtnr
Bought with:
Loughlin & Associates Team
Keller Williams KC North
Source: Heartland MLS as distributed by MLS GRID,MLS#: 2492739
Facts & features
Interior
Bedrooms & bathrooms
- Bedrooms: 3
- Bathrooms: 3
- Full bathrooms: 3
Primary bedroom
- Features: Carpet, Ceiling Fan(s)
- Level: Second
- Dimensions: 13 x 11
Bedroom 2
- Features: Carpet
- Level: Second
- Dimensions: 9 x 8
Bedroom 3
- Features: Carpet
- Level: Second
- Dimensions: 10 x 9
Primary bathroom
- Features: Ceramic Tiles, Granite Counters, Luxury Vinyl, Shower Only
- Level: Second
- Dimensions: 7 x 4
Bathroom 2
- Features: Ceramic Tiles, Luxury Vinyl, Shower Over Tub
- Level: Second
- Dimensions: 7 x 6
Bathroom 3
- Features: Luxury Vinyl, Shower Over Tub
- Level: Basement
- Dimensions: 5 x 7
Dining room
- Features: Carpet, Ceiling Fan(s)
- Level: Main
- Dimensions: 18 x 12
Great room
- Features: Carpet, Ceiling Fan(s)
- Level: Main
- Dimensions: 19 x 12
Kitchen
- Features: Built-in Features
- Level: Main
- Dimensions: 13 x 10
Laundry
- Level: Basement
- Dimensions: 10 x 5
Office
- Features: Luxury Vinyl
- Level: Basement
- Dimensions: 6 x 8
Sitting room
- Features: Luxury Vinyl
- Level: Basement
- Dimensions: 10 x 9
Sitting room
- Features: Luxury Vinyl
- Level: Basement
- Dimensions: 11 x 9
Heating
- Forced Air, Natural Gas
Cooling
- Attic Fan, Electric
Appliances
- Included: Dishwasher, Disposal, Exhaust Fan, Microwave, Refrigerator, Built-In Electric Oven
- Laundry: In Basement
Features
- Ceiling Fan(s), Custom Cabinets, Pantry, Stained Cabinets, Vaulted Ceiling(s)
- Flooring: Carpet, Luxury Vinyl
- Doors: Storm Door(s)
- Windows: Thermal Windows
- Basement: Finished,Garage Entrance
- Number of fireplaces: 1
- Fireplace features: Great Room
Interior area
- Total structure area: 1,791
- Total interior livable area: 1,791 sqft
- Finished area above ground: 1,291
- Finished area below ground: 500
Property
Parking
- Total spaces: 2
- Parking features: Built-In, Garage Faces Front
- Attached garage spaces: 2
Features
- Patio & porch: Deck, Patio, Porch
- Fencing: Metal
Lot
- Size: 10,018 Square Feet
- Dimensions: 90 x 114
- Features: City Lot, Corner Lot
Details
- Additional structures: Shed(s)
- Parcel number: 2356100
- Special conditions: As Is
Construction
Type & style
- Home type: SingleFamily
- Architectural style: Traditional
- Property subtype: Single Family Residence
Materials
- Frame, Vinyl Siding
- Roof: Composition
Condition
- Year built: 1972
Utilities & green energy
- Sewer: Public Sewer
- Water: Public
Community & HOA
Community
- Security: Smoke Detector(s)
- Subdivision: Bel Ray Estates
HOA
- Has HOA: No
Location
- Region: Belton
Financial & listing details
- Tax assessed value: $179,790
- Annual tax amount: $2,600
- Date on market: 6/7/2024
- Listing terms: Cash,Conventional,FHA,VA Loan
- Ownership: Private
Price history
| Date | Event | Price |
|---|---|---|
| 7/11/2024 | Sold | -- |
Source:  Heartland MLS as distributed by MLS GRID #2492739 Report a problem Heartland MLS as distributed by MLS GRID #2492739 Report a problem | ||
| 6/10/2024 | Contingent | $285,000$159/sqft |
Source: Heartland MLS as distributed by MLS GRID #2492739 Report a problem | ||
| 6/7/2024 | Listed for sale | $285,000$159/sqft |
Source: Heartland MLS as distributed by MLS GRID #2492739 Report a problem | ||
Public tax history
| Year | Property taxes | Tax assessment |
|---|---|---|
| 2025 | $2,804 +11.2% | $34,160 +12.1% |
| 2024 | $2,521 +0.2% | $30,470 |
| 2023 | $2,515 +13.8% | $30,470 +14.9% |
| 2022 | $2,209 | $26,530 |
| 2021 | $2,209 | $26,530 +4.1% |
| 2020 | -- | $25,480 |
| 2019 | -- | $25,480 +14.1% |
| 2018 | $1,816 | $22,340 |
| 2017 | $1,816 +4.8% | $22,340 +5.4% |
| 2016 | $1,733 | $21,190 |
| 2015 | $1,733 -0.3% | $21,190 |
| 2014 | $1,739 | $21,190 |
| 2013 | $1,739 | $21,190 -3.1% |
| 2011 | -- | $21,870 -0.9% |
| 2010 | -- | $22,070 |
| 2009 | -- | $22,070 |
Find assessor info on the county website
Neighborhood: 64012
Nearby homes
- $306,2004 bd1 ba1.9k sqft8101 Bel Ray Dr #8100, Belton, MO 64012Off Market
- $241,8003 bd2 ba1k sqft16705 Spring Valley Rd, Belton, MO 64012Off Market
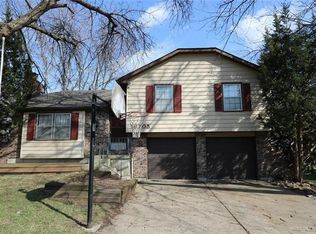
- $333,200-- bd-- ba-- sqft8102 Bel Ray Ct, Belton, MO 64012Off Market
- $212,6002 bd2 ba1k sqft8103 Bel Ray Dr, Belton, MO 64012Off Market
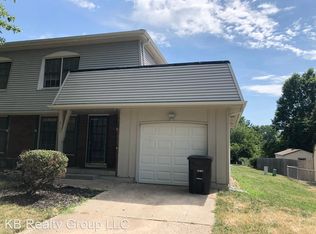
- $240,3003 bd0 ba1.1k sqft16707 Spring Valley Rd, Belton, MO 64012Off Market
- $--2 bd2 ba1k sqft8105 Bel Ray Dr #8103, Belton, MO 64012Off Market
- $319,2004 bd3 ba2.2k sqft8107 Bel Ray Dr, Belton, MO 64012Off Market
- $234,6003 bd0 ba1k sqft8005 Bel Ray Dr, Belton, MO 64012Off Market
Nearby schools
GreatSchools rating
- 8/10Kentucky Trail Elementary SchoolGrades: K-4Distance: 0.5 mi
- 4/10Belton Middle School/Freshman CenterGrades: 7-8Distance: 2.3 mi
- 5/10Belton High SchoolGrades: 9-12Distance: 3 mi
Schools provided by the listing agent
- Elementary: Scott
- Middle: Yeokum
- High: Belton
Source: Heartland MLS as distributed by MLS GRID. This data may not be complete. We recommend contacting the local school district to confirm school assignments for this home.
Get a cash offer in 3 minutes
Find out how much your home could sell for in as little as 3 minutes with a no-obligation cash offer.
Estimated market value
$310,800
Get a cash offer in 3 minutes
Find out how much your home could sell for in as little as 3 minutes with a no-obligation cash offer.
Estimated market value
$310,800
- Missouri
- Cass County
- Belton
- 64012
- 8101 Bel Ray Dr
Nearby cities
Nearby zip codes
Other Belton Topics
