Skip main navigation
Off market
  • $467,300

    8101 Belgian Blue Ct, Fort Worth, TX 76131

    5beds
    3,415sqft
    Single Family Residence
    Built in ----
    -- sqft lot
    $467,300 Zestimate®
    $137/sqft
    $3,429 Estimated rent

    Home value

    $467,300

    $444,000 - $491,000

    $3,429/mo

    Zestimate® history
    Loading
    Loading...

    Owner options

    List your home for rent

    $3,429/mo

    Rent Zestimate®

    Find your next renter with Zillow Rental Manager. Plus, with online applications, you can quickly screen prospective tenants – for free.

    Learn more

    $3,429/mo

    Rent Zestimate®

    Refinance and save

    $3,180/mo

    Est. payment

    Refinancing to a lower rate could help reduce your monthly payments and save thousands over the life of the loan.

    See today's rates

    $3,180/mo

    Est. payment

    Explore your selling options

    Work with a Zillow partner agent

    Leverage their expertise and Zillow's premium Showcase listings to get your home seen by more buyers.

    Get started

    List with your own agent

    Get your home in front of millions of buyers by listing it on Zillow.

    Learn how to do it

    Sell it yourself

    Take full control of how buyers see your home on Zillow by listing For Sale by Owner (FSBO).

    List your home

    What's special

    Huge backyardSingle story homeFilled with natural lightNew carpetNatural lightFunctional and thoughtful floorplanQuiet cul de sac

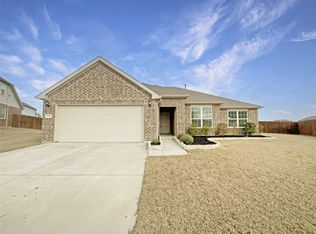
    PICTURES COMING Saturday May 16th. This stunning SINGLE STORY home truly has it all. Situated on a quiet cul de sac with incredible neighbors, this thoughtfully designed 5 bedroom, 3.5 bathroom home offers an ideal and unique layout you will not find anywhere else with space, privacy, and functionality throughout. You will not find another single story with all the features this home brings. The house opens up to a grand entrance, open concept living area,= filled with natural light that flows seamlessly into the kitchen, dining, and first living space, making it perfect for both everyday living and entertaining. The oversized kitchen features a massive pantry, ample storage, and generous counter space. One of the most unique features of the home is the enormous 800sqft game room complete with gym space and a second living area, offering endless flexibility for recreation, gaming, fitness, media, or hobbies. The secluded primary suite is privately tucked away and features a spacious bathroom, oversized closet, separate closets, and a true retreat feel. Large closets can be found throughout the entire home, along with strategically placed bathrooms near bedrooms for added convenience. Additional highlights include: - One story layout - Cul da sac living - Huge backyard - Two living areas - Five true bedrooms with closets - Dedicated office space off the living room - New carpet - Tons of storage throughout - Natural light - 2 car garage - Dedicated laundry room - Mud room off the garage - 2-inch faux blinds - Functional and thoughtful floorplan This home combines comfort, space, and practicality in a way that is hard to find. Truly the perfect place to call home. After approved application, 1 months deposit is due in order to hold house off market. Renter is responsible for water, gas, electric and renters insurance. No smoking.

    This property is not currently displayed as for sale or rent on Zillow. This may be different from what's on other websites or public sources.
    Zillow last checked:

    Listing updated:

    Source: Zillow Rentals

    Facts & features

    Interior

    Bedrooms & bathrooms
    • Bedrooms: 5
    • Bathrooms: 4
    • Full bathrooms: 4
    Cooling
    • Central Air
    Appliances
    • Included: Dishwasher, WD Hookup
    • Laundry: Hookups
    Features
    • WD Hookup
    • Flooring: Carpet, Hardwood, Tile
    Interior area
    • Total interior livable area: 3,415 sqft

    Property

    Parking
    • Parking features: Attached
    • Has attached garage: Yes
    • Details: Contact manager
    Features
    • Exterior features: Cul da sac, Electricity not included in rent, Game Room, Gas not included in rent, Water not included in rent
    Details
    • Parcel number: 42156279

    Construction

    Type & style
    • Home type: SingleFamily
    • Property subtype: Single Family Residence

    Community & HOA

    Community
    • Features: Fitness Center
    • Deposit fee: $3,499
    • Administrative fee: $200
    HOA
    • Amenities included: Fitness Center
    Location
    • Region: Fort Worth

    Financial & listing details

    • Price per square foot: $137/sqft
    • Tax assessed value: $455,937
    • Annual tax amount: $7,781
    • Date on market: 5/14/2026
    • Date available: 08/01/2026
    • Lease term: 1 Year

    Price history

    DateEventPrice
    5/19/2026Listing removed$3,499$1/sqft
    Source: Zillow Rentals Report a problem
    5/14/2026Listed for rent$3,499$1/sqft
    Source: Zillow Rentals Report a problem
    5/21/2019Listing removed$250,000$73/sqft
    Source: Keller Williams Realty #14048521 Report a problem
    4/25/2019Pending sale$250,000$73/sqft
    Source: Keller Williams Realty #14048521 Report a problem
    3/25/2019Listed for sale$250,000$73/sqft
    Source: Keller Williams Realty #14048521 Report a problem

    Public tax history

    YearProperty taxesTax assessment
    2025$7,781 -6.2%$455,937
    2024$8,293 +3%$455,937 +3.7%
    2023$8,054 -11.7%$439,803 +11.8%
    2022$9,120 +22.1%$393,276 +28.1%
    2021$7,469 -2.5%$307,000
    2020$7,664 -3.1%$307,000 -2.5%
    2019$7,912 -2.6%$314,995 +1.9%
    2018$8,127 $309,051
    Find assessor info on the county website

    Neighborhood: West Fork Ranch

    Nearby schools

    GreatSchools rating
    Get a cash offer in 3 minutes
    Find out how much your home could sell for in as little as 3 minutes with a no-obligation cash offer.
    Estimated market value
    $467,300
    Get a cash offer in 3 minutes
    Find out how much your home could sell for in as little as 3 minutes with a no-obligation cash offer.
    Estimated market value
    $467,300