Skip main navigation
Sold for $635,000
  • $635,000

    8101 Blake Ct, Bowie, MD 20720

    4beds
    2,512sqft
    Single Family Residence
    Built in 1988
    0.37 Acres Lot
    $633,000 Zestimate®
    $253/sqft
    $3,666 Estimated rent

    Home value

    $633,000

    $563,000 - $709,000

    $3,666/mo

    Zestimate® history
    Loading
    Loading...

    Owner options

    List your home for rent

    $3,666/mo

    Rent Zestimate®

    Find your next renter with Zillow Rental Manager. Plus, with online applications, you can quickly screen prospective tenants – for free.

    Learn more

    $3,666/mo

    Rent Zestimate®

    Refinance and save

    $4,044/mo

    Est. payment

    Refinancing to a lower rate could help reduce your monthly payments and save thousands over the life of the loan.

    See today's rates

    $4,044/mo

    Est. payment

    Explore your selling options

    Work with a Zillow partner agent

    Leverage their expertise and Zillow's premium Showcase listings to get your home seen by more buyers.

    Get started

    List with your own agent

    Get your home in front of millions of buyers by listing it on Zillow.

    Learn how to do it

    Sell it yourself

    Take full control of how buyers see your home on Zillow by listing For Sale by Owner (FSBO).

    List your home

    What's special

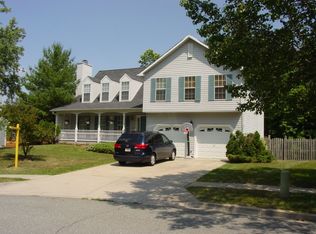
    Fall right in love with this beautifully maintained home! This stately brick-front colonial offers timeless curb appeal and lush, mature landscaping that wraps around both the front and back of the property—truly a gardener’s dream. Step inside to gleaming hardwood floors throughout the main level, elegant formal living and dining rooms with detailed trim and molding, and a beautifully updated kitchen featuring matching stainless steel appliances and sparkling granite countertops. Enjoy coffee in the breakfast area with a bay window view overlooking the expansive deck. The cozy family room boasts hardwood flooring and a classic wood-burning fireplace, while the screened in sunroom is a showstopper—flooded with natural light and overlooking the expansive, picture-perfect backyard. There’s even built-in seating! Upstairs, you'll find four generously sized bedrooms with neutral paint and great closet space with cedar accents. Enjoy the spacious primary suite complete with an oversized walk-in closet and private bath with marble dual sink vanity, large soaking tub and separate shower. The enormous unfinished basement provides endless potential for storage, recreation, or future finishing. The outside is lush, green, and filled with endless appeal. Enjoy mornings on the expansive rear deck overlooking the private, lovingly landscaped backyard, or lounge on the quiet screened porch and enjoy the breeze while admiring nature. This one checks all the boxes—space, charm, and unbeatable outdoor beauty. Community pool too! Stay tuned!

    Zillow last checked:

    Listing updated:

    Listed by:

    Jennifer Novak 301-370-9789,

    Real Broker, LLC - Annapolis

    Bought with:

    Shelby Colette Weaver, 669352

    Redfin Corp

    Source: Bright MLS,MLS#: MDPG2157536MLS Logo

    Facts & features

    Interior

    Bedrooms & bathrooms
    • Bedrooms: 4
    • Bathrooms: 3
    • Full bathrooms: 2
    • 1/2 bathrooms: 1
    • Main level bathrooms: 1
    Basement
    • Area: 1212
    Heating
    • Forced Air, Natural Gas
    Cooling
    • Ceiling Fan(s), Central Air, Electric
    Appliances
    • Included: Microwave, Dishwasher, Disposal, Dryer, Exhaust Fan, Oven/Range - Gas, Refrigerator, Stainless Steel Appliance(s), Washer, Water Heater, Gas Water Heater
    Features
    • Attic, Breakfast Area, Ceiling Fan(s), Chair Railings, Crown Molding, Family Room Off Kitchen, Floor Plan - Traditional, Formal/Separate Dining Room, Pantry, Primary Bath(s)
    • Flooring: Carpet, Hardwood, Ceramic Tile, Wood
    • Windows: Window Treatments
    • Basement: Full,Unfinished,Walk-Out Access
    • Number of fireplaces: 1
    • Fireplace features: Glass Doors
    Interior area
    • Total structure area: 3,724
    • Total interior livable area: 2,512 sqft
    • Finished area above ground: 2,512
    • Finished area below ground: 0

    Property

    Parking
    • Total spaces: 6
    • Parking features: Garage Faces Front, Garage Door Opener, Concrete, Attached, Driveway
    • Attached garage spaces: 2
    • Uncovered spaces: 4
    Accessibility
    • Accessibility features: Other
    Features
    • Levels: Three
    • Stories: 3
    • Patio & porch: Deck, Screened
    • Exterior features: Extensive Hardscape, Rain Gutters, Sidewalks, Stone Retaining Walls
    • Pool features: Community
    Lot
    • Size: 0.37 Acres
    • Features: Backs to Trees, Landscaped, Level, Private, Premium
    Details
    • Additional structures: Above Grade, Below Grade
    • Parcel number: 17141662360
    • Zoning: RR
    • Special conditions: Standard

    Construction

    Type & style
    • Home type: SingleFamily
    • Architectural style: Colonial
    • Property subtype: Single Family Residence
    Materials
    • Brick, Brick Front, Vinyl Siding
    • Foundation: Block
    • Roof: Architectural Shingle
    Condition
    • Excellent
    • New construction: No
    • Year built: 1988

    Utilities & green energy

    • Sewer: Public Sewer
    • Water: Public

    Community & neighborhood

    Location
    • Region: Bowie
    • Subdivision: Springfield Manor Cluster

    HOA & financial

    HOA
    • Has HOA: Yes
    • HOA fee: $79 monthly
    • Amenities included: Basketball Court, Tennis Court(s), Tot Lots/Playground, Pool, Jogging Path
    • Services included: Common Area Maintenance, Management, Pool(s), Reserve Funds
    • Association name: SPRINGFIELD MANOR HOME OWNER’S ASSOCIATION

    Other

    Other facts
    • Listing agreement: Exclusive Right To Sell
    • Ownership: Fee Simple

    Price history

    DateEventPrice
    11/25/2025Listing removed$4,970$2/sqft
    Source: Zillow Rentals Report a problem
    9/18/2025Listed for rent$4,970$2/sqft
    Source: Zillow Rentals Report a problem
    8/13/2025Sold$635,000+0.8%$253/sqft
    Source: Bright MLS #MDPG2157536 Report a problem
    7/21/2025Pending sale$630,000$251/sqft
    Source: Bright MLS #MDPG2157536 Report a problem
    7/21/2025Contingent$630,000$251/sqft
    Source: Bright MLS #MDPG2157536 Report a problem
    7/17/2025Listed for sale$630,000$251/sqft
    Source: Bright MLS #MDPG2157536 Report a problem

    Public tax history

    YearProperty taxesTax assessment
    2025$6,621 +14.2%$561,900 +7.8%
    2024$5,796 +8.5%$521,233 +8.5%
    2023$5,344 +9.2%$480,567 +9.2%
    2022$4,892 +3.8%$439,900 +3.8%
    2021$4,713 +3.9%$423,867 +3.9%
    2020$4,535 -19.6%$407,833 +7.5%
    2019$5,639 $379,500
    2018$5,639 +3.3%$379,500 +3.3%
    2017$5,457 +33.7%$367,200 +3.5%
    2016$4,080 $354,900 +6.7%
    2015$4,080 $332,733 +7.1%
    2014$4,080 $310,567 +7.7%
    2013-- $288,400
    2012-- $288,400
    2011-- $288,400 -41.2%
    2010-- $490,740 +9.3%
    2009-- $449,060 +10.2%
    2008-- $407,380 +11.4%
    2007-- $365,700 +14.2%
    2006-- $320,310 +16.5%
    2005-- $274,920 +19.8%
    2004-- $229,530
    2003-- $229,530 +5.5%
    2002-- $217,502 +12.4%
    2001-- $193,450

    Find assessor info on the county website

    Neighborhood: 20720

    Nearby schools

    GreatSchools rating
    Schools provided by the listing agent
    • District: Prince George's County Public Schools

    Source: Bright MLS. This data may not be complete. We recommend contacting the local school district to confirm school assignments for this home.

    Get a cash offer in 3 minutes
    Find out how much your home could sell for in as little as 3 minutes with a no-obligation cash offer.
    Estimated market value
    $633,000
    Get a cash offer in 3 minutes
    Find out how much your home could sell for in as little as 3 minutes with a no-obligation cash offer.
    Estimated market value
    $633,000